



717 River Park Rd, Belmont, NC, 28012
About This Home
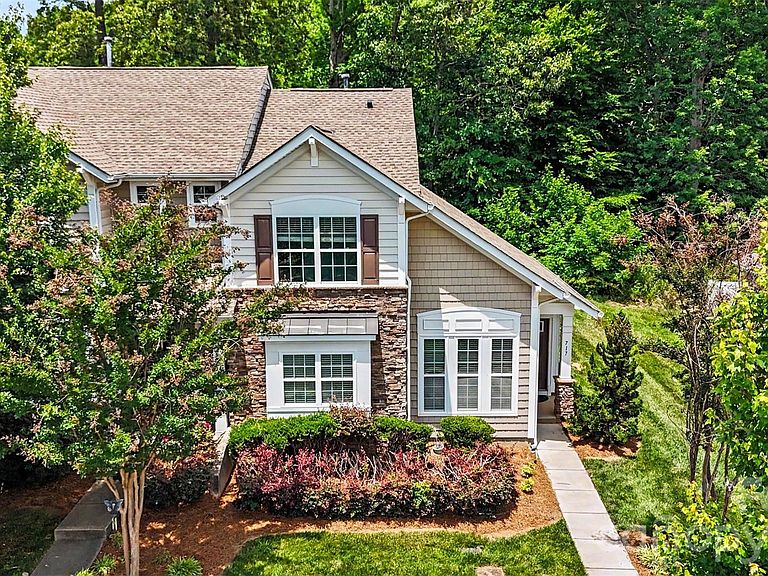
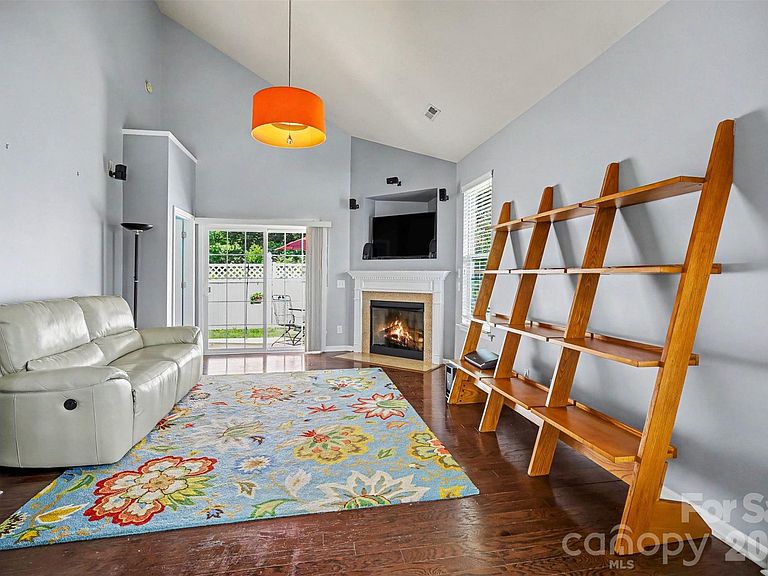
PRICED TO SELL! This highly sought-after, well-maintained end unit townhome features a primary bedroom, full bath, powder room and equipped laundry on the first floor with two additional bedrooms and another full bath on the upper level! Beautiful wood floors enhance the open living area featuring vaulted ceiling, a gas fireplace and sun drenched view of the patio and private, fenced yard! The modern kitchen boasts of a suite of higher end Whirlpool appliances and looks out onto the front landscaping. Just off the kitchen area is the convenient laundry, pantry and half bath. The primary retreat has a soaking tub/shower and a large walk in closet. The upstairs space features two additional bedrooms with two access areas to storage. Sliding doors open to the backyard, offering privacy and space to entertain. The glistening community pool is just steps away and the community location cannot be beat! Just 7 miles to the Charlotte Douglass Airport with CaroMount and Atrium medical facilities close by! The newly renovated McGill Family YMCA has something for every age and is in walking distance! Located between the charming downtown areas of Belmont and Mount Holly, the Waters Edge community is nestled in trees and feels secluded. HOA fees include irrigation, lushly maintained front yards and shrubbery, the pool and clubhouse.
Getting Around
 Car-Dependent
 Very Limited Transit
 Somewhat Bikeable
Schools
Construction
Condition
- Year built: 2011
Materials
- Foundation: Slab
- Construction materials: Stone Veneer,Vinyl
Type & Style
- Home type: Townhouse
- Property subType: Townhouse
Interior
Appliances
- Appliances included: Dishwasher,Disposal,Dryer,Microwave,Oven,Refrigerator,Washer/Dryer
- Laundry features: In Hall
Bathroom Full
- Level: Main
Bathroom Full
- Level: Upper
Bathroom Half
- Level: Main
Bedroom S
- Level: Upper
Bedroom S
- Level: Upper
Bedrooms & Bathrooms
- Bedrooms: 3
- Bathrooms: 3
- Full bathrooms: 2
- 1/2 bathrooms: 1
- Main level bedrooms: 1
Features
- Attic Other,Breakfast Bar,Open Floorplan,Pantry,Walk-In Closet(s)
- Door features: Screen Door(s),Sliding Doors
- Flooring: Wood
- Attic: Other,Walk-In
- Finished area below ground: 0
- Finished area above ground: 1,380
Heating & Cooling
- Heating features: Central
- Cooling features: Central Air
Interior Area
- Total structure area: 1,380
- Total interior livable area: 1,380 sqft
Primary Bedroom
- Level: Main
Property
Details
- Parcel number: 3595774936
- Zoning: Residential
- Special condition: Estate
Features
- Levels: Two
- Stories: 2
- Entry location: Main
- Pool features: Community
- Patio & porch: Patio
- Exterior features: Storage
- Fencing: Back Yard,Full,Privacy
Lot
- Lot size: 0.05 Acres
- Features: Corner Lot,End Unit,Level
Parking
- Total spaces: 2
- Parking features: Assigned
- Has uncovered spaces: Yes
- Uncovered spaces: 2
Climate Risk is Financial Risk
Every home has a financial story beyond the listing price. Below, you’ll see the climate risks that could affect this property — and in Bills & Affordability, how those risks may influence repairs, insurance, utilities, and long-term value.
Biggest Threats for This Home
- Ice Storm

- Strong Wind

How This Home’s Risks Compare
FEMA Declared Disasters in Gaston County and North Carolina
Understanding the Costs
Financial advisors generally recommend spending no more than 30% of your gross household income on housing costs. In practice, many households stretch to 35% or beyond — especially in high-cost markets.
Estimated Costs Today
| Monthly | Annual | |
|---|---|---|
| Mortgage | $1,441 | $17,292 |
| Home Insurance * | $82 | $984 |
| Property Taxes | $242 | $2,904 |
| Electricity | $200 | $2,405 |
| Total | $1,965 | $23,580 |
Income You'd Need if You Spent...
North Carolina FAIR Plan Programs


How Costs Could Change Over Time
Climate risk is quickly impacting all of the major home ownership costs. Adjust the growth rates and percentage of income spent on housing below to see how your housing costs could change over the next 10 years — and what income you'd need to keep up.
Comparing Against the Market
Price Per Sq Ft
vs Other Active Listings
Avg $/sqft
vs Homes Sold Last Month
Median $/sqft
Current Market Trends
Median Price Per Square Foot
The median price per square foot of homes sold in this area each month. Compare this to this listing's price per square foot to gauge whether the home is priced in line with recent sales.
Historicals for This Listing
Zestimate History ($/sqft)
Price History
| Date | Event | Price |
|---|---|---|
| 2026-07-27 | Price change | $285,000 |
| 2026-07-21 | Price change | $287,900 |
| 2026-06-23 | Price change | $292,900 |
| 2026-05-22 | Listed for sale | $299,900 |
| 2017-11-09 | Sold | $178,000 |
| 2017-10-01 | Pending sale | $179,900 |
| 2017-09-28 | Listed for sale | $179,900 |
| 2011-08-29 | Sold | $151,000 |
For Sale by Agent
 View on Zillow