



13326 Trautwein Rd, Austin, TX, 78737
About This Home
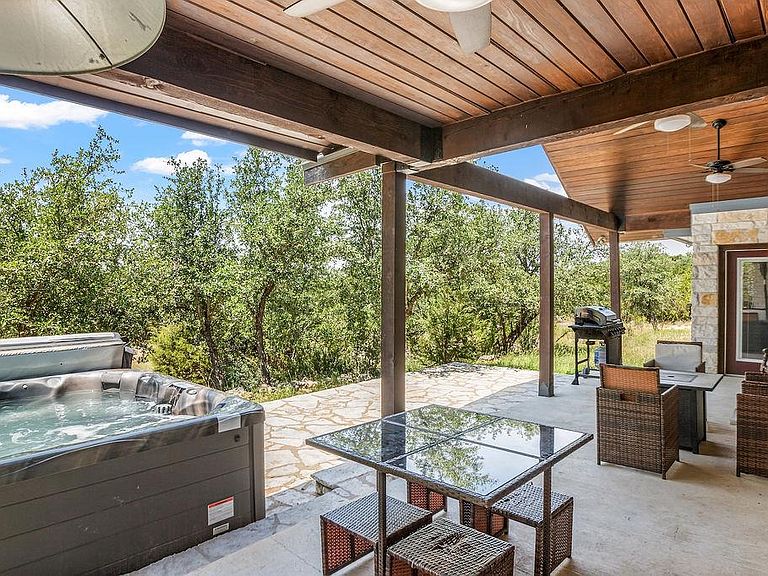
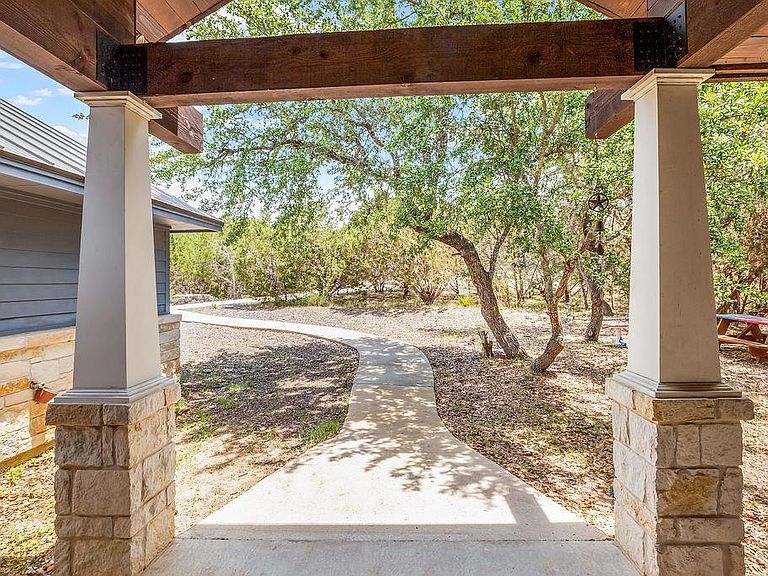
Looking for a private Hill Country retreat with thoughtful design and easy access to town? This one-story Craftsman home is nestled in the heart of the Texas Hill Country, served by highly acclaimed Dripping Springs ISD and within a comfortable commute to Austin and the airport. Designed for comfort at every stage of life, the home features a seamless, no-step layout filled with custom upgrades. The gourmet kitchen includes 30-inch-deep granite countertops, premium Bosch appliances, natural hickory cabinetry with 15-inch uppers, and an oversized walk-in pantry that could double as a small room. The living area centers around a cozy gas fireplace and large windows that frame peaceful views and bring in soft natural light. The home offers three bedrooms plus a flexible fourth room without a closet. Spa-inspired baths include heated floors, toe-kick night lighting, and a no-step shower. During construction, crystals such as rose quartz, amethyst, citrine, lapis, and black tourmaline were placed in the foundation for protection and fortune. Outside, relax in the hot tub on the private back porch while deer roam nearby. The home may be sold furnished and with future vacation rental bookings.
Getting Around
 Car-Dependent
 No Nearby Transit
 Somewhat Bikeable
Schools
Construction
Condition
- Property condition: Resale
- Year built: 2016
Materials
- Foundation: Slab
- Roof: Metal
Type & Style
- Home type: SingleFamily
- Property subType: Single Family Residence
Interior
Appliances
- Appliances included: Convection Oven,Dishwasher,ENERGY STAR Qualified Appliances,Oven,Plumbed For Ice Maker,Propane Cooktop,RNGHD,Stainless Steel Appliance(s),Water Purifier Owned
Bedrooms & Bathrooms
- Bedrooms: 4
- Bathrooms: 4
- Full bathrooms: 3
- 1/2 bathrooms: 1
- Main level bedrooms: 4
Features
- Breakfast Bar,Ceiling Fan(s),High Ceilings,Granite Counters,Entrance Foyer,No Interior Steps,Open Floorplan,Pantry,Primary Bedroom on Main,Soaking Tub,Walk-In Closet(s),Wired for Data,Wired for Sound
- Window features: Low Emissivity Windows,Vinyl Windows
- Flooring: Tile,Wood
- Number of fireplaces: 1
- Fireplace features: Double Sided,Gas
Heating & Cooling
- Heating features: Central,Fireplace(s),Radiant Floor
- Cooling features: Ceiling Fan(s),Central Air
Interior Area
- Total interior livable area: 2,514 sqft
Property
Accessibility
- Accessibility features: Hand Rails
Details
- Parcel number: 1185250000700004
- Special condition: Standard
Features
- Levels: One
- Stories: 1
- Pool features: None
- Patio & porch: Front Porch,Patio,Rear Porch
- Exterior features: No Exterior Steps,Private Yard,RV Hookup
- Spa features: Hot Tub
- Fencing: Back Yard
- Has view: Yes
- View description: Hill Country,Trees/Woods
- Waterfront features: None
Lot
- Lot size: 1.39 Acres
- Features: Trees-Large (Over 40 Ft)
Parking
- Total spaces: 2
- Parking features: Attached,Driveway,Garage
- Has garage: Yes
- Attached garage spaces: 2
- Covered spaces: 2
Climate Risk is Financial Risk
Every home has a financial story beyond the listing price. Below, you’ll see the climate risks that could affect this property — and in Bills & Affordability, how those risks may influence repairs, insurance, utilities, and long-term value.
Biggest Threats for This Home
- Lightning

- Tornado

- Hail

- Heat Wave

- Inland Flooding

- Strong Wind

- Winter Weather

- Cold Wave

- Wildfire

How This Home’s Risks Compare
FEMA Declared Disasters Across Texas Counties
Understanding the Costs
Financial advisors generally recommend spending no more than 30% of your gross household income on housing costs. In practice, many households stretch to 35% or beyond — especially in high-cost markets.
Estimated Costs Today
| Monthly | Annual | |
|---|---|---|
| Mortgage | $4,550 | $54,600 |
| Home Insurance * | $280 | $3,360 |
| Property Taxes | $968 | $11,616 |
| Electricity | $276 | $3,312 |
| Total | $6,074 | $72,888 |
Income You'd Need if You Spent...
Texas FAIR Plan Programs
How Costs Could Change Over Time
Climate risk is quickly impacting all of the major home ownership costs. Adjust the growth rates and percentage of income spent on housing below to see how your housing costs could change over the next 10 years — and what income you'd need to keep up.
Comparing Against the Market
Price Per Sq Ft
vs Other Active Listings
Avg $/sqft
vs Homes Sold Last Month
Median $/sqft
Current Market Trends
Median Price Per Square Foot
The median price per square foot of homes sold in this area each month. Compare this to this listing's price per square foot to gauge whether the home is priced in line with recent sales.
Historicals for This Listing
Zestimate History ($/sqft)
Price History
| Date | Event | Price |
|---|---|---|
| 2026-01-09 | Listed for sale | $899,995 |
| 2026-01-09 | Listing removed | $899,995 |
| 2025-08-05 | Price change | $899,995 |
| 2025-06-12 | Price change | $914,333 |
| 2025-05-22 | Price change | $914,777 |
| 2025-03-20 | Listed for sale | $915,000 |
| 2023-06-14 | Listing removed | -- |
| 2023-05-07 | Price change | $4,900 |
| 2023-05-03 | Listed for rent | $5,500 |
| 2022-07-28 | Listing removed | -- |
| 2022-07-21 | Price change | $889,900 |
| 2022-06-15 | Price change | $899,000 |
| 2022-05-19 | Price change | $990,000 |
| 2022-04-21 | Listed for sale | $1,150,000 |
| 2021-03-24 | Listing removed | -- |
| 2020-04-22 | Listing removed | $799,999 |
| 2020-04-05 | Price change | $799,999 |
| 2020-04-02 | Listed for sale | $825,000 |
| 2018-11-06 | Sold | -- |
 View on Zillow