


301 Rustic View Ln, Aledo, TX, 76008
About This Home
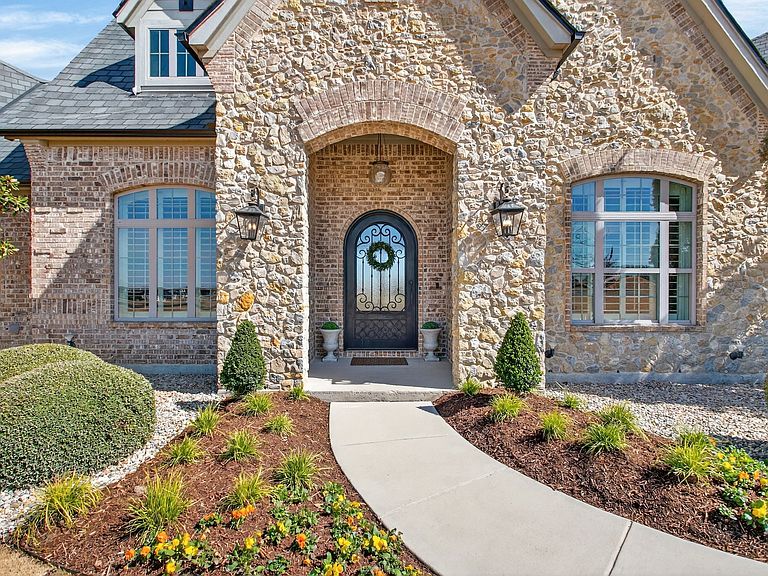
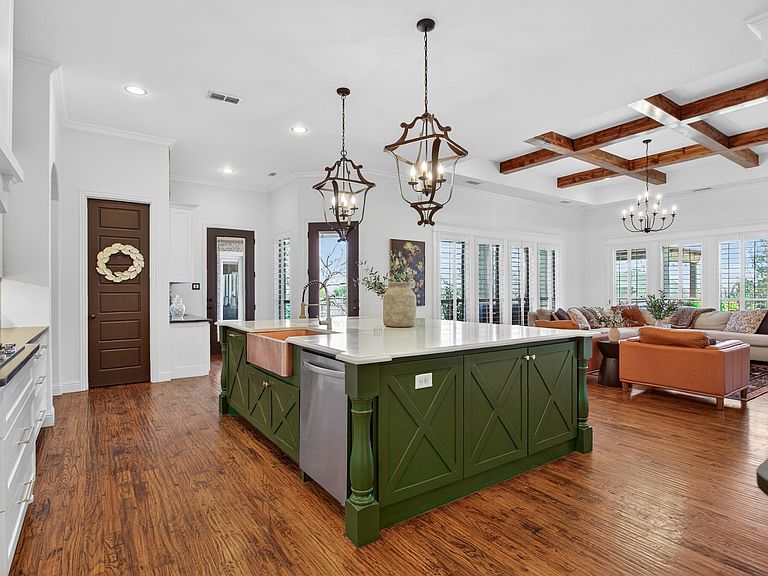
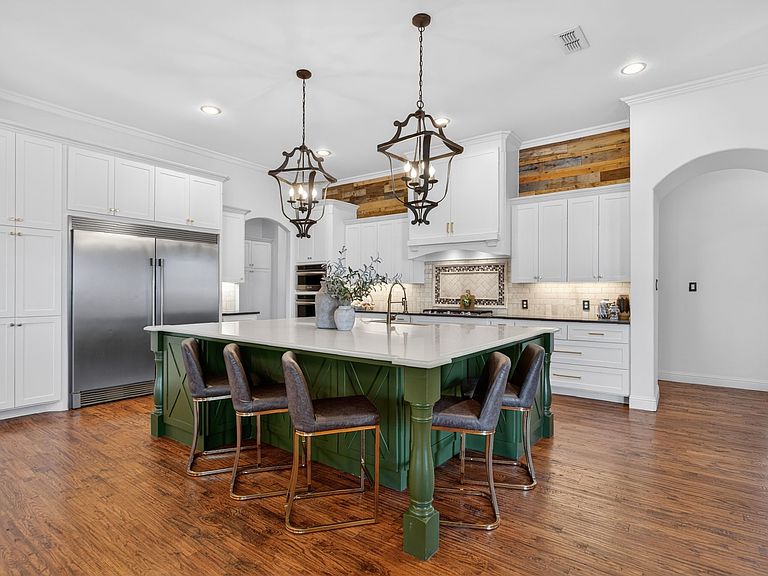
PRICE CORRECTION - Luxury, land, pool, shop, privacy… this Aledo dream property has it all. Hidden behind the gates of coveted La Madera on 3 private corner acres, this show-stopping estate offers the rare combination of breathtaking design, resort-style outdoor living, and unmatched functionality that buyers wait years to find. From the moment you enter, soaring ceilings, dramatic exposed wood beams, and walls of windows create a stunning first impression while filling the home with natural light and sweeping property views. The open-concept layout was designed for both effortless everyday living and unforgettable entertaining, anchored by a chef’s kitchen with oversized island, premium finishes, abundant cabinetry, and expansive prep space. The private primary retreat is a true escape with spa-like bath and tranquil acreage views, while spacious secondary bedrooms, bonus flex rooms, and a dedicated media room provide room for guests, work, play, and everything in between. And then there’s the outdoor living - absolutely built to impress. Heated pool, expansive decking, outdoor kitchen, fireplace, and a huge covered entertaining area centered around a massive custom fossilized brown lueder limestone hearth create the kind of backyard most buyers only dream about. Add in unforgettable Texas sunsets and total gated privacy, and you may never want to leave home. Need space for cars, toys, RV, business, or hobbies? This property delivers in a major way with a heated and cooled 2,346 sq. ft. detached 6-car garage, shop, private 372 sq. ft. office, and additional 900 sq. ft. covered outdoor workspace, living area—a setup that is nearly impossible to duplicate at this price point. Usable acreage, integrated storm shelter, award-winning Aledo ISD, and convenient access to town complete this one-of-a-kind package. Luxury properties with this much land, this much function, and this much wow factor do not come along often. Schedule the showing before someone else does.
Getting Around
 Car-Dependent
 Very Limited Transit
 Somewhat Bikeable
Schools
Construction
Condition
- Year built: 2014
Materials
- Foundation: Slab
- Roof: Composition
- Construction materials: Brick,Rock,Stone
Type & Style
- Home type: SingleFamily
- Architectural style: French Provincial,Traditional,Detached
- Property subType: Single Family Residence
Interior
Appliances
- Appliances included: Some Gas Appliances,Built-In Gas Range,Built-In Refrigerator,Dishwasher,Electric Oven,Gas Cooktop,Disposal,Microwave,Plumbed For Gas,Refrigerator,Water Softener,Vented Exhaust Fan,Water Purifier
- Laundry features: Washer Hookup,Dryer Hookup,ElectricDryer Hookup
Bedroom
- Features: Ceiling Fan(s),En Suite Bathroom,Walk-In Closet(s)
- Level: First
- Dimensions: 0 x 0
Bedroom
- Features: Ceiling Fan(s)
- Level: First
- Dimensions: 0 x 0
Bedroom
- Features: Built-in Features,Ceiling Fan(s),Split Bedrooms,Walk-In Closet(s)
- Level: Second
- Dimensions: 0 x 0
Bedroom
- Features: Built-in Features,Ceiling Fan(s),Split Bedrooms,Walk-In Closet(s)
- Level: Second
- Dimensions: 0 x 0
Bedrooms & Bathrooms
- Bedrooms: 5
- Bathrooms: 5
- Full bathrooms: 3
- 1/2 bathrooms: 2
Dining Room
- Level: First
- Dimensions: 0 x 0
Features
- Built-in Features,Chandelier,Decorative/Designer Lighting Fixtures,Eat-in Kitchen,High Speed Internet,Kitchen Island,Wired for Sound
- Window features: Window Coverings
- Flooring: Carpet,Ceramic Tile,Wood
- Number of fireplaces: 3
- Fireplace features: Decorative,Gas,Gas Log,Living Room,Outside,Wood Burning
- Fireplace: Yes
Half Bath
- Level: First
- Dimensions: 0 x 0
Heating & Cooling
- Heating features: Central,Fireplace(s)
- Cooling features: Central Air,Ceiling Fan(s)
Interior Area
- Total interior livable area: 4,382 sqft
Kitchen
- Features: Breakfast Bar,Built-in Features,Eat-in Kitchen,Kitchen Island,Pantry,Stone Counters,Walk-In Pantry
- Level: First
- Dimensions: 0 x 0
Living Room
- Features: Built-in Features,Ceiling Fan(s),Fireplace
- Level: Second
- Dimensions: 0 x 0
Master Bathroom
- Features: Dual Sinks,Double Vanity,En Suite Bathroom,Garden Tub/Roman Tub,Separate Shower
- Level: First
- Dimensions: 0 x 0
Master Bedroom
- Features: Ceiling Fan(s),Dual Sinks,Double Vanity,En Suite Bathroom,Sitting Area in Primary,Separate Shower,Walk-In Closet(s)
- Level: First
- Dimensions: 0 x 0
Media Room
- Features: Built-in Features
- Level: First
- Dimensions: 0 x 0
Office
- Features: Built-in Features,Ceiling Fan(s)
- Level: First
- Dimensions: 0 x 0
Other
- Features: Built-in Features
- Level: First
- Dimensions: 0 x 0
Other
- Level: First
- Dimensions: 0 x 0
Property
Details
- Parcel number: R000097997
Features
- Levels: Two
- Stories: 2
- Private pool: Yes
- Pool features: In Ground,Outdoor Pool,Pool,Private,Pool Sweep
- Patio & porch: Covered
- Exterior features: Lighting,Outdoor Grill,Outdoor Kitchen,Outdoor Living Area,Rain Gutters,Storage
- Fencing: Wrought Iron
Lot
- Lot size: 3.18 Acres
- Features: Acreage,Back Yard,Corner Lot,Interior Lot,Irregular Lot,Lawn,Landscaped,Subdivision,Sprinkler System,Few Trees
Parking
- Total spaces: 9
- Parking features: Concrete,Driveway,Garage,Garage Door Opener,Garage Faces Rear,Garage Faces Side
- Has garage: Yes
- Attached garage spaces: 9
- Covered spaces: 9
- Has uncovered spaces: Yes
Climate Risk is Financial Risk
Every home has a financial story beyond the listing price. Below, you’ll see the climate risks that could affect this property — and in Bills & Affordability, how those risks may influence repairs, insurance, utilities, and long-term value.
Biggest Threats for This Home
- Tornado

- Wildfire

- Cold Wave

- Hail

- Heat Wave

- Lightning

How This Home’s Risks Compare
FEMA Declared Disasters Across Texas Counties
Understanding the Costs
Financial advisors generally recommend spending no more than 30% of your gross household income on housing costs. In practice, many households stretch to 35% or beyond — especially in high-cost markets.
Estimated Costs Today
| Monthly | Annual | |
|---|---|---|
| Mortgage | $8,975 | $107,700 |
| Home Insurance * | $1,258 | $15,096 |
| Property Taxes | $2,210 | $26,520 |
| Electricity | $481 | $5,774 |
| Total | $12,924 | $155,088 |
Income You'd Need if You Spent...
Texas FAIR Plan Programs

How Costs Could Change Over Time
Climate risk is quickly impacting all of the major home ownership costs. Adjust the growth rates and percentage of income spent on housing below to see how your housing costs could change over the next 10 years — and what income you'd need to keep up.
Comparing Against the Market
Price Per Sq Ft
vs Other Active Listings
Avg $/sqft
vs Homes Sold Last Month
Median $/sqft
Current Market Trends
Median Price Per Square Foot
The median price per square foot of homes sold in this area each month. Compare this to this listing's price per square foot to gauge whether the home is priced in line with recent sales.
Historicals for This Listing
Zestimate History ($/sqft)
Price History
| Date | Event | Price |
|---|---|---|
| 2026-04-19 | Price change | $1,850,000 |
| 2026-03-04 | Listed for sale | $1,875,000 |
| 2022-04-18 | Sold | -- |
| 2022-03-11 | Pending sale | $1,450,000 |
| 2022-03-07 | Contingent | $1,450,000 |
| 2022-03-04 | Listed for sale | $1,450,000 |
| 2018-05-31 | Listing removed | $874,997 |
| 2018-05-14 | Pending sale | $874,997 |
| 2018-04-12 | Price change | $874,997 |
| 2018-03-08 | Listed for sale | $899,997 |
| 2016-12-16 | Sold | -- |
For Sale by Agent
 View on Zillow