


1471 26th St, Ogden, UT, 84401
About This Home
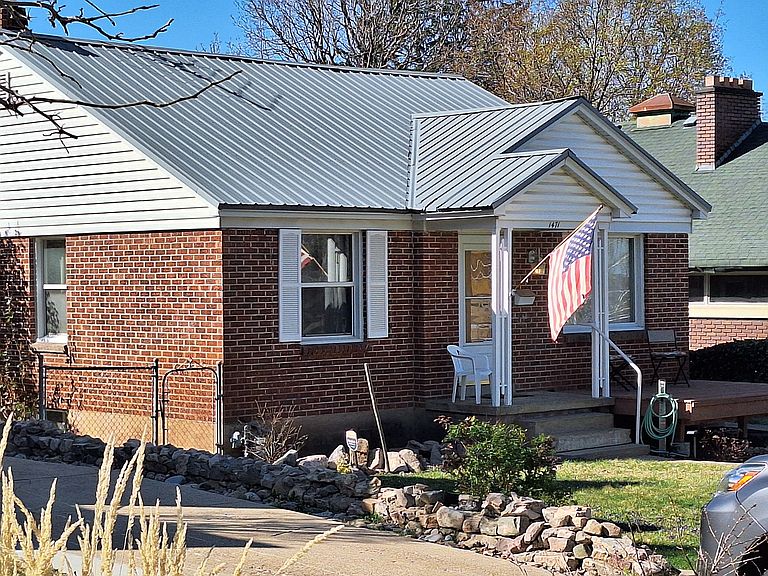
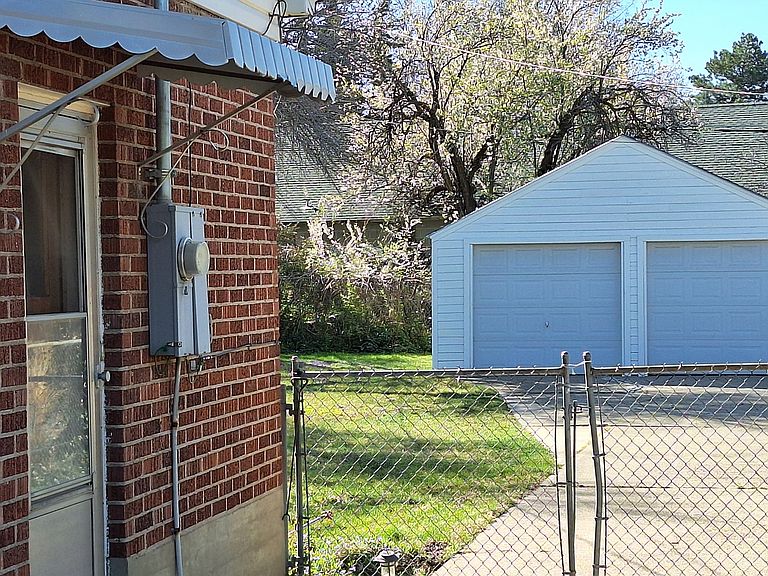
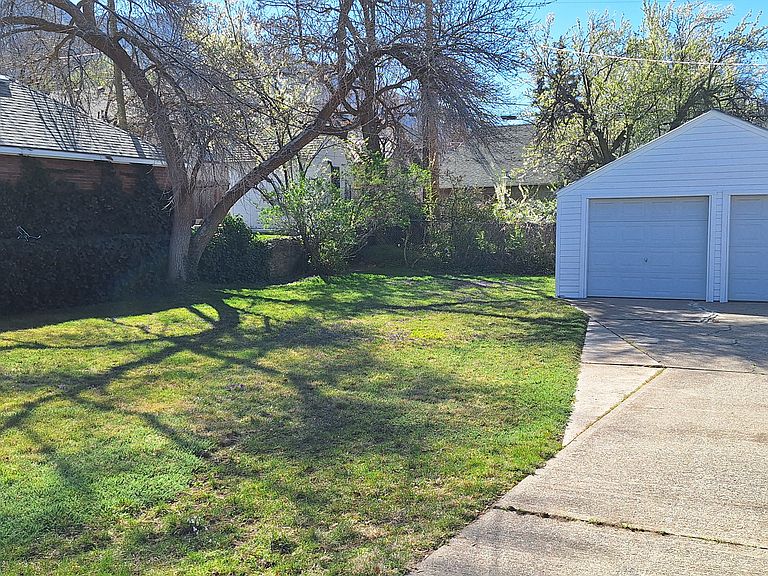
Discover the perfect blend of comfort, value, and location in this charming bungalow style home nestled in Ogden's highly desirable East Bench neighborhood. Priced to allow for an exceptional lifestyle in one of the area's most sought-after locations, this property offers both immediate livability and future potential. This well-maintained, low-maintenance home features a durable all-brick exterior complemented by vinyl siding and a newer metal roof and upgraded central air refrigerated HVAC system for long-lasting peace of mind. Both the front and large, fully fenced, private backyard are equipped with full sprinkler systems, complementing the home's low-maintenance features. A detached garage has space for two large cars. The kitchen features a charming bay window overlooking the backyard, bringing in natural light and a serene view. Enjoy views of the city, surrounding mountains, and the Great Salt Lake. At the front of the home, a spacious north-facing deck provides the perfect spot for relaxing in the shade during warm summer days, and a mature shade tree in back affords a second peaceful retreat. Inside, the three-bedroom home presents an exciting opportunity-hardwood floors are hidden beneath the existing carpet and linoleum, ready to be uncovered and restored to their original beauty. The home features period 1950 built-in China storage in the dining room. Imported Italian shutters complement many rooms. Built-in hallway cabinets and drawers add more convenient storage. The large, unfinished section of the daylight basement has a workbench, separate pantry area, and laundry space. The spacious, finished basement bedroom has a built-in bookcase and full-size bed. Ideally located within walking distance of Polk Elementary School, Mount Ogden Junior High, and Ogden High School, this home combines comfort, practicality, and a prime location. Don't miss this opportunity to own a home with great bones, desirable features, and room to make it your own in one of Ogden's most beloved neighborhoods. FIBER iis available
Getting Around
 Car-Dependent
 Some Transit
 Somewhat Bikeable
Schools
Construction
Condition
- Property condition: Blt./Standing
- Year built: 1944
Materials
- Roof: Metal,Pitched
- Construction materials: Aluminum Siding,Brick
Notable Dates
- Major remodel year: 1995
Type & Style
- Home type: SingleFamily
- Architectural style: Bungalow/Cottage
- Property subType: Single Family Residence
Interior
Appliances
- Appliances included: Microwave,Refrigerator,Washer,Free-Standing Range
- Laundry features: Electric Dryer Hookup
Basement
- Has basement: Yes
- Basement: Daylight
Bedrooms & Bathrooms
- Bedrooms: 3
- Bathrooms: 1
- Full bathrooms: 1
- Main level bedrooms: 2
Features
- Door features: Storm Door(s)
- Window features: Blinds,Drapes,Full,Window Coverings,Bay Window(s),Double Pane Windows
- Flooring: Carpet,Hardwood,Linoleum
- Finished area below ground: 231
- Finished area above ground: 937
Heating & Cooling
- Heating features: Forced Air,Central
- Cooling features: Central Air
Interior Area
- Total structure area: 1,400
- Total interior livable area: 1,400 sqft
Property
Accessibility
- Accessibility features: Accessible Doors,Accessible Hallway(s),Grip-Accessible Features,Ground Level
Details
- Parcel number: 020160025
- Zoning description: Single-Family
- Other equipment: TV Antenna
Features
- Stories: 2
- Entry location: Ground Level
- Exterior features: Awning(s),Lighting,Dog Run
- Fencing: Partial
- Has view: Yes
- View description: Lake,Mountain(s),Valley
- Has water view: Yes
- Water view: Lake
- Frontage length: 50
- Topography of land: Terrain
- Residential vegetation: Landscaping: Full,Mature Trees
Lot
- Lot size: 6,969 sqft
- Features: Curb & Gutter,Sprinkler: Manual-Full
- Lot size dimensions: 50.0 x 138.0 x 50.0
Parking
- Total spaces: 2
- Parking features: Garage
- Has garage: Yes
- Attached garage spaces: 2
- Covered spaces: 2
Climate Risk is Financial Risk
Every home has a financial story beyond the listing price. Below, you’ll see the climate risks that could affect this property — and in Bills & Affordability, how those risks may influence repairs, insurance, utilities, and long-term value.
Biggest Threats for This Home
- Earthquake

- Lightning

- Strong Wind

- Winter Weather

How This Home’s Risks Compare
FEMA Declared Disasters Across Utah Counties
Understanding the Costs
Financial advisors generally recommend spending no more than 30% of your gross household income on housing costs. In practice, many households stretch to 35% or beyond — especially in high-cost markets.
Estimated Costs Today
| Monthly | Annual | |
|---|---|---|
| Mortgage | $1,920 | $23,040 |
| Home Insurance | $74 | $888 |
| Property Taxes | $153 | $1,836 |
| Electricity | $169 | $2,039 |
| Total | $2,316 | $27,792 |
Income You'd Need if You Spent...
How Costs Could Change Over Time
Climate risk is quickly impacting all of the major home ownership costs. Adjust the growth rates and percentage of income spent on housing below to see how your housing costs could change over the next 10 years — and what income you'd need to keep up.
Comparing Against the Market
Price Per Sq Ft
vs Other Active Listings
Avg $/sqft
vs Homes Sold Last Month
Median $/sqft
Current Market Trends
Median Price Per Square Foot
The median price per square foot of homes sold in this area each month. Compare this to this listing's price per square foot to gauge whether the home is priced in line with recent sales.
Historicals for This Listing
Zestimate History ($/sqft)
Price History
| Date | Event | Price |
|---|---|---|
| 2026-05-06 | Price change | $379,900 |
| 2026-03-30 | Listed for sale | $399,900 |
For Sale by Agent
 View on Zillow