



15530 Bonsai Way, Tustin, CA, 92782
About This Home
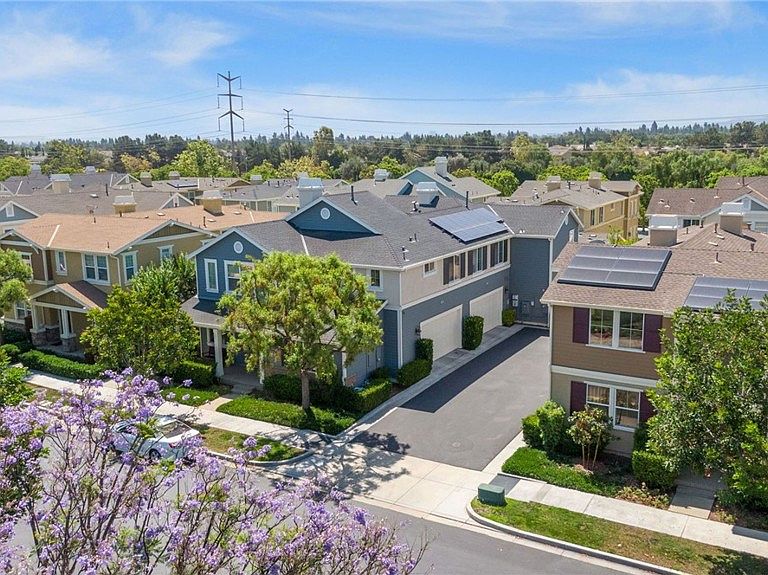
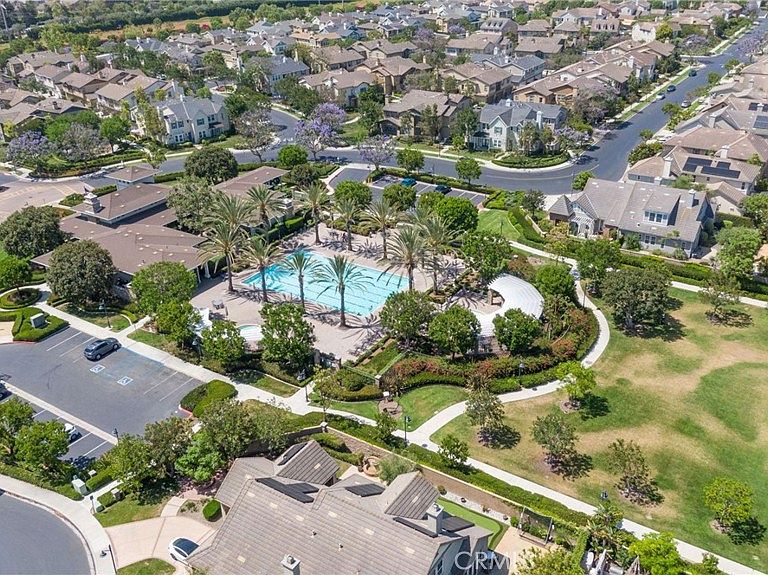
Welcome to 15530 Bonsai Way, a beautifully upgraded 4-bedroom, 3-bathroom townhome located in the desirable Columbus Grove community at Tustin Legacy. Spanning 2,416 square feet, this spacious and light-filled home offers a versatile open-concept floorplan perfect for modern living. Upon entry, you’re greeted by soaring ceilings and a generous living area that flows seamlessly into the dining room and kitchen. The chef’s kitchen is outfitted with brand-new, upgraded countertops, a breakfast bar, GE stainless steel appliances, ample cabinetry, and recessed lighting. Ideal for entertaining, the dining area opens to a private wrap-around patio—perfect for relaxing or hosting gatherings. Downstairs, you'll find a highly sought-after main-level bedroom with its own walk-in closet and full bath, offering the flexibility of a guest suite or home office. Upstairs, a bright and airy loft with skylights provides the perfect second living area, media room, or play space. The luxurious primary suite features dual walk-in closets and a fully upgraded, spa-inspired bathroom with dual vanities, a soaking tub, and a separate shower. Two additional spacious bedrooms, a second upgraded full bathroom, and a convenient upstairs laundry room complete the second level. This home is equipped with fully owned, energy-efficient solar panels, significantly reducing monthly utility costs and promoting sustainable living. Additional upgrades include premium laminate and tile flooring (no carpet), fresh paint throughout, and recessed lighting. The attached two-car garage provides direct access and additional storage space. Residents of Columbus Grove enjoy resort-style amenities including a clubhouse, swimming pool, spa, playgrounds, sports courts, and scenic walking paths. Ideally situated near The District at Tustin Legacy, The Marketplace, Costco, restaurants, gyms, and more, this home also falls within the award-winning Irvine Unified School District. With easy access to the 5, 55, and 405 freeways, John Wayne Airport, and major employment hubs, this turnkey home offers comfort, convenience, and community in one of Orange County’s most sought-after neighborhoods.
Getting Around
 Car-Dependent
 Some Transit
 Very Bikeable
Schools
Construction
Condition
- Year built: 2012
Type & Style
- Home type: Townhouse
- Architectural style: Contemporary,Craftsman
- Property subType: Townhouse
Interior
Appliances
- Appliances included: Dishwasher,Gas Oven,Gas Water Heater,Microwave
- Laundry features: Upper Level
Bathroom
- Features: Separate Shower,Tub Shower
Bedroom
- Features: Bedroom on Main Level
Bedrooms & Bathrooms
- Bedrooms: 4
- Bathrooms: 3
- Full bathrooms: 3
- Main level bathrooms: 1
- Main level bedrooms: 1
Cooling
- Cooling features: Central Air
Features
- Ceiling Fan(s),Granite Counters,Pantry,Bedroom on Main Level,Primary Suite,Walk-In Closet(s)
- Flooring: Tile
- Fireplace features: Family Room
- Fireplace: Yes
- Common walls with other units/homes: 1 Common Wall,End Unit
Interior Area
- Total interior livable area: 2,416 sqft
Kitchen
- Features: Quartz Counters,Self-closing Cabinet Doors,Self-closing Drawers
Master Bedroom
- Features: Primary Suite
Other
- Features: Walk-In Closet(s)
Property
Details
- Parcel number: 93358554
- Attached to another structure: Yes
- Special condition: Standard
Features
- Levels: Two
- Stories: 2
- Entry location: 1
- Pool features: Community,In Ground,Association
- Patio & porch: Concrete
- Has spa: Yes
- Spa features: Community
- Has view: Yes
Lot
- Lot size: 3,500 sqft
- Features: 0-1 Unit/Acre
Parking
- Total spaces: 2
- Parking features: Door-Multi,Garage,Garage Faces Rear
- Has garage: Yes
- Attached garage spaces: 2
- Covered spaces: 2
Climate Risk is Financial Risk
Every home has a financial story beyond the listing price. Below, you’ll see the climate risks that could affect this property — and in Bills & Affordability, how those risks may influence repairs, insurance, utilities, and long-term value.
Biggest Threats for This Home
- Inland Flooding

- Earthquake

- Heat Wave

How This Home’s Risks Compare
FEMA Declared Disasters in Orange County and California
Understanding the Costs
Financial advisors generally recommend spending no more than 30% of your gross household income on housing costs. In practice, many households stretch to 35% or beyond — especially in high-cost markets.
Estimated Costs Today
| Monthly | Annual | |
|---|---|---|
| Mortgage | $8,216 | $98,592 |
| Home Insurance * | $188 | $2,256 |
| Property Taxes | $2,119 | $25,428 |
| Electricity | $518 | $6,216 |
| Total | $11,041 | $132,492 |
Income You'd Need if You Spent...
California FAIR Plan Programs

How Costs Could Change Over Time
Climate risk is quickly impacting all of the major home ownership costs. Adjust the growth rates and percentage of income spent on housing below to see how your housing costs could change over the next 10 years — and what income you'd need to keep up.
Comparing Against the Market
Price Per Sq Ft
vs Other Active Listings
Avg $/sqft
vs Homes Sold Last Month
Median $/sqft
Current Market Trends
Median Price Per Square Foot
The median price per square foot of homes sold in this area each month. Compare this to this listing's price per square foot to gauge whether the home is priced in line with recent sales.
Historicals for This Listing
Zestimate History ($/sqft)
Price History
| Date | Event | Price |
|---|---|---|
| 2026-06-27 | Price change | $1,624,900 |
| 2026-05-21 | Listed for sale | $1,679,900 |
| 2025-09-11 | Listing removed | $1,749,888 |
| 2025-06-23 | Listed for sale | $1,749,888 |
| 2023-03-03 | Sold | $5,000 |
| 2023-03-03 | Listing removed | -- |
| 2022-11-10 | Price change | $5,000 |
| 2022-11-07 | Listed for rent | $5,500 |
| 2021-08-31 | Sold | $999,000 |
| 2020-07-29 | Listing removed | $3,750 |
| 2020-07-25 | Listed for rent | $3,750 |
| 2019-08-23 | Sold | $884,000 |
| 2019-07-19 | Pending sale | $888,888 |
| 2019-07-11 | Listed for sale | $888,888 |
| 2012-02-03 | Sold | $615,000 |
 View on Zillow