



515 Windermere Ln, Arroyo Grande, CA, 93420
About This Home
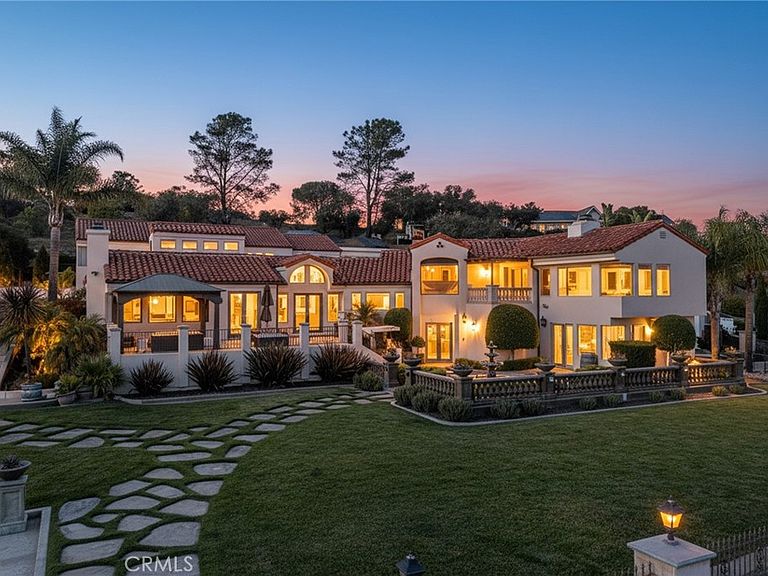
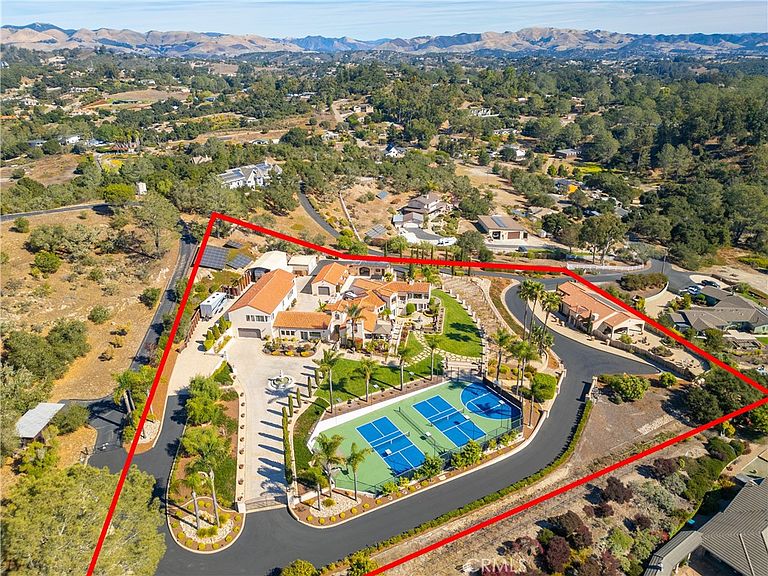
A remarkable blend of luxury, privacy, and versatility awaits in this stunning Arroyo Grande estate. Perfectly situated on 2.8 serene acres, this exceptional property spans approximately 7,840 sq. ft. of living space and includes a magnificent 5-bedroom, 7-bath main residence plus a 1,200 sq. ft. 2-bedroom, 2-bath ADU. Inside the main home, expansive open-concept living spaces flow seamlessly from the grand entry and formal living room to the dining area and chef-inspired kitchen—complete with top-of-the-line appliances, an indoor BBQ, granite countertops, and a large island with custom cabinetry. The elegant primary suite features dual walk-in closets, a spa-style bathroom, and an adjoining sitting area. Each additional bedroom is a private ensuite, beautifully designed for comfort and style. Thoughtfully designed for both entertaining and everyday living, the home also includes a family room, private office, game room, media room with home theater, exercise room, and an impressive temperature-controlled wine cellar. The 5-car garage is complemented by four additional spaces currently housing recreational vehicles, plus a detached 2-car pull-through garage used as a spacious workshop. Outdoor living is resort-inspired, with a pool, spa, outdoor kitchen, fireplace, pizza oven, and a pool house complete with living space, kitchen, and bathroom. Enjoy tennis, pickleball, or basketball on the courts, or simply relax among the multiple patios and sitting areas surrounded by lush, professional landscaping, hardscape, and a small vineyard. The stylish ADU Casita offers its own 2-car garage and has been a highly desirable vacation rental, featuring an open floor plan with a bright living room, full kitchen, and two large ensuite bedrooms. This gated solar-powered estate captures panoramic views of the surrounding hills and California coastline, offering the ultimate in luxury living. Just minutes from the charming Arroyo Grande Village, San Luis Obispo, and the Central Coast’s renowned beaches, dining, and wineries—this extraordinary property is both an entertainer’s paradise and a private retreat with the bonus of the separate income-producing Casita!
Getting Around
 Car-Dependent
 Very Limited Transit
 Somewhat Bikeable
Schools
Construction
Condition
- Property condition: Additions/Alterations,Building Permit,Termite Clearance
- Year built: 1989
Materials
- Foundation: Combination,Concrete Perimeter
- Construction materials: Drywall,Ducts Professionally Air-Sealed,Flagstone,Frame,Glass,Concrete,Plaster
Type & Style
- Home type: SingleFamily
- Property subType: Single Family Residence
Interior
Appliances
- Appliances included: 6 Burner Stove,Barbecue,Convection Oven,Double Oven,Dishwasher,ENERGY STAR Qualified Water Heater,Electric Oven,Electric Range,Gas Range,Microwave,Propane Cooktop,Propane Water Heater,Refrigerator,Water Softener,Tankless Water Heater,Vented Exhaust Fan,Water To Refrigerator,Water Heater,Water Purifier
- Laundry features: Laundry Chute,Washer Hookup,Electric Dryer Hookup,Gas Dryer Hookup,Inside,Laundry Room,Propane Dryer Hookup
Bathroom
- Features: Bathroom Exhaust Fan,Bathtub,Closet,Dual Sinks,Enclosed Toilet,Granite Counters,Linen Closet,Multiple Shower Heads,Separate Shower,Tub Shower
Bedroom
- Features: Multi-Level Bedroom
Bedrooms & Bathrooms
- Bedrooms: 7
- Bathrooms: 9
- Full bathrooms: 6
- 3/4 bathrooms: 2
- 1/2 bathrooms: 1
- Main level bathrooms: 5
- Main level bedrooms: 3
Family Room
- Features: Separate Family Room
Features
- Wet Bar,Breakfast Bar,Balcony,Block Walls,Ceiling Fan(s),Crown Molding,Central Vacuum,Separate/Formal Dining Room,Granite Counters,High Ceilings,Intercom,Living Room Deck Attached,Multiple Staircases,Paneling/Wainscoting,Recessed Lighting,Storage,Smart Home,Sunken Living Room,Wired for Data,Bar,Wired for Sound
- Door features: Insulated Doors,Sliding Doors
- Window features: Custom Covering(s),Double Pane Windows,Drapes,ENERGY STAR Qualified Windows,Insulated Windows,Screens
- Flooring: Tile,Wood
- Fireplace features: Family Room,Primary Bedroom,Raised Hearth,Wood Burning
- Fireplace: Yes
- Common walls with other units/homes: No Common Walls
Heating & Cooling
- Heating features: Central,ENERGY STAR Qualified Equipment,Propane
- Cooling features: Central Air,ENERGY STAR Qualified Equipment,High Efficiency,Whole House Fan,Attic Fan
Interior Area
- Total interior livable area: 7,840 sqft
Kitchen
- Features: Granite Counters,Kitchen Island,Kitchen/Family Room Combo,Pots & Pan Drawers
Other
- Features: Walk-In Closet(s)
Property
Accessibility
- Accessibility features: Safe Emergency Egress from Home,Accessible Hallway(s)
Details
- Parcel number: 047135029
- Zoning: RS
- Special condition: Standard
- Other equipment: Intercom
Features
- Levels: Multi/Split
- Entry location: Ground Floor
- Private pool: Yes
- Pool features: Filtered,Gunite,Heated,In Ground,Pool Cover,Propane Heat,Permits,Private,Solar Heat,Salt Water,Tile
- Exterior features: Rain Gutters,Sport Court
- Has spa: Yes
- Spa features: Gunite,Heated,In Ground,Permits,Private
- Has view: Yes
- View description: Coastline,Hills,Ocean,Panoramic,Vineyard
- Has water view: Yes
- Water view: Coastline,Ocean
Lot
- Lot size: 2.80 Acres
- Features: 2-5 Units/Acre,Drip Irrigation/Bubblers,Front Yard,Garden,Gentle Sloping,Sprinklers In Rear,Sprinklers In Front,Lawn,Landscaped,Paved,Rectangular Lot,Sprinklers Timer,Sprinkler System
Parking
- Total spaces: 12
- Parking features: Concrete,Direct Access,Driveway Level,Driveway,Electric Gate,Garage Faces Front,Garage,Garage Door Opener,Paved,RV Access/Parking,RV Covered,Shared Driveway,Garage Faces Side
- Has garage: Yes
- Attached garage spaces: 11
- Covered spaces: 12
- Carport: Yes
- Carport spaces: 1
Climate Risk is Financial Risk
Every home has a financial story beyond the listing price. Below, you’ll see the climate risks that could affect this property — and in Bills & Affordability, how those risks may influence repairs, insurance, utilities, and long-term value.
Biggest Threats for This Home
- Inland Flooding

- Earthquake

- Wildfire

How This Home’s Risks Compare
FEMA Declared Disasters in San Luis Obispo County and California
Understanding the Costs
Financial advisors generally recommend spending no more than 30% of your gross household income on housing costs. In practice, many households stretch to 35% or beyond — especially in high-cost markets.
Estimated Costs Today
| Monthly | Annual | |
|---|---|---|
| Mortgage | $25,277 | $303,324 |
| Home Insurance * | $743 | $8,916 |
| Property Taxes | $4,425 | $53,100 |
| Electricity | $1,681 | $20,174 |
| Total | $32,126 | $385,512 |
Income You'd Need if You Spent...
California FAIR Plan Programs
How Costs Could Change Over Time
Climate risk is quickly impacting all of the major home ownership costs. Adjust the growth rates and percentage of income spent on housing below to see how your housing costs could change over the next 10 years — and what income you'd need to keep up.
Comparing Against the Market
Price Per Sq Ft
vs Other Active Listings
Avg $/sqft
vs Homes Sold Last Month
Median $/sqft
Current Market Trends
Median Price Per Square Foot
The median price per square foot of homes sold in this area each month. Compare this to this listing's price per square foot to gauge whether the home is priced in line with recent sales.
Historicals for This Listing
Zestimate History ($/sqft)
No zestimate history available
Price History
| Date | Event | Price |
|---|---|---|
| 2026-04-20 | Listed for sale | $4,999,000 |
| 2026-02-17 | Pending sale | $4,999,000 |
| 2025-11-06 | Price change | $4,999,000 |
| 2025-08-20 | Listed for sale | $5,500,000 |
| 2025-07-30 | Pending sale | $5,500,000 |
| 2025-04-09 | Listed for sale | $5,500,000 |
| 2009-11-13 | Sold | $1,037,500 |
 View on Zillow