


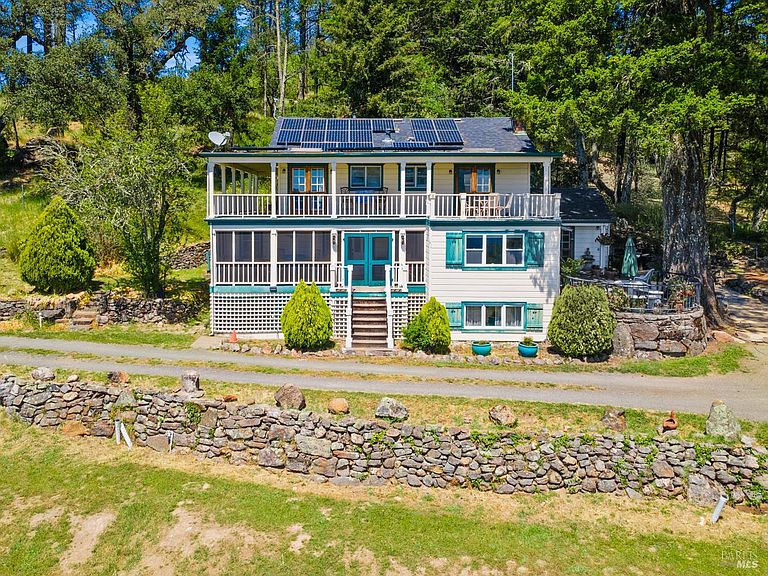

3250 Trinity Road, Glen Ellen, CA, 95442
About This Home
This landmark estate represents a rare opportunity to own a founding piece of Glen Ellen, one of Sonoma Valley's most storied communities. Built in 1880 on the original land holdings that gave Glen Ellen its name, this estate traces its roots to Rancho Agua Caliente, a 3,200 acre Mexican land grant dating to 1840 that encompassed present-day Glen Ellen, Fetters Hot Springs, and Agua Caliente. In 1859, Colonel Charles V. Stuart purchased a significant portion of this land and established a 1,000-acre ranch he named Glen Ellen after his wife, Ellen, and the village that grew around the ranch adopted its name from this estate. Stuart later renamed the ranch Glen Oaks in the 1870s, but the town's identity had been written into the land. The 1880 construction places this home at the height of Glen Ellen's transformation into a premier summer retreat for San Franciscan's. The arrival of the railroad made the valley accessible, and a wave of hotels, boarding houses, and private inns opened to serve visitors seeking respite from the city. This property operated as a charming boarding house during this golden era, welcoming guests for extended stays among the vineyards and oak-studded hills. Documented establishments from this period include the Mervyn Hotel (1885), Dr. C.C. O'Donnell's health resort (1891), and the Chauvet Hotel (1906). At over 5,000 square feet across three stories, the residence offers 5 bedrooms, 5.5 bathrooms, and 11 rooms including a formal dining room. A comprehensive renovation in 1990 preserved the home's historic character while modernizing its systems for contemporary living. The property features a pool, detached storage and sits on over 22 acres of Sonoma Valley landscape. The current owners represent the third generation of families to steward this property, and their stories of its past add a layer of provenance that cannot be manufactured. Additional highlights include potential eligibility for historic designation under California's Mills Act (20-70% property tax reduction), Rural Residential-1 zoning, Sonoma Valley School District, and proximity to Glen Ellen village, Jack London State Historic Park and the wineries of Sonoma Valley.
Getting Around
 Car-Dependent
 Very Limited Transit
 Somewhat Bikeable
Schools
Construction
Condition
- Year built: 1880
Materials
- Construction materials: Wood
Type & Style
- Home type: SingleFamily
- Architectural style: Farmhouse,Rustic,Traditional,Vintage
- Property subType: Single Family Residence
Interior
Appliances
- Laundry features: Inside Area
Basement
- Basement: Finished
Bathroom
- Level: Lower,Main,Upper
Bedroom
- Level: Lower,Upper
Bedrooms & Bathrooms
- Bedrooms: 5
- Bathrooms: 6
- Full bathrooms: 5
- 1/2 bathrooms: 1
Dining Room
- Features: Formal Area
- Level: Main
Family Room
- Features: View
- Level: Main
Features
- Formal Entry,Storage
- Window features: Dual Pane Full
- Flooring: Wood,Other
- Number of fireplaces: 1
- Fireplace features: Wood Burning
- Fireplace: Yes
Heating & Cooling
- Heating features: Central
- Cooling features: Central Air
Interior Area
- Total structure area: 5,317
- Total interior livable area: 5,317 sqft
Kitchen
- Features: Breakfast Area,Space in Kitchen
- Level: Main
Living Room
- Features: Great Room
- Level: Main
Master Bedroom
- Features: Balcony
Property
Details
- Parcel number: 053250019000
- Special condition: Trust
- Horse amenities: Riding Trail,None
Features
- Levels: Multi/Split,Three Or More
- Stories: 3
- Pool features: In Ground
- Patio & porch: Front Porch,Patio
- Exterior features: Balcony,Uncovered Courtyard
- Has view: Yes
- View description: Forest,Hills,Mountain(s),Panoramic,Valley
- Waterfront features: Pond
Lot
- Lot size: 22.78 Acres
- Features: Garden,Greenbelt,Landscape Misc,Meadow West,Private,Shape Regular,Street Lights
Parking
- Total spaces: 52
- Parking features: Guest,No Garage,RV Access/Parking,RV Possible,RV Storage,Open,Uncovered Parking Spaces 2+,Unpaved
- Covered spaces: 2
- Has uncovered spaces: Yes
- Uncovered spaces: 50
- Carport: Yes
- Carport spaces: 2
Climate Risk is Financial Risk
Every home has a financial story beyond the listing price. Below, you’ll see the climate risks that could affect this property — and in Bills & Affordability, how those risks may influence repairs, insurance, utilities, and long-term value.
Biggest Threats for This Home
- Inland Flooding

- Earthquake

- Wildfire

- Drought

- Landslide

How This Home’s Risks Compare
FEMA Declared Disasters in Sonoma County and California
Understanding the Costs
Financial advisors generally recommend spending no more than 30% of your gross household income on housing costs. In practice, many households stretch to 35% or beyond — especially in high-cost markets.
Estimated Costs Today
| Monthly | Annual | |
|---|---|---|
| Mortgage | $11,882 | $142,584 |
| Home Insurance * | $759 | $9,108 |
| Property Taxes | $2,366 | $28,392 |
| Electricity | $1,140 | $13,681 |
| Total | $16,147 | $193,764 |
Income You'd Need if You Spent...
California FAIR Plan Programs
How Costs Could Change Over Time
Climate risk is quickly impacting all of the major home ownership costs. Adjust the growth rates and percentage of income spent on housing below to see how your housing costs could change over the next 10 years — and what income you'd need to keep up.
Comparing Against the Market
Price Per Sq Ft
vs Other Active Listings
Avg $/sqft
vs Homes Sold Last Month
Median $/sqft
Current Market Trends
Median Price Per Square Foot
The median price per square foot of homes sold in this area each month. Compare this to this listing's price per square foot to gauge whether the home is priced in line with recent sales.
Historicals for This Listing
Zestimate History ($/sqft)
No zestimate history available
Price History
| Date | Event | Price |
|---|---|---|
| 2026-07-15 | Listed for sale | $2,350,000 |
| 2014-02-07 | Sold | $41,500 |
 View on Zillow