


1648 Ronne Drive, Santa Rosa, CA, 95404
About This Home
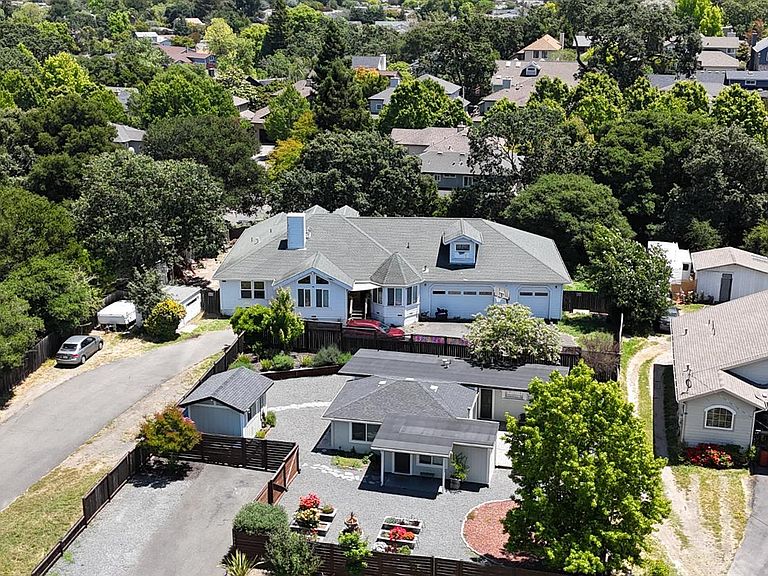
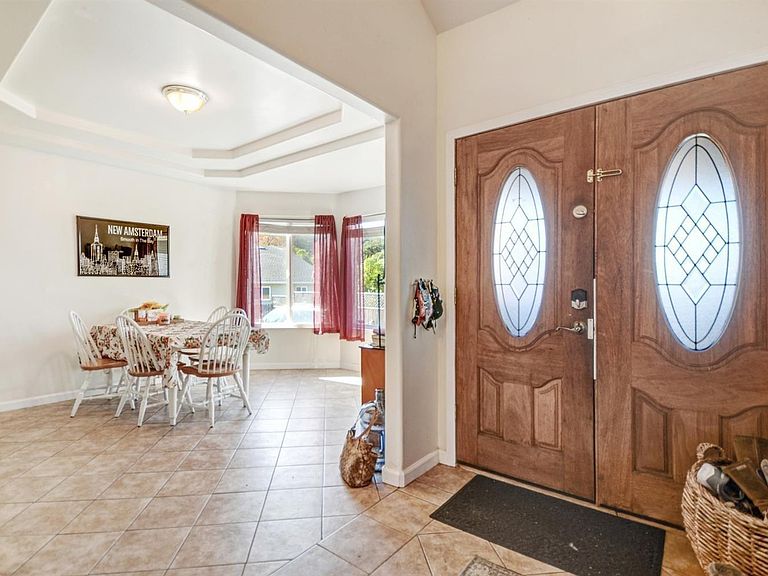
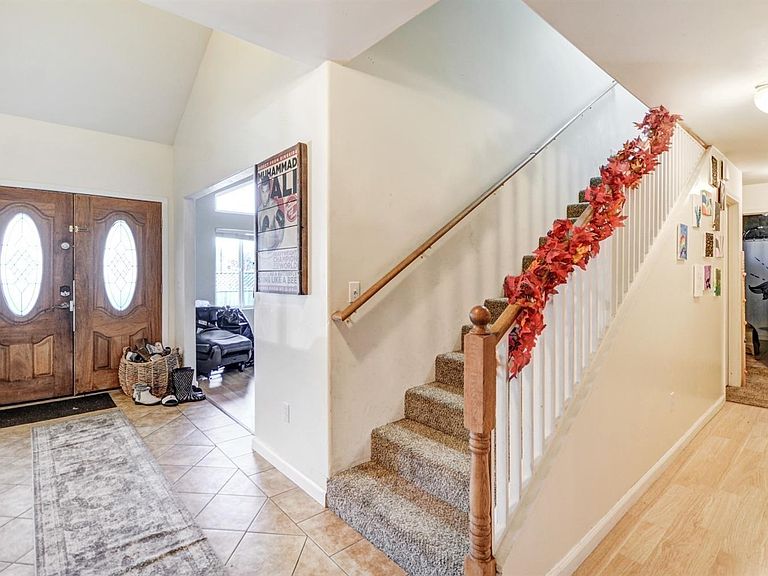
Nestled in the heart of Bennett Valley on a quiet dead-end street, this impressive custom-built residence offers the rare combination of space, flexibility, comfort & convenience. With over 3,300 square feet of thoughtfully designed living space, 6 bedrooms & 3.5 bathrooms, the home is ideally suited for a family compound, a home office setup, or those who simply want room to live, work & entertain with ease. The open-concept floor plan creates an immediate sense of warmth & volume. Soaring vaulted wood-beam ceilings, skylights & abundant natural light enhance the main living areas, while a beautiful blend of tile & wood flooring adds character & functionality throughout. The spacious living room & family room flow seamlessly together, creating an inviting setting for everyday living, gatherings & relaxed entertaining. At the center of the home, the chef's kitchen features granite countertops, tile flooring, generous workspace & French doors that open directly to the outdoor living areas, making indoor-outdoor entertaining effortless. The layout is both practical & welcoming, with excellent connection between the kitchen, dining & living spaces. The main-level primary suite offers a peaceful private retreat with vaulted ceilings, a generous walk-in closet & a spa-style bathroom complete with a jetted tub. A second bedroom on the main level adds valuable flexibility for guests, a nursery, or a dedicated office. Additional bedrooms provide ample space for family, visitors, creative use, or work-from-home needs. Designed for modern comfort, the home also includes three-zone heating, well-planned living spaces & a highly functional layout that adapts to a variety of lifestyles. One of the property's standout features is the expansive 1,500 square foot finished three-car garage, complete with a bonus room & full bathroom. This exceptional space offers endless potential as a studio, workshop, guest area, home gym, storage space, or home-based business setup. Set on nearly 0.4 acres, the property offers generous outdoor space while maintaining a low-maintenance lifestyle. Located just minutes from Montgomery Village shops & restaurants, local wineries, schools & Highway 101, this home delivers the ideal balance of privacy, convenience & everyday livability. With unmatched square footage, a flexible floor plan, a finished oversized garage & possible seller financing, this custom home presents a rare opportunity in one of Santa Rosa's most desirabl
Getting Around
 Car-Dependent
 Minimal Transit
 Somewhat Bikeable
Schools
Construction
Condition
- Year built: 2011
Type & Style
- Home type: SingleFamily
- Property subType: Single Family Residence
Interior
Appliances
- Appliances included: Washer/Dryer Stacked
Basement
- Basement: None
Bedroom
- Level: Main
Bedrooms & Bathrooms
- Bedrooms: 6
- Bathrooms: 4
- Full bathrooms: 3
- 1/2 bathrooms: 1
Dining Room
- Level: Main
Family Room
- Level: Main
Features
- Number of fireplaces: 1
- Fireplace features: Other
- Fireplace: Yes
Heating & Cooling
- Heating features: Central
- Cooling features: Central Air
Interior Area
- Total structure area: 5,000
- Total interior livable area: 5,000 sqft
Kitchen
- Level: Main
Living Room
- Level: Main
Property
Details
- Parcel number: 049380009000
- Special condition: Offer As Is
Features
- Levels: Two
- Stories: 2
Lot
- Lot size: 0.39 Acres
- Features: Other
Parking
- Parking features: Guest,Private,RV Possible,Other
Climate Risk is Financial Risk
Every home has a financial story beyond the listing price. Below, you’ll see the climate risks that could affect this property — and in Bills & Affordability, how those risks may influence repairs, insurance, utilities, and long-term value.
Biggest Threats for This Home
- Inland Flooding

- Earthquake

How This Home’s Risks Compare
FEMA Declared Disasters in Sonoma County and California
Understanding the Costs
Financial advisors generally recommend spending no more than 30% of your gross household income on housing costs. In practice, many households stretch to 35% or beyond — especially in high-cost markets.
Estimated Costs Today
| Monthly | Annual | |
|---|---|---|
| Mortgage | $6,042 | $72,504 |
| Home Insurance * | $341 | $4,092 |
| Property Taxes | $769 | $9,228 |
| Electricity | $1,072 | $12,866 |
| Total | $8,224 | $98,688 |
Income You'd Need if You Spent...
California FAIR Plan Programs

How Costs Could Change Over Time
Climate risk is quickly impacting all of the major home ownership costs. Adjust the growth rates and percentage of income spent on housing below to see how your housing costs could change over the next 10 years — and what income you'd need to keep up.
Comparing Against the Market
Price Per Sq Ft
vs Other Active Listings
Avg $/sqft
vs Homes Sold Last Month
Median $/sqft
Current Market Trends
Median Price Per Square Foot
The median price per square foot of homes sold in this area each month. Compare this to this listing's price per square foot to gauge whether the home is priced in line with recent sales.
Historicals for This Listing
Zestimate History ($/sqft)
Price History
| Date | Event | Price |
|---|---|---|
| 2026-06-02 | Listed for sale | $1,195,000 |
| 2026-05-01 | Listing removed | $1,195,000 |
| 2025-11-13 | Listed for sale | $1,195,000 |
| 2025-10-20 | Listing removed | $1,195,000 |
| 2025-09-12 | Listed for sale | $1,195,000 |
| 2025-08-18 | Listing removed | $1,100,000 |
| 2025-03-10 | Listed for sale | $1,100,000 |
| 2025-02-21 | Listing removed | $1,100,000 |
| 2024-10-10 | Price change | $1,100,000 |
| 2024-08-14 | Listed for sale | $1,295,000 |
| 2024-04-26 | Listing removed | -- |
| 2024-01-24 | Listing removed | $1,395,000 |
| 2024-01-13 | Listed for sale | $1,395,000 |
| 2023-10-11 | Listing removed | $1,395,000 |
| 2023-04-06 | Listed for sale | $1,395,000 |
| 2022-10-09 | Listing removed | -- |
| 2022-07-12 | Listed for sale | $1,195,000 |
| 2022-03-02 | Listing removed | -- |
| 2022-01-26 | Listed for sale | $1,375,000 |
| 2021-12-14 | Listing removed | $999,000 |
| 2021-11-15 | Listed for sale | $999,000 |
| 2021-11-10 | Listing removed | -- |
| 2021-10-23 | Price change | $1,098,000 |
| 2021-10-14 | Listed for sale | $1,098,500 |
 View on Zillow