
3793 S 650 W, Riverdale, UT, 84405
About This Home
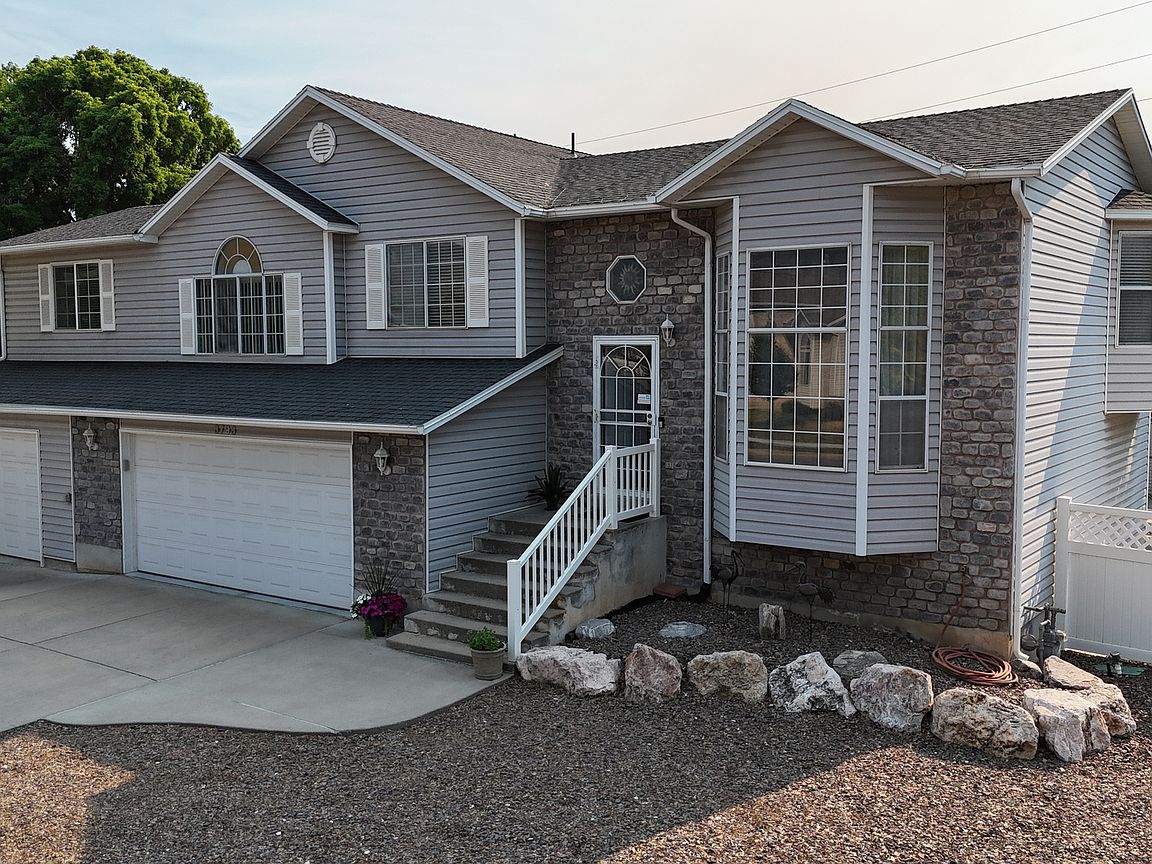
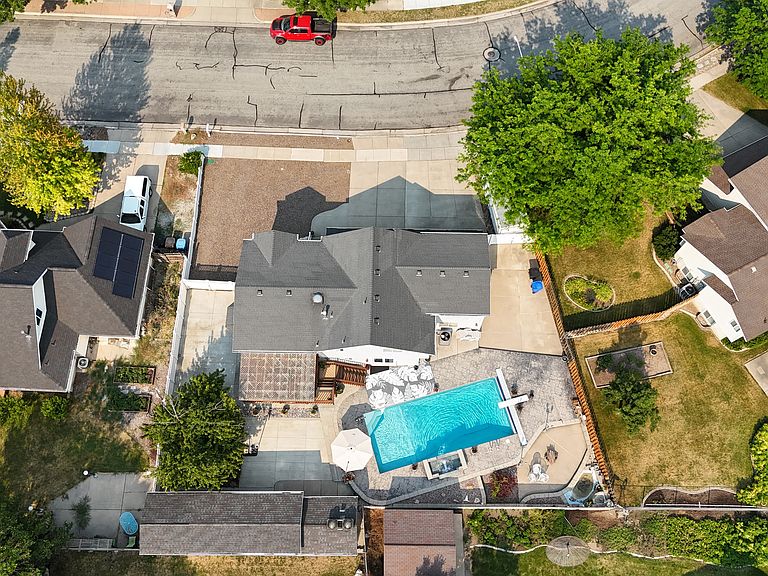
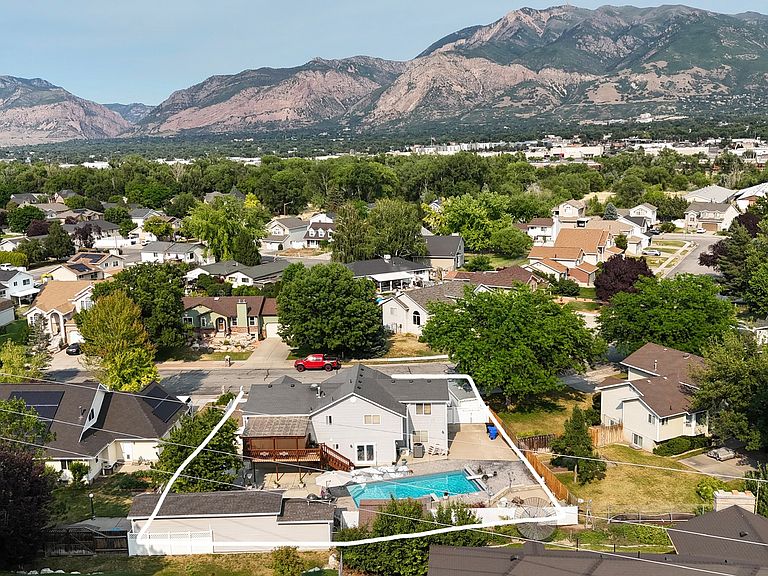
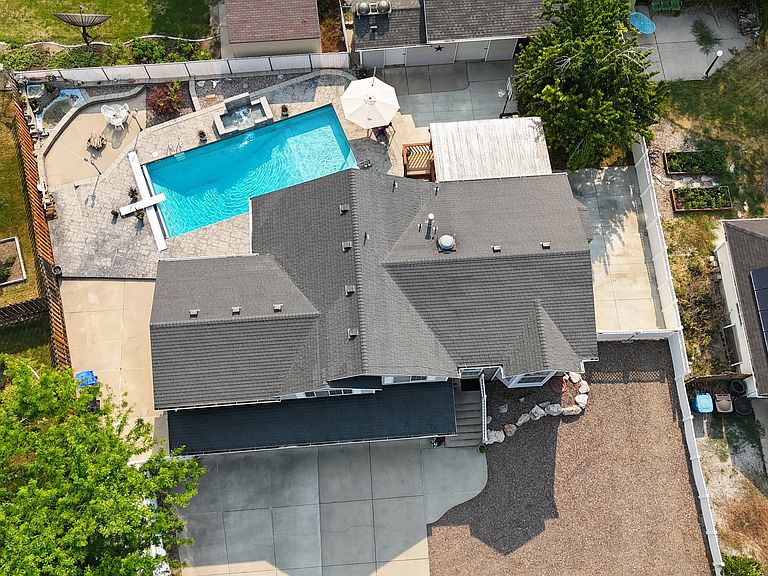
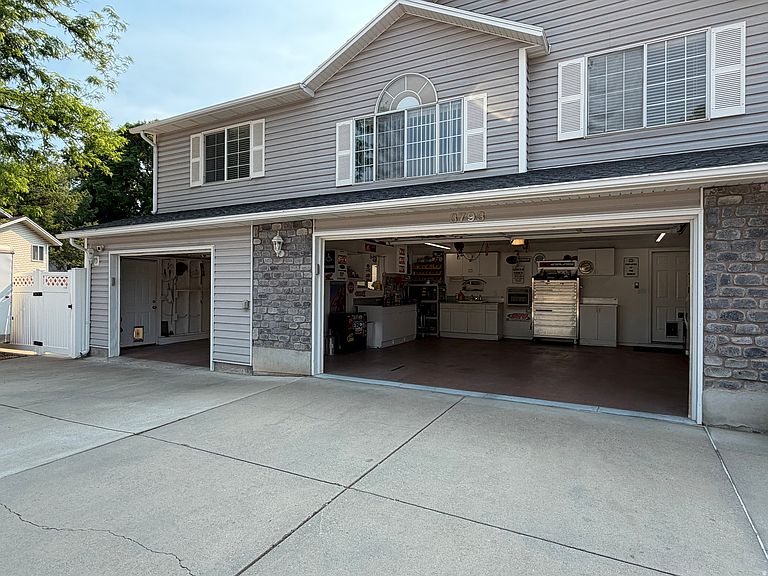
Price just reduced to $575,000. You'll want to see this in person! Both interior and exterior spaces have so much to offer. 4 Bedrooms 3 Bathrooms is a great living space, not to mention the huge 3 car garage/shop that is heated with EV charging wiring ready. The third car garage fits a four-door long bed dually truck) The top floor has an open kitchen and dining area, leading out to a wonderful covered deck, overlooking the salt water pool. This floor also has the master bedroom and bathroom, two additional bedrooms and another full bathroom, along with the laundry room. The middle floor offers an open family room as you enter the front door. The bottom floor has another open living room with a cozy heater, and a large bedroom that walks out to the pool area. The back yard is a water wonderland with a 20x40 heated pool with delightful water features. As you walk around the outside of the house you'll find a mature Bing cherry tree, tons of storage in the well built outbuildings with full power roll up doors and full power lights and outlets, RV parking driveways on on both sides of the house with access gates, and tons of parking in the in the front driveway. The house is located near Riverdale Rd and Ogden downtown shopping. And the peaceful nature area of the Hunter Spring Trailhead by the Weber River is a block away from the front door. Enjoy your new home!
Getting Around
 Car-Dependent
 Very Limited Transit
 Bikeable
Schools
Construction
Condition
- Property condition: Blt./Standing
- Year built: 1991
Materials
- Roof: Asphalt
- Construction materials: Stone
Type & Style
- Home type: SingleFamily
- Property subType: Single Family Residence
Interior
Appliances
- Appliances included: Dryer,Microwave,Refrigerator,Washer,Water Softener Owned,Disposal
Basement
- Has basement: Yes
- Basement: Daylight,Entrance,Walk-Out Access,Basement Entrance
Bedrooms & Bathrooms
- Bedrooms: 4
- Bathrooms: 3
- Full bathrooms: 2
- 3/4 bathrooms: 1
Features
- Separate Bath/Shower,Walk-In Closet(s)
- Door features: French Doors,Storm Door(s)
- Window features: Blinds,Window Coverings,Double Pane Windows
- Flooring: Laminate,Tile
- Fireplace features: Wood Burning Stove,Gas Log
- Finished area below ground: 870
- Finished area above ground: 1,303
Heating & Cooling
- Heating features: Central
- Cooling features: Central Air,Ceiling Fan(s)
Interior Area
- Total structure area: 2,173
- Total interior livable area: 2,173 sqft
Master Bedroom
- Level: Second
Property
Details
- Parcel number: 051590003
- Zoning description: Single-Family
- Other equipment: Workbench
Features
- Levels: Tri/Multi-Level
- Stories: 3
- Private pool: Yes
- Pool features: Heated,In Ground,Pool Cover
- Patio & porch: Covered Deck
- Exterior features: Lighting,Basketball Standard
- Has spa: Yes
- Spa features: Jetted Tub
- Fencing: Full
- Has view: Yes
- View description: Mountain(s)
- Topography of land: Terrain
- Residential vegetation: Fruit Trees,Landscaping: Full,Mature Trees
Lot
- Lot size: 10,018 sqft
- Features: Curb & Gutter,Sprinkler: Auto-Full,Waterfall
- Lot size dimensions: 0.0 x 0.0 x 0.0
Parking
- Total spaces: 11
- Parking features: Secured,RV Access/Parking,Secured Parking
- Has garage: Yes
- Attached garage spaces: 3
- Covered spaces: 3
- Uncovered spaces: 8
Climate Risk is Financial Risk
Every home has a financial story beyond the listing price. Below, you’ll see the climate risks that could affect this property — and in Bills & Affordability, how those risks may influence repairs, insurance, utilities, and long-term value.
Biggest Threats for This Home
- Earthquake

- Lightning

- Winter Weather

- Heat Wave

- Strong Wind

How This Home’s Risks Compare
FEMA Declared Disasters Across Utah Counties
Understanding the Costs
Financial advisors generally recommend spending no more than 30% of your gross household income on housing costs. In practice, many households stretch to 35% or beyond — especially in high-cost markets.
Estimated Costs Today
| Monthly | Annual | |
|---|---|---|
| Mortgage | $2,907 | $34,884 |
| Home Insurance | $142 | $1,704 |
| Property Taxes | $457 | $5,484 |
| Electricity | $169 | $2,039 |
| Total | $3,675 | $44,100 |
Income You'd Need if You Spent...
How Costs Could Change Over Time
Climate risk is quickly impacting all of the major home ownership costs. Adjust the growth rates and percentage of income spent on housing below to see how your housing costs could change over the next 10 years — and what income you'd need to keep up.
Comparing Against the Market
Price Per Sq Ft
vs Other Active Listings
Avg $/sqft
vs Homes Sold Last Month
Median $/sqft
Current Market Trends
Median Price Per Square Foot
The median price per square foot of homes sold in this area each month. Compare this to this listing's price per square foot to gauge whether the home is priced in line with recent sales.
Historicals for This Listing
Zestimate History ($/sqft)
Price History
| Date | Event | Price |
|---|---|---|
| 2026-07-22 | Price change | $575,000 |
| 2026-06-24 | Listed for sale | $600,000 |
 View on Zillow