


2 Whistling Duck Dr, Bridgeville, DE, 19933
About This Home
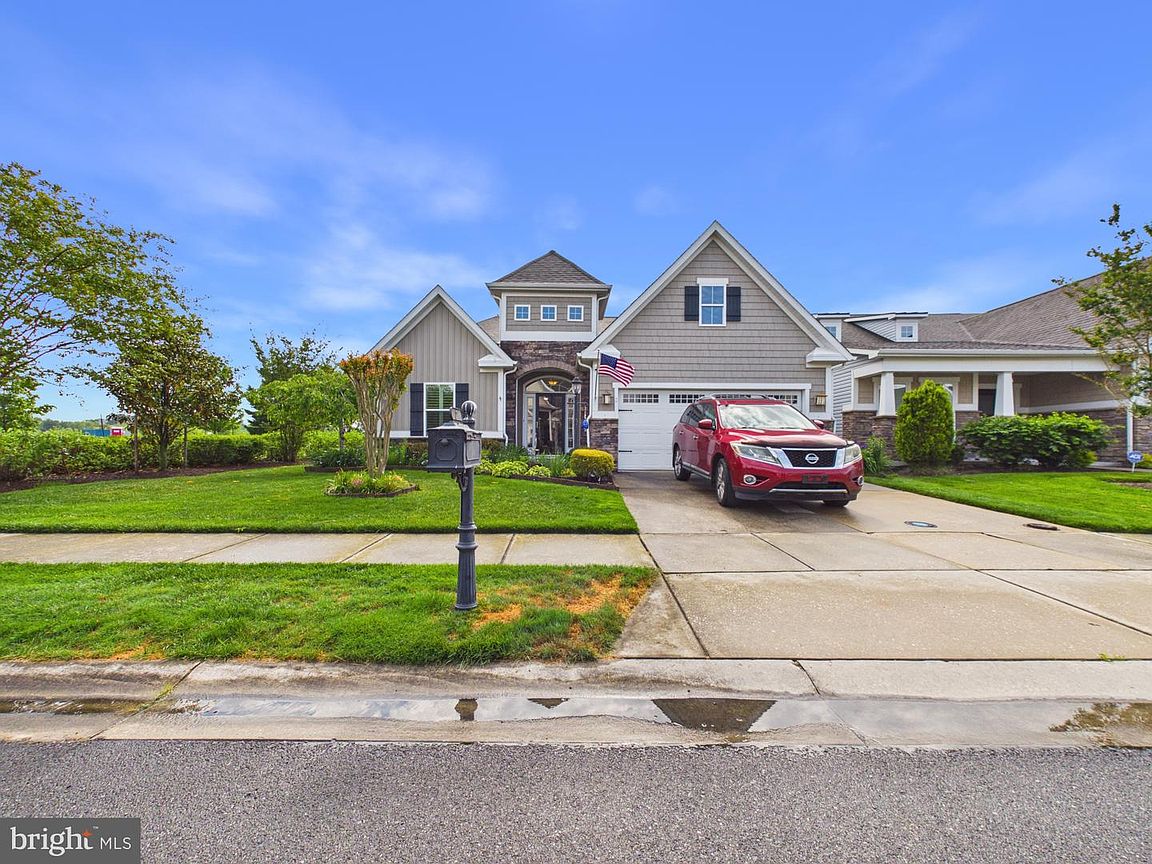
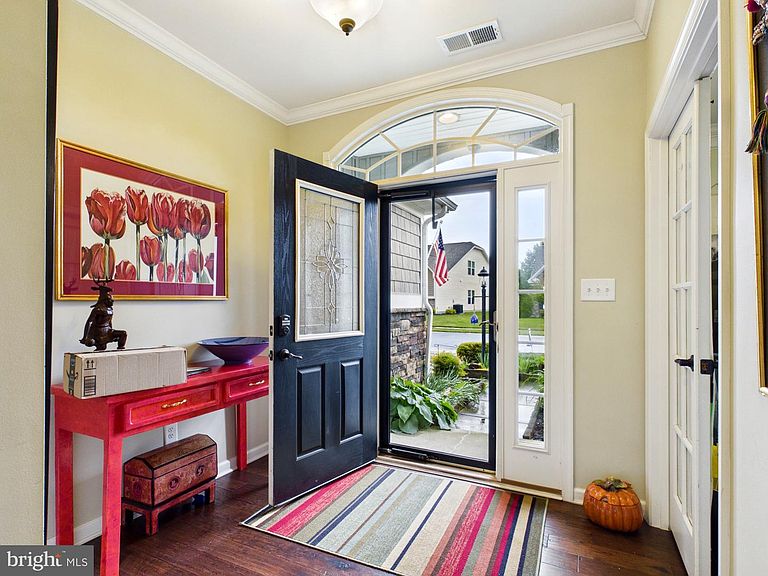
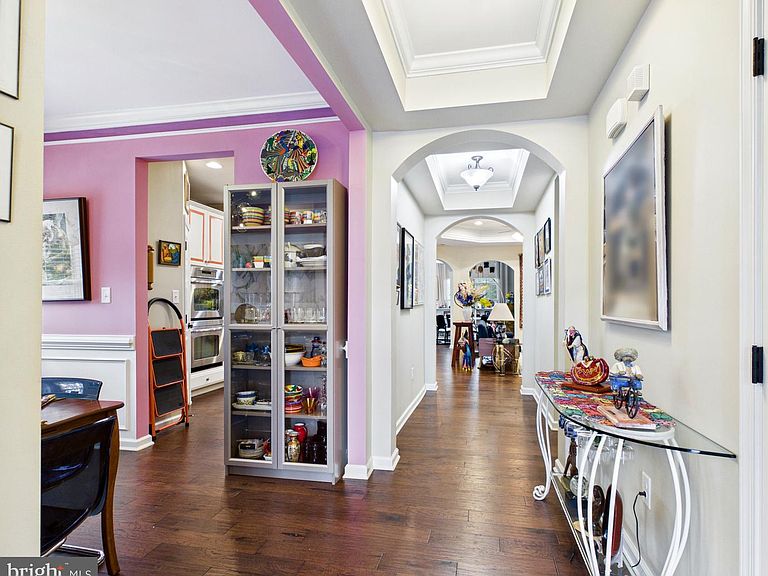
Welcome to your next chapter, framed by panoramic golf course views and wrapped in contemporary luxury. Located in the highly coveted 55+ resort community of Heritage Shores, this stunning 3-bedroom, 2-bathroom residence offers the perfect blend of modern sophistication and easy, main-level living. Step inside to a bright, open, and welcoming foyer that immediately sets the tone with its abundant natural light and seamless flow. Gleaming hardwood flooring guides you through classic arched entryways, connecting a sophisticated formal dining area to the heart of the home. The expansive chef’s kitchen is a culinary dream, boasting generous cabinetry, a dedicated pantry, premium granite countertops, a chic tiled backsplash, and a large breakfast bar that serves as the ultimate casual gathering spot. Transition effortlessly into the family room, where a cozy fireplace serves as the centerpiece for relaxing evenings. Tucked away, a serene sitting area leads directly into a beautiful sunroom. Bathed in natural light, it offers a front-row seat to spectacular, unobstructed views of the golf course right in your backyard. When it’s time to unwind, the primary bedroom suite is a masterclass in design, featuring a massive walk-in closet and a private, spa-like ensuite bath. Two additional bedrooms provide the ultimate flexibility for guest stays or a home office. Living here means unlocking an unparalleled resort lifestyle. Heritage Shores features an 18-hole championship golf course, a state-of-the-art clubhouse, indoor/outdoor pools, tennis/pickleball courts, and on-site dining, all while being just a short drive from Delaware's premier beaches and tax-free shopping. Don't miss this rare opportunity—schedule your tour today!
Getting Around
 Car-Dependent
 Very Limited Transit
 Somewhat Bikeable
Schools
Construction
Condition
- Year built: 2013
Materials
- Foundation: Block
- Construction materials: Stick Built
Type & Style
- Home type: SingleFamily
- Architectural style: Contemporary
- Property subType: Single Family Residence
Interior
Appliances
- Appliances included: Microwave,Cooktop,Dishwasher,Disposal,Dryer,Energy Efficient Appliances,Exhaust Fan,Double Oven,Refrigerator,Stainless Steel Appliance(s),Washer,Water Heater,Electric Water Heater
- Laundry features: Has Laundry
Basement
- Area: 0
Bedrooms & Bathrooms
- Bedrooms: 3
- Bathrooms: 2
- Full bathrooms: 2
- Main level bathrooms: 2
- Main level bedrooms: 3
Features
- Ceiling Fan(s),Central Vacuum,Breakfast Area,Built-in Features,Bar,Dining Area,Crown Molding,Family Room Off Kitchen,Open Floorplan,Formal/Separate Dining Room,Kitchen - Gourmet,Primary Bath(s),Recessed Lighting,Upgraded Countertops,Walk-In Closet(s),Chair Railings
- Window features: Window Treatments
- Flooring: Ceramic Tile,Carpet,Hardwood,Wood
- Number of fireplaces: 1
- Fireplace features: Gas/Propane
- Fireplace: Yes
- Finished area below ground: 0
- Finished area above ground: 2,200
Heating & Cooling
- Heating features: Forced Air,Electric
- Cooling features: Central Air,Electric
Interior Area
- Total structure area: 2,200
- Total interior livable area: 2,200 sqft
Property
Accessibility
- Accessibility features: None
Details
- Parcel number: 13114.00511.00
- Zoning: TN
- Special condition: Standard
- Exclusions: Stain Glass In Dining Room.
Features
- Levels: One
- Stories: 1
- Pool features: Community
- Exterior features: Extensive Hardscape,Lawn Sprinkler,Sidewalks,Street Lights
- Has view: Yes
- View description: Golf Course
Lot
- Lot size: 4,792 sqft
- Lot size dimensions: 38.00 x 124.00
Parking
- Total spaces: 2
- Parking features: Garage Faces Front,Storage,Inside Entrance,Driveway,Attached
- Has garage: Yes
- Attached garage spaces: 2
- Covered spaces: 2
- Has uncovered spaces: Yes
Climate Risk is Financial Risk
Every home has a financial story beyond the listing price. Below, you’ll see the climate risks that could affect this property — and in Bills & Affordability, how those risks may influence repairs, insurance, utilities, and long-term value.
Biggest Threats for This Home
- Cold Wave

- Hurricane

- Inland Flooding

- Winter Weather

- Drought

- Hail

- Heat Wave

- Ice Storm

- Lightning

- Strong Wind

How This Home’s Risks Compare
FEMA Declared Disasters Across Delaware Counties
Understanding the Costs
Financial advisors generally recommend spending no more than 30% of your gross household income on housing costs. In practice, many households stretch to 35% or beyond — especially in high-cost markets.
Estimated Costs Today
| Monthly | Annual | |
|---|---|---|
| Mortgage | $2,123 | $25,476 |
| Home Insurance * | $113 | $1,356 |
| Property Taxes | $295 | $3,540 |
| Electricity | $251 | $3,021 |
| Total | $2,782 | $33,384 |
Income You'd Need if You Spent...
Delaware FAIR Plan Programs

How Costs Could Change Over Time
Climate risk is quickly impacting all of the major home ownership costs. Adjust the growth rates and percentage of income spent on housing below to see how your housing costs could change over the next 10 years — and what income you'd need to keep up.
Comparing Against the Market
Price Per Sq Ft
vs Other Active Listings
Avg $/sqft
vs Homes Sold Last Month
Median $/sqft
Current Market Trends
No market data available for this area
Historicals for This Listing
Zestimate History ($/sqft)
Price History
| Date | Event | Price |
|---|---|---|
| 2026-05-29 | Listed for sale | $420,000 |
| 2022-08-25 | Sold | $27,200 |
| 2020-06-05 | Sold | $305,000 |
| 2020-03-07 | Pending sale | $310,000 |
| 2020-02-27 | Price change | $310,000 |
| 2020-02-03 | Price change | $315,000 |
| 2020-01-20 | Listed for sale | $319,000 |
| 2019-10-24 | Pending sale | $319,000 |
| 2019-10-09 | Price change | $319,000 |
| 2019-08-19 | Price change | $325,000 |
| 2019-08-10 | Price change | $333,333 |
| 2019-07-21 | Listed for sale | $335,000 |
| 2019-05-22 | Pending sale | $335,000 |
| 2019-04-02 | Price change | $335,000 |
| 2019-01-17 | Listed for sale | $340,000 |
| 2013-05-15 | Sold | $304,441 |
 View on Zillow