


41 Pine Lane Dr, Eastman, GA, 31023
About This Home
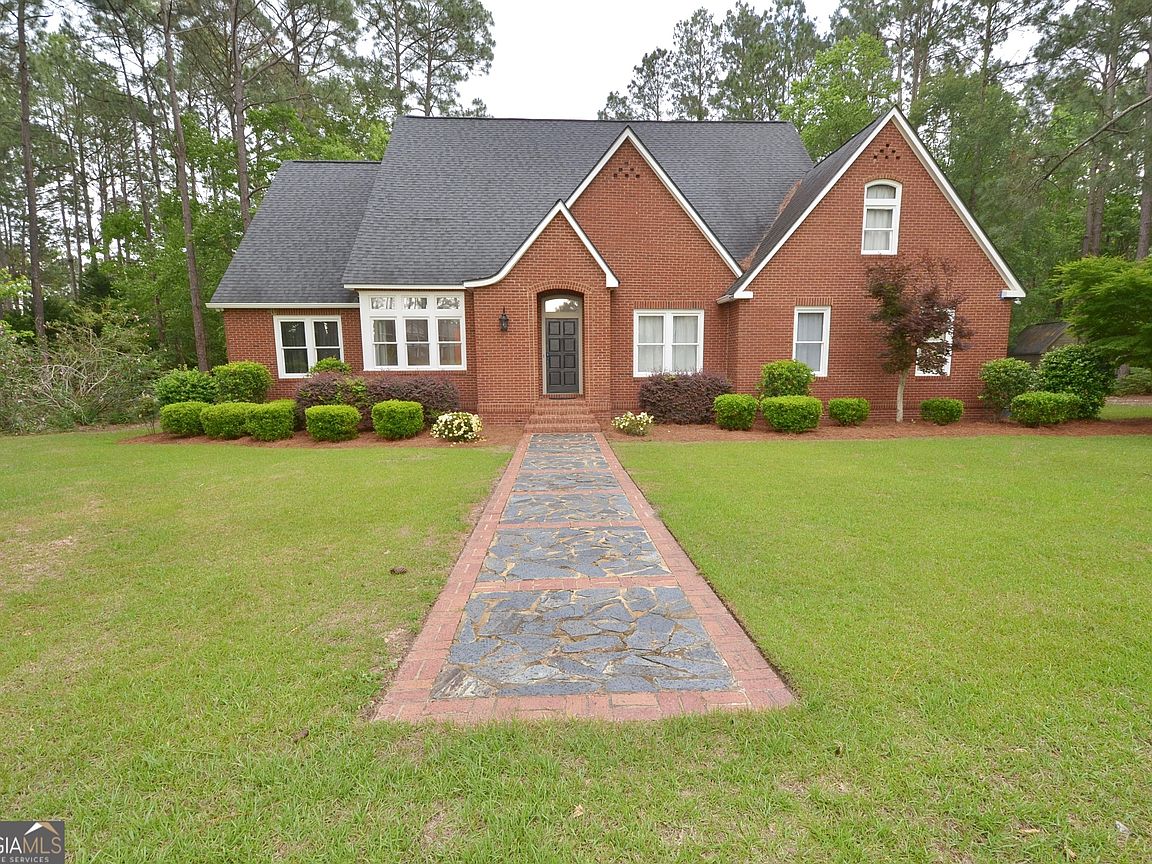
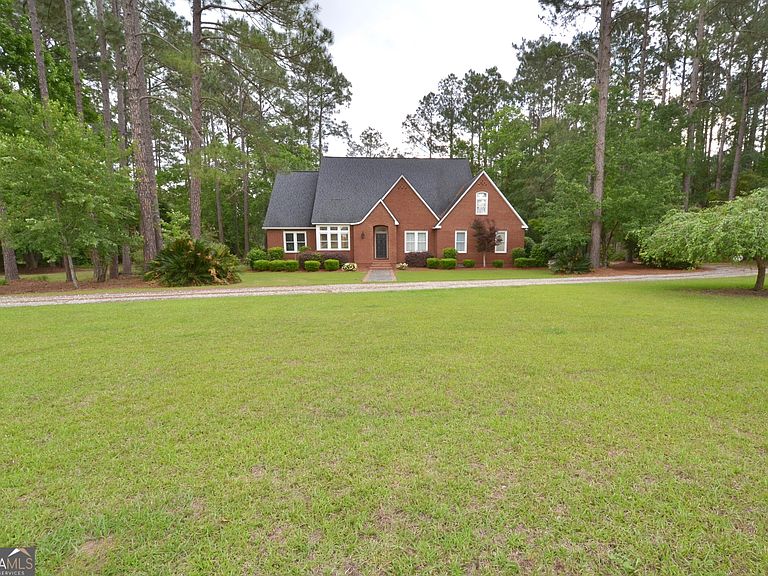
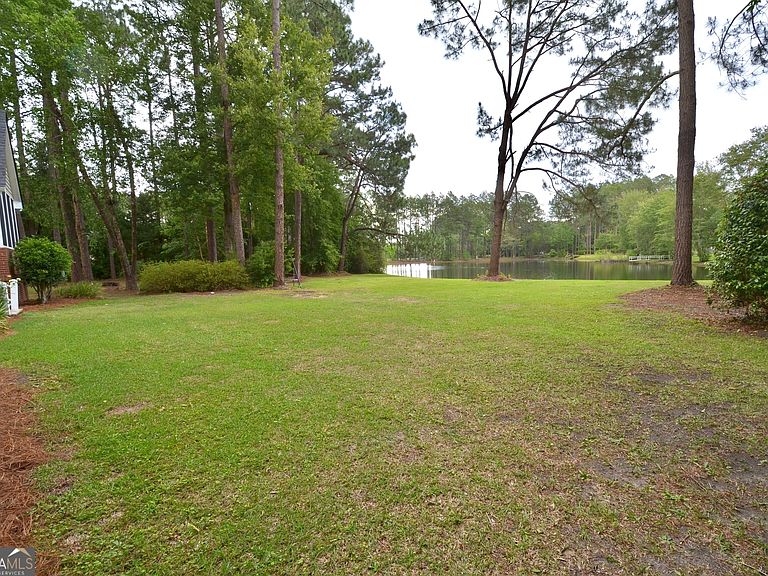
Tucked away on nearly 3 private acres just outside the city limits of Eastman, this exceptional property offers the perfect blend of space, comfort, and lifestyle-with no HOA fees and no city taxes. From the moment you arrive, you'll appreciate the peaceful setting, natural beauty, and move-in ready condition that make this home truly stand out. The main level features 4 bedrooms and 2 full baths with a thoughtfully designed split-bedroom floor plan. The luxurious primary suite is a true retreat, offering an oversized bedroom, separate his-and-hers walk-in closets, and a spa-inspired bathroom designed to rival any luxury hotel. Enjoy separate double vanities, a jetted soaking tub, and a beautifully tiled separate shower that creates the perfect place to unwind at the end of the day. On the opposite side of the home, two bedrooms are connected by a convenient Jack-and-Jill bath, while the additional bedroom provides flexibility for guests or family. The spacious living and dining area is filled with natural light and centered around a cozy fireplace, creating a warm and inviting atmosphere for everyday living or entertaining. Hickory hardwood floors throughout the main level add timeless character and style. The kitchen is both functional and attractive, featuring newer stainless steel appliances including a convection oven/range combo, microwave, refrigerator, and dishwasher. A versatile flex room gives you the freedom to create the perfect office, playroom, hobby room, or additional living space to fit your lifestyle. One of the property's standout features is the approximately 800-square-foot apartment above the attached carport, offering incredible flexibility for multi-generational living, guests, or rental income potential. This private space includes a bedroom, full bathroom, kitchenette, living room, beautiful maple hardwood floors, separate entrance, and access to attic storage-making it feel like a home of its own. Step outside and enjoy everything this property has to offer. The screened back porch and open deck create the ideal setup for entertaining, grilling, or simply relaxing while overlooking the peaceful backyard pond-perfect for fishing, kayaking, or paddle boarding. Three outdoor storage buildings plus a lean-to with a new roof provide abundant space for equipment, hobbies, or outdoor toys. Additional updates and features include new interior paint, new switches, outlets, and doorknobs, architectural shingles installed in December 2016, a new HVAC system on the main floor, and two of the three hot water heaters recently replaced. Rarely do you find this combination of privacy, acreage, water features, flexibility, and convenience all in one property-just minutes from Eastman's amenities while enjoying the freedom of country living. Call today for your showing appointment!
Getting Around
 Car-Dependent
 Very Limited Transit
 Somewhat Bikeable
Schools
Construction
Condition
- Property condition: Resale
- Year built: 1995
Materials
- Roof: Composition
- Construction materials: Brick
Type & Style
- Home type: SingleFamily
- Architectural style: Brick 4 Side,Brick/Frame
- Property subType: Single Family Residence
Interior
Appliances
- Appliances included: Dishwasher,Electric Water Heater,Microwave,Oven/Range (Combo),Stainless Steel Appliance(s)
- Laundry features: In Hall
Basement
- Basement: Crawl Space
Bedrooms & Bathrooms
- Bedrooms: 5
- Bathrooms: 3
- Full bathrooms: 3
- Main level bathrooms: 2
- Main level bedrooms: 4
Features
- Double Vanity,High Ceilings,Master On Main Level,Separate Shower,Soaking Tub,Split Bedroom Plan
- Flooring: Hardwood,Tile
- Number of fireplaces: 1
- Fireplace features: Living Room
- Fireplace: Yes
- Finished area below ground: 0
- Finished area above ground: 3,505
Heating & Cooling
- Heating features: Central,Electric
- Cooling features: Ceiling Fan(s),Central Air,Electric
Interior Area
- Total structure area: 3,505
- Total interior livable area: 3,505 sqft
Property
Details
- Parcel number: 047B01B003
Features
- Levels: One and One Half
- Stories: 1
- Patio & porch: Porch
- Has spa: Yes
- Spa features: Bath
Lot
- Lot size: 2.93 Acres
- Features: Level
Parking
- Parking features: Attached,Carport,RV/Boat Parking,Side/Rear Entrance,Storage
- Carport: Yes
Climate Risk is Financial Risk
Every home has a financial story beyond the listing price. Below, you’ll see the climate risks that could affect this property — and in Bills & Affordability, how those risks may influence repairs, insurance, utilities, and long-term value.
Biggest Threats for This Home
- Heat Wave

- Lightning

- Cold Wave

- Hail

- Hurricane

- Inland Flooding

- Strong Wind

- Tornado

How This Home’s Risks Compare
FEMA Declared Disasters Across Georgia Counties
Understanding the Costs
Financial advisors generally recommend spending no more than 30% of your gross household income on housing costs. In practice, many households stretch to 35% or beyond — especially in high-cost markets.
Estimated Costs Today
| Monthly | Annual | |
|---|---|---|
| Mortgage | $2,523 | $30,276 |
| Home Insurance * | $608 | $7,296 |
| Property Taxes | $1,011 | $12,132 |
| Electricity | $340 | $4,086 |
| Total | $4,482 | $53,784 |
Income You'd Need if You Spent...
Georgia FAIR Plan Programs

How Costs Could Change Over Time
Climate risk is quickly impacting all of the major home ownership costs. Adjust the growth rates and percentage of income spent on housing below to see how your housing costs could change over the next 10 years — and what income you'd need to keep up.
Comparing Against the Market
Price Per Sq Ft
vs Other Active Listings
Avg $/sqft
vs Homes Sold Last Month
Median $/sqft
Current Market Trends
Median Price Per Square Foot
The median price per square foot of homes sold in this area each month. Compare this to this listing's price per square foot to gauge whether the home is priced in line with recent sales.
Historicals for This Listing
Zestimate History ($/sqft)
Price History
| Date | Event | Price |
|---|---|---|
| 2026-05-13 | Listed for sale | $499,000 |
| 2007-06-22 | Sold | $260,000 |
 View on Zillow