


3874 Airway Ln NE, Alexandria, MN, 56308
About This Home
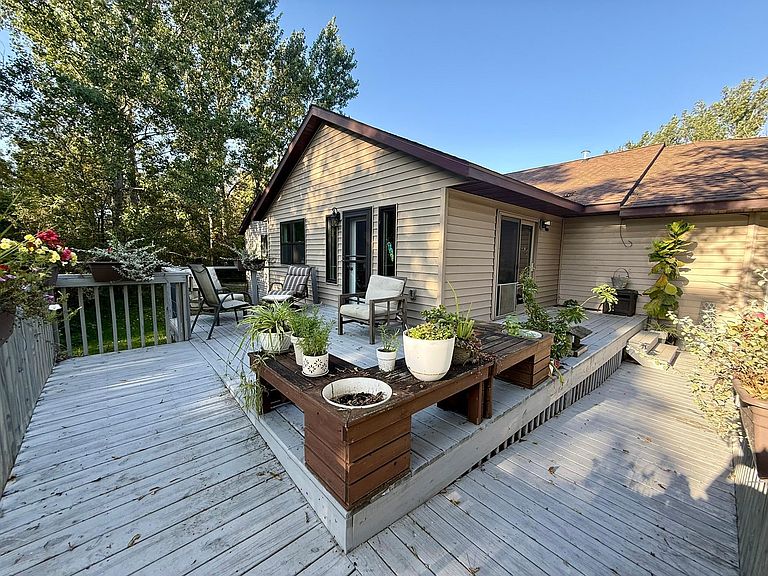
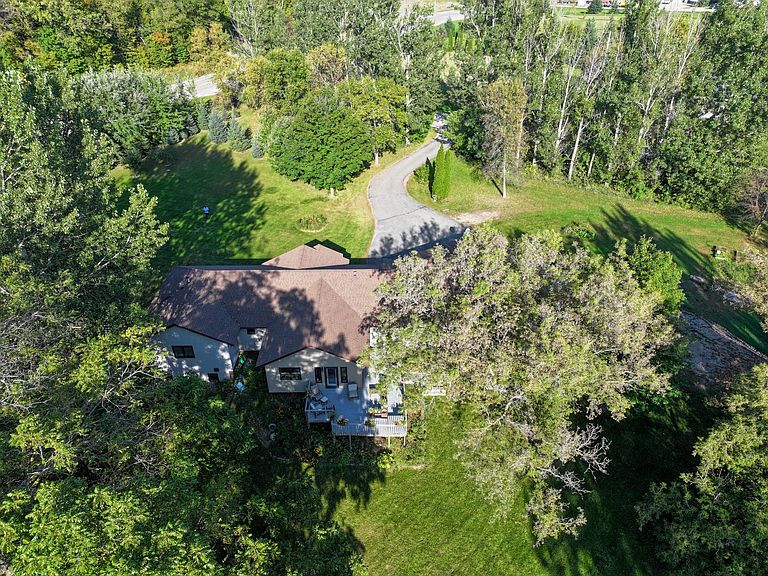
Stunning Country Rambler on 17.70 Acres – Space, Comfort, and Convenience Just Minutes from Town! Experience the perfect balance of peaceful country living and easy access to everyday amenities with this beautiful 5-bedroom rambler set on 17.70 scenic acres. Located just 5 miles from town and minutes from Lake Life, this property offers privacy, space, and versatility without sacrificing convenience. Inside, you’ll find nearly 4,000 finished square feet of thoughtfully designed living space freshly updated with paint, flooring, new furnace in 2024, whole house water filtration, fiber optic, featuring an open-concept layout ideal for both everyday living and entertaining. The spacious main level flows seamlessly, with generous living areas, abundant natural light, and room to gather. The home features five well-sized bedrooms, including two primary bedrooms—one on each level—offering flexibility and convenience for a variety of living arrangements. The main level is handicap accessible with ramps, wide doorways, and zero clearance walk in shower. The lower level expands your living space even further with a large recreation room and a dedicated media room, perfect for entertaining or relaxing. The large decks and massive yard spaces are perfect for your private retreat or hosting gatherings. For those who need extra storage or workspace, this property truly delivers. In addition to the attached 3-car garage, you’ll find a large 14x25 heated and insulated detached garage complete with a lean-to, plus an additional outbuilding that offers excellent flexibility for equipment storage, projects, or hobby farm use. The expansive acreage provides endless opportunities—whether you’re looking to enjoy wide-open green space, create recreational trails, or explore small-scale agricultural uses. The expansive acreage provides a mix of usable land and preserved natural space. Approximately 12 acres are enrolled in a conservation easement, helping maintain the property’s natural beauty and open character while still offering space for a variety of outdoor uses. This property offers a rare combination of space, functionality, and proximity—making it a standout opportunity for those seeking room to live, work, and enjoy the outdoors. Don't let this amazing property pass you by!
Getting Around
 Car-Dependent
 Very Limited Transit
 Somewhat Bikeable
Schools
Construction
Condition
- Year built: 1997
Materials
- Roof: Age 8 Years or Less
Type & Style
- Home type: SingleFamily
- Property subType: Single Family
Interior
Appliances
- Appliances included: Water Filtration System,Water Softener Owned
Basement
- Has basement: Yes
- Basement: Concrete
Bedroom
- Level: Main
- Area: 224
- Dimensions: 14x16
Bedroom2
- Level: Main
- Area: 182
- Dimensions: 14x13
Bedroom3
- Level: Main
- Area: 143
- Dimensions: 11x13
Bedroom4
- Level: Lower
- Area: 378
- Dimensions: 21x18
Bedroom5
- Level: Lower
- Area: 168
- Dimensions: 12x14
Bedrooms & Bathrooms
- Bedrooms: 5
- Bathrooms: 4
- Full bathrooms: 1
- 3/4 bathrooms: 1
- 1/2 bathrooms: 1
- 1/4 bathrooms: 1
Den
- Level: Main
- Area: 192
- Dimensions: 12x16
Dining Room
- Level: Main
- Area: 132
- Dimensions: 12x11
Features
- Finished area below ground: 1,698
- Finished area above ground: 2,283
Foyer
- Level: Main
- Area: 96
- Dimensions: 8x12
Heating & Cooling
- Heating features: Forced Air
- Cooling features: Central Air
Interior Area
- Total structure area: 4,181
- Total interior livable area: 4,181 sqft
Kitchen
- Level: Main
- Area: 266
- Dimensions: 14x19
Laundry
- Level: Main
- Area: 48
- Dimensions: 8x6
Living Room
- Level: Main
- Area: 336
- Dimensions: 21x16
Media Room
- Level: Lower
- Area: 210
- Dimensions: 15x14
Primary Bathroom
- Level: Lower
- Area: 132
- Dimensions: 12x11
Recreation Room
- Level: Lower
- Area: 462
- Dimensions: 33x14
Property
Accessibility
- Accessibility features: Doors 36"+,Customized Wheelchair Accessible,Hallways 42"+,Accessible Approach with Ramp,Roll-In Shower,Soaking Tub
Details
- Parcel number: 030014000
- Zoning description: Residential-Single Family
- Foundation area: 1898
Features
- Levels: One
- Stories: 1
Lot
- Lot size: 17.70 Acres
- Lot size dimensions: 500 x 1499 x 500 x 1506
Parking
- Total spaces: 3
- Parking features: Attached,Detached Garage,Asphalt
- Has garage: Yes
- Attached garage spaces: 3
- Covered spaces: 3
Climate Risk is Financial Risk
Every home has a financial story beyond the listing price. Below, you’ll see the climate risks that could affect this property — and in Bills & Affordability, how those risks may influence repairs, insurance, utilities, and long-term value.
Biggest Threats for This Home
- Winter Weather

- Cold Wave

- Strong Wind

- Tornado

- Hail

- Inland Flooding

- Lightning

How This Home’s Risks Compare
FEMA Declared Disasters in Douglas County and Minnesota
Understanding the Costs
Financial advisors generally recommend spending no more than 30% of your gross household income on housing costs. In practice, many households stretch to 35% or beyond — especially in high-cost markets.
Estimated Costs Today
| Monthly | Annual | |
|---|---|---|
| Mortgage | $2,679 | $32,148 |
| Home Insurance * | $311 | $3,732 |
| Property Taxes | $376 | $4,512 |
| Electricity | $352 | $4,231 |
| Total | $3,718 | $44,616 |
Income You'd Need if You Spent...
Minnesota FAIR Plan Programs

How Costs Could Change Over Time
Climate risk is quickly impacting all of the major home ownership costs. Adjust the growth rates and percentage of income spent on housing below to see how your housing costs could change over the next 10 years — and what income you'd need to keep up.
Comparing Against the Market
Price Per Sq Ft
vs Other Active Listings
Avg $/sqft
vs Homes Sold Last Month
Median $/sqft
Current Market Trends
Median Price Per Square Foot
The median price per square foot of homes sold in this area each month. Compare this to this listing's price per square foot to gauge whether the home is priced in line with recent sales.
Historicals for This Listing
Zestimate History ($/sqft)
Price History
| Date | Event | Price |
|---|---|---|
| 2026-05-08 | Price change | $649,000 |
| 2026-04-14 | Listed for sale | $659,000 |
| 2018-04-30 | Sold | $336,000 |
| 2018-03-27 | Listed for sale | $329,900 |
| 2007-12-28 | Sold | $300,000 |
 View on Zillow