




889 Ben Lomond Ave, Ogden, UT, 84403
About This Home
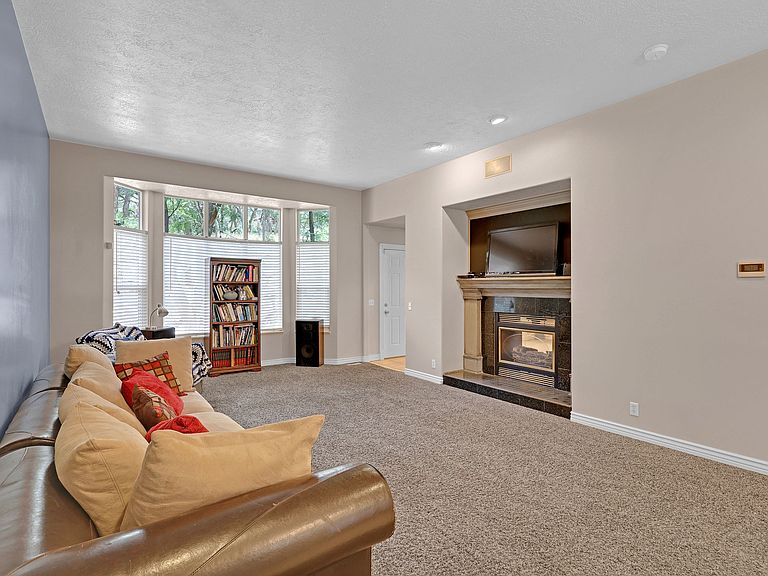
Peaceful living in a beautiful, tree-lined neighborhood just minutes from WSU, two major hospitals, and HAFB. This beautifully maintained home offers character, quality, and thoughtful upgrades throughout as well as stunning mountain views from the front porch. The heated driveway provides added safety and convenience during winter months - a rare and valuable feature in our climate. Ample parking and turnaround space enhance functionality. This elevated property offers privacy while remaining conveniently located to nearby amenities. The private backyard is a true retreat-featuring a redwood deck, hot tub, fire pit, and mature trees that create a secluded, tranquil setting perfect for relaxing or entertaining. The home features a genuine cedar shake roof, known for its natural insulation properties, durability, and distinctive architectural charm. Beyond its timeless appearance, shake roofing offers excellent energy efficiency and long-term performance when properly maintained, as this has been. Inside, you'll find spacious living areas, abundant natural light, and a layout designed for comfortable everyday living as well as entertaining. The kitchen includes a thoughtfully designed prep area near the back entrance with a second sink, cutting board, wine rack, and additional storage-ideal for hosting and outdoor gatherings. A double-sided gas fireplace adds warmth and ambiance to both the kitchen and living room. The main level offers comfortable single-level living with a spacious laundry room, generous bedrooms, and a primary suite complete with garden tub, dual sinks, and separate shower. The basement expands the living space with a large open area perfect for a home theater, gym, or game room, plus two additional bedrooms, a den/craft room, cold storage, and a roughed-in bathroom for future customization. Two water heaters provide added convenience. Homes with this level of craftsmanship and unique features don't come along often. Schedule your private showing today. Home to be sold AS-IS. A one-year home warranty is included. Square footage per appraisal; buyer to verify all information.
Getting Around
 Car-Dependent
 Some Transit
 Somewhat Bikeable
Schools
Construction
Condition
- Property condition: Blt./Standing
- Year built: 1998
Materials
- Roof: Wood
- Construction materials: Brick,Stucco
Type & Style
- Home type: SingleFamily
- Architectural style: Rambler/Ranch
- Property subType: Single Family Residence
Interior
Appliances
- Appliances included: Microwave,Range Hood,Refrigerator,Disposal,Free-Standing Range
- Laundry features: Electric Dryer Hookup
Basement
- Has basement: Yes
- Basement: Daylight,Full
Bedrooms & Bathrooms
- Bedrooms: 5
- Bathrooms: 3
- Full bathrooms: 2
- 1/2 bathrooms: 1
- Partial bathrooms: 1
- Main level bedrooms: 3
Features
- Separate Bath/Shower,Walk-In Closet(s)
- Door features: Storm Door(s)
- Window features: Blinds,Drapes,Full,Window Coverings,Double Pane Windows
- Flooring: Carpet,Tile
- Number of fireplaces: 1
- Fireplace features: Gas Log
- Fireplace: Yes
- Finished area below ground: 1,637
- Finished area above ground: 1,828
Heating & Cooling
- Heating features: Forced Air,Central
- Cooling features: Central Air
Interior Area
- Total structure area: 3,647
- Total interior livable area: 3,647 sqft
Master Bedroom
- Level: First
Property
Accessibility
- Accessibility features: Accessible Doors,Accessible Hallway(s),Single Level Living
Details
- Parcel number: 073620001
- Zoning: RES
- Zoning description: Single-Family
Features
- Stories: 2
- Patio & porch: Porch,Patio,Open Porch,Open Patio
- Exterior features: Awning(s),Lighting,Dog Run
- Spa features: Hot Tub
- Has view: Yes
- View description: Mountain(s)
- Topography of land: Terrain Steep Slope
- Residential vegetation: Fruit Trees,Landscaping: Full,Mature Trees,Scrub Oak,Terraced Yard
Lot
- Lot size: 0.38 Acres
- Features: Curb & Gutter,Secluded,Sprinkler: Auto-Full,Steep Slope
- Lot size dimensions: 0.0 x 0.0 x 0.0
Parking
- Total spaces: 6
- Parking features: Open
- Has garage: Yes
- Attached garage spaces: 2
- Covered spaces: 2
- Has uncovered spaces: Yes
- Uncovered spaces: 4
Climate Risk is Financial Risk
Every home has a financial story beyond the listing price. Below, you’ll see the climate risks that could affect this property — and in Bills & Affordability, how those risks may influence repairs, insurance, utilities, and long-term value.
Biggest Threats for This Home
- Lightning

- Winter Weather

- Earthquake

- Strong Wind

How This Home’s Risks Compare
FEMA Declared Disasters Across Utah Counties
Understanding the Costs
Financial advisors generally recommend spending no more than 30% of your gross household income on housing costs. In practice, many households stretch to 35% or beyond — especially in high-cost markets.
Estimated Costs Today
| Monthly | Annual | |
|---|---|---|
| Mortgage | $3,033 | $36,396 |
| Home Insurance | $174 | $2,088 |
| Property Taxes | $561 | $6,732 |
| Electricity | $221 | $2,656 |
| Total | $3,989 | $47,868 |
Income You'd Need if You Spent...
How Costs Could Change Over Time
Climate risk is quickly impacting all of the major home ownership costs. Adjust the growth rates and percentage of income spent on housing below to see how your housing costs could change over the next 10 years — and what income you'd need to keep up.
Comparing Against the Market
Price Per Sq Ft
vs Other Active Listings
Avg $/sqft
vs Homes Sold Last Month
Median $/sqft
Current Market Trends
Median Price Per Square Foot
The median price per square foot of homes sold in this area each month. Compare this to this listing's price per square foot to gauge whether the home is priced in line with recent sales.
Historicals for This Listing
Zestimate History ($/sqft)
Price History
| Date | Event | Price |
|---|---|---|
| 2026-04-30 | Price change | $619,900 |
| 2026-03-03 | Price change | $629,900 |
| 2025-11-19 | Price change | $609,900 |
| 2025-11-04 | Listed for sale | $619,900 |
| 2025-11-03 | Listing removed | $624,900 |
| 2025-07-01 | Price change | $624,900 |
| 2025-05-03 | Listed for sale | $649,900 |
| 2025-01-01 | Listing removed | $699,900 |
| 2024-11-03 | Price change | $699,900 |
| 2024-07-16 | Price change | $724,900 |
| 2024-06-27 | Listed for sale | $749,900 |
| 2015-08-15 | Sold | -- |
| 2015-06-30 | Listed for sale | $294,500 |
| 2009-10-29 | Listing removed | $262,900 |
| 2009-10-17 | Price change | $262,900 |
| 2009-09-05 | Price change | $279,900 |
| 2009-09-01 | Price change | $284,900 |
| 2009-07-05 | Price change | $289,900 |
| 2009-06-13 | Price change | $299,900 |
| 2009-06-02 | Price change | $308,900 |
| 2009-05-16 | Price change | $314,900 |
| 2009-04-11 | Listed for sale | $329,900 |
| 2002-05-06 | Sold | -- |
 View on Zillow