


9458 Fordham St, Indianapolis, IN, 46268
About This Home
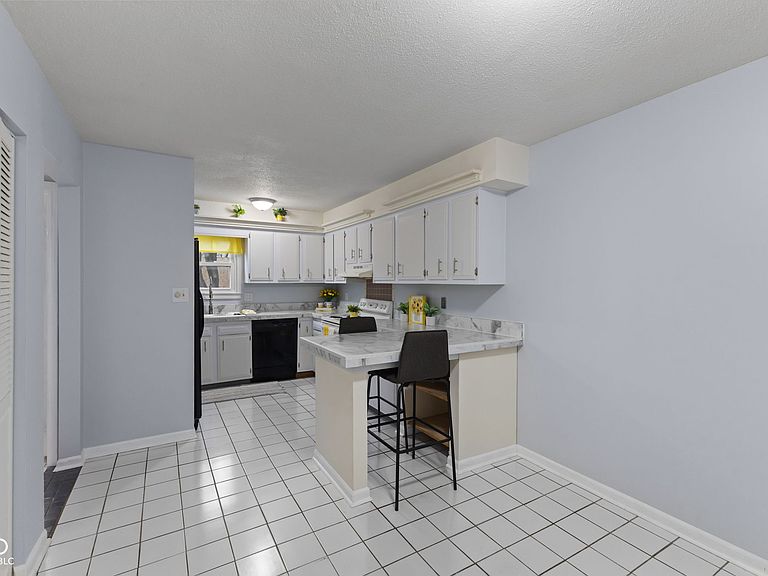
Welcome home to this beautifully updated 3-bedroom, 2.5-bath condo that perfectly blends comfort and style. Step inside to discover brand-new flooring and fresh paint, creating a bright, move-in-ready feel from top to bottom. The interior offers generous living spaces ideal for both everyday living and entertaining. One of the standout features is the lovely outdoor space, perfect for morning coffee, evening relaxation, or hosting friends. This home is already wired for a hot tub. The spacious primary suite includes a private bath, while two additional bedrooms provide flexibility for guests, a home office, or growing needs. Residents enjoy access to a sparkling pool and tennis courts, adding resort-style amenities right outside your door. This home is move-in ready with numerous updates already completed. Conveniently located right on the Carmel-Indianapolis border, this prime location offers easy access and close proximity to shopping, dining, entertainment, parks, and major commuter routes, makes daily errands and weekend plans effortless. Don't miss the opportunity to enjoy easy living in a community that has it all. Home would be perfect for someone traveling for business that needs a place to stay while they are in town. It also would be perfect for those wanting to buy a home for their adult children. Much cheaper than rent! Seller is offering a home warranty for buyer's peace of mind. PLEASE NOTE: No rentals are allowed in the community.
Getting Around
 Car-Dependent
 Minimal Transit
 Somewhat Bikeable
Schools
Construction
Condition
- Year built: 1974
Materials
- Foundation: Slab
- Construction materials: Wood Siding
Type & Style
- Home type: Condo
- Architectural style: Traditional
- Property subType: Residential,Condominium
Interior
Appliances
- Appliances included: Electric Cooktop,Dishwasher,Dryer,Electric Water Heater,Microwave,Electric Oven,Range Hood,Refrigerator,Washer
- Laundry features: In Unit,Connections All,Laundry Closet,Main Level
Bedroom2
- Level: Upper
- Area: 120
- Dimensions: 10X12
Bedroom3
- Level: Upper
- Area: 110
- Dimensions: 10X11
Bedrooms & Bathrooms
- Bedrooms: 3
- Bathrooms: 3
- Full bathrooms: 2
- 1/2 bathrooms: 1
- Main level bathrooms: 1
Breakfast Room
- Features: Tile-Ceramic
- Level: Main
- Area: 90
- Dimensions: 9X10
Features
- Attic Access,Breakfast Bar,Eat-in Kitchen,Walk-In Closet(s)
- Attic: Access Only
- Common walls with other units/homes: 2+ Common Walls
Heating & Cooling
- Heating features: Electric
- Cooling features: Central Air
Interior Area
- Total structure area: 1,472
- Total interior livable area: 1,472 sqft
Kitchen
- Features: Tile-Ceramic
- Level: Main
- Area: 120
- Dimensions: 10X12
Living Room
- Level: Main
- Area: 231
- Dimensions: 11X21
Master Bedroom
- Level: Upper
- Area: 195
- Dimensions: 13X15
Property
Details
- Parcel number: 490317116045000600
- Attached to another structure: Yes
- Horse amenities: None
Features
- Levels: Two
- Stories: 2
- Entry location: Building Private Entry,Ground Level
- Patio & porch: Covered,Patio
- Exterior features: Tennis Court(s)
- Fencing: Fenced,Fence Complete,Full,Privacy,Gate
Lot
- Lot size: 6,969 sqft
- Features: Close to Clubhouse,Cul-De-Sac,Sidewalks,Street Lights,Mature Trees
Parking
- Parking features: Assigned,Carport,Concrete,Guest,Storage
- Carport: Yes
Climate Risk is Financial Risk
Every home has a financial story beyond the listing price. Below, you’ll see the climate risks that could affect this property — and in Bills & Affordability, how those risks may influence repairs, insurance, utilities, and long-term value.
Biggest Threats for This Home
- Tornado

- Cold Wave

- Earthquake

- Hail

- Heat Wave

- Inland Flooding

- Strong Wind

- Winter Weather

How This Home’s Risks Compare
FEMA Declared Disasters Across Indiana Counties
Understanding the Costs
Financial advisors generally recommend spending no more than 30% of your gross household income on housing costs. In practice, many households stretch to 35% or beyond — especially in high-cost markets.
Estimated Costs Today
| Monthly | Annual | |
|---|---|---|
| Mortgage | $809 | $9,708 |
| Home Insurance * | $98 | $1,176 |
| Property Taxes | $325 | $3,900 |
| Electricity | $184 | $2,212 |
| Total | $1,416 | $16,992 |
Income You'd Need if You Spent...
Indiana FAIR Plan Programs
Indiana Basic Property Insurance Underwriting Association
 WildfireHailWind
How Costs Could Change Over Time
Climate risk is quickly impacting all of the major home ownership costs. Adjust the growth rates and percentage of income spent on housing below to see how your housing costs could change over the next 10 years — and what income you'd need to keep up.
Comparing Against the Market
Price Per Sq Ft
vs Other Active Listings
Avg $/sqft
vs Homes Sold Last Month
Median $/sqft
Current Market Trends
Median Price Per Square Foot
The median price per square foot of homes sold in this area each month. Compare this to this listing's price per square foot to gauge whether the home is priced in line with recent sales.
Historicals for This Listing
Zestimate History ($/sqft)
Price History
| Date | Event | Price |
|---|---|---|
| 2026-04-27 | Price change | $169,000 |
| 2026-02-02 | Listed for sale | $175,000 |
| 2026-02-02 | Listing removed | $175,000 |
| 2026-01-05 | Listed for sale | $175,000 |
| 2025-10-24 | Listing removed | $179,900 |
| 2025-10-16 | Price change | $179,900 |
| 2025-07-21 | Price change | $185,000 |
| 2025-06-23 | Price change | $195,000 |
| 2025-06-10 | Price change | $208,000 |
| 2025-05-24 | Listed for sale | $215,000 |
| 2024-09-06 | Sold | $77,524 |
 View on Zillow