



1005 Wainscott Dr, Waxhaw, NC, 28173
About This Home
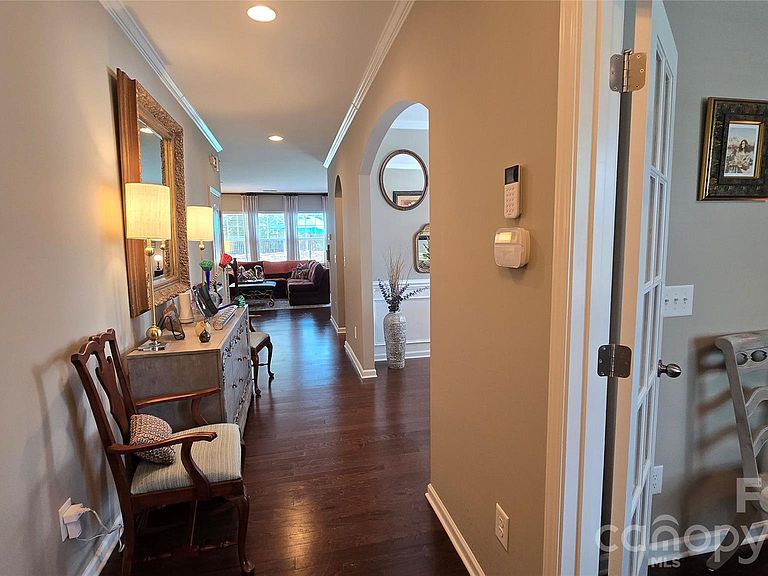
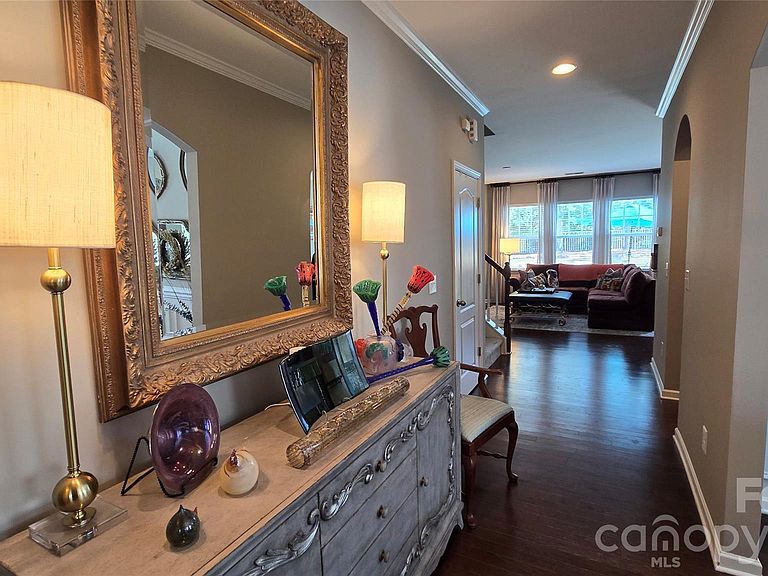
Welcome home to 1005 Wainscott Drive, where space, flexibility, and an amenity-rich lifestyle come together in Waxhaw’s desirable Lawson community. Built in 2013, this spacious home offers nearly 2,900 square feet of finished living space, 5 bedrooms, a dedicated office, and 3 full baths with a versatile floor plan designed for the way you live, work, gather, and unwind. Just inside the front entrance, the dedicated office provides a convenient and private work-from-home space without sacrificing a bedroom. A first-floor guest bedroom and full bath offer an ideal arrangement for overnight guests or multigenerational living. The kitchen features stainless steel appliances and opens to comfortable gathering spaces designed for everyday living and entertaining. Upstairs, the loft area awaits your game or movie nights, the split bedroom plan features a spacious owner’s suite offers a relaxing retreat with a private bath featuring a garden tub, while the additional bedrooms provide plenty of room for family, guests, hobbies, or flexible living needs. Step outside and enjoy the possibilities of the fenced backyard—perfect for pets, play, gardening, outdoor patio dining, entertaining, or simply relaxing at home. The 440-square-foot garage provides convenient parking and additional storage space. Beyond the home, the Lawson lifestyle is one of its greatest attractions, offering community pools, miles of walking and nature trails, fitness and recreation amenities, tennis courts, parks, playgrounds, and inviting community spaces that make it easy to stay active, enjoy the outdoors, and connect with neighbors. Start the morning with a walk along the trails, spend summer afternoons by one of the community pools, work from the comfort of your dedicated home office, enjoy evenings in the fenced backyard, or explore the shopping, dining, recreation, and small-town charm of Waxhaw. Located in one of Union County’s most sought-after residential areas and served by Union County Public Schools, this home combines a desirable Waxhaw location with convenient access to shopping, dining, recreation, and community amenities. With nearly 2,900 square feet of finished living space, five true bedrooms, a dedicated office, main-level guest accommodations, three full baths, stainless steel appliances, a fenced backyard, and access to Lawson’s extensive amenities, 1005 Wainscott Drive offers the space to live comfortably and the community lifestyle you’ve been looking for. Buyer to verify current school assignments.
Getting Around
 Car-Dependent
 Very Limited Transit
 Somewhat Bikeable
Schools
Construction
Condition
- Year built: 2013
Materials
- Foundation: Slab
- Construction materials: Stone Veneer,Vinyl
Other
- Builder name: Lennar
Type & Style
- Home type: SingleFamily
- Architectural style: Colonial
- Property subType: Single Family Residence
Interior
Appliances
- Appliances included: Dishwasher,Disposal,Dryer,Electric Water Heater,Exhaust Fan,Gas Oven,Gas Range,Indoor Grill,Microwave,Plumbed For Ice Maker,Refrigerator,Self Cleaning Oven,Washer/Dryer
- Laundry features: Electric Dryer Hookup,Laundry Room,Upper Level,Washer Hookup
Bedroom S
- Features: None
- Level: Main
Bedrooms & Bathrooms
- Bedrooms: 5
- Bathrooms: 3
- Full bathrooms: 3
- Main level bedrooms: 1
Features
- Breakfast Bar,Soaking Tub,Kitchen Island,Pantry,Walk-In Closet(s)
- Door features: French Doors,Sliding Doors
- Window features: Insulated Windows,Window Treatments
- Flooring: Carpet,Laminate,Tile
- Fireplace features: Family Room,Gas
- Attic: Pull Down Stairs
- Finished area below ground: 0
- Finished area above ground: 2,897
Heating & Cooling
- Heating features: Central
- Cooling features: Central Air
Interior Area
- Total structure area: 2,897
- Total interior livable area: 2,897 sqft
Kitchen
- Features: Breakfast Bar,Open Floorplan
- Level: Main
Loft
- Features: Attic Stairs Pulldown
- Level: Upper
Office
- Features: None
- Level: Main
Primary Bedroom
- Features: En Suite Bathroom,Garden Tub,Walk-In Closet(s)
- Level: Upper
Property
Details
- Parcel number: 06108808
- Zoning: R-3
- Special condition: Standard
Features
- Levels: Two
- Stories: 2
- Entry location: Main
- Patio & porch: Front Porch,Patio
- Fencing: Fenced
Lot
- Lot size: 0.17 Acres
- Features: Infill Lot
Parking
- Total spaces: 2
- Parking features: Driveway,Attached Garage,Garage Faces Front,On Street,Garage on Main Level
- Has garage: Yes
- Attached garage spaces: 2
- Covered spaces: 2
- Has uncovered spaces: Yes
Climate Risk is Financial Risk
Every home has a financial story beyond the listing price. Below, you’ll see the climate risks that could affect this property — and in Bills & Affordability, how those risks may influence repairs, insurance, utilities, and long-term value.
Biggest Threats for This Home
- Inland Flooding

- Ice Storm

- Tornado

- Cold Wave

- Lightning

- Strong Wind

- Winter Weather

How This Home’s Risks Compare
FEMA Declared Disasters in Union County and North Carolina
Understanding the Costs
Financial advisors generally recommend spending no more than 30% of your gross household income on housing costs. In practice, many households stretch to 35% or beyond — especially in high-cost markets.
Estimated Costs Today
| Monthly | Annual | |
|---|---|---|
| Mortgage | $3,033 | $36,396 |
| Home Insurance * | $169 | $2,028 |
| Property Taxes | $383 | $4,596 |
| Electricity | $269 | $3,237 |
| Total | $3,854 | $46,248 |
Income You'd Need if You Spent...
North Carolina FAIR Plan Programs


How Costs Could Change Over Time
Climate risk is quickly impacting all of the major home ownership costs. Adjust the growth rates and percentage of income spent on housing below to see how your housing costs could change over the next 10 years — and what income you'd need to keep up.
Comparing Against the Market
Price Per Sq Ft
vs Other Active Listings
Avg $/sqft
vs Homes Sold Last Month
Median $/sqft
Current Market Trends
Median Price Per Square Foot
The median price per square foot of homes sold in this area each month. Compare this to this listing's price per square foot to gauge whether the home is priced in line with recent sales.
Historicals for This Listing
Zestimate History ($/sqft)
Price History
| Date | Event | Price |
|---|---|---|
| 2026-08-08 | Price change | $584,900 |
| 2026-07-11 | Listed for sale | $599,900 |
| 2017-10-27 | Sold | $287,000 |
| 2013-08-19 | Sold | $238,000 |
 View on Zillow