


140 Nassau St APT 10B, Manhattan, NY, 10038
About This Home
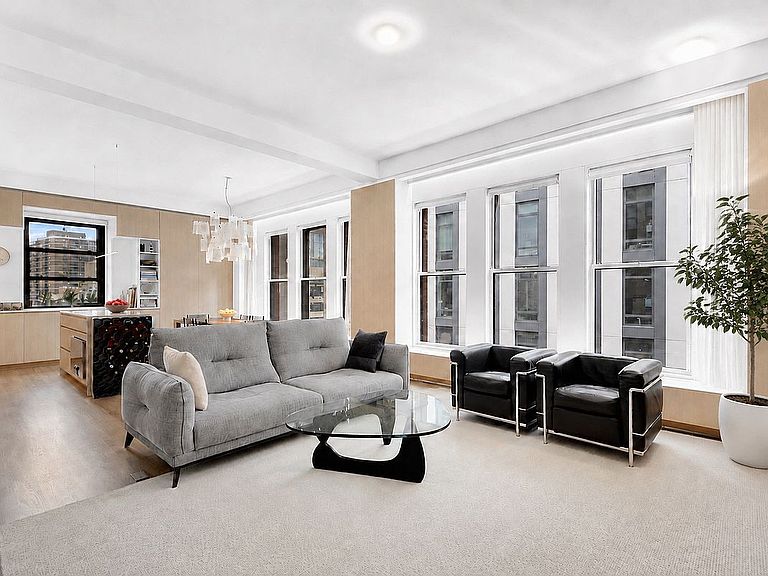
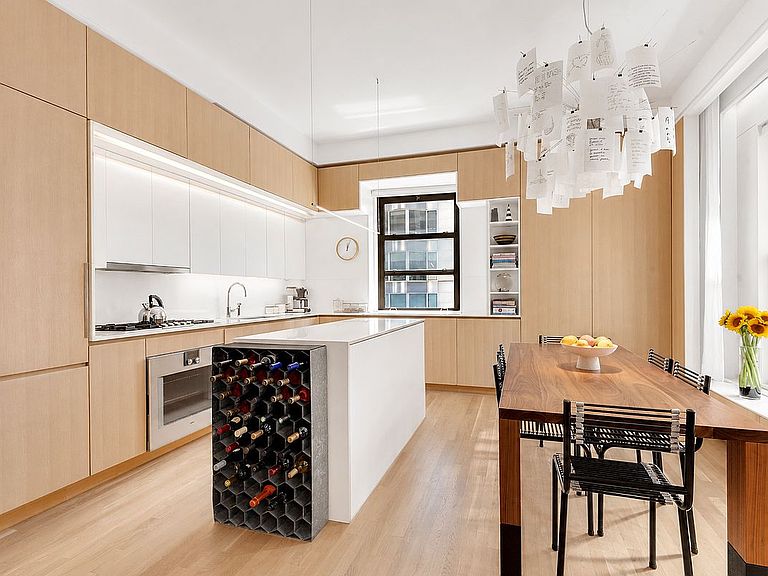
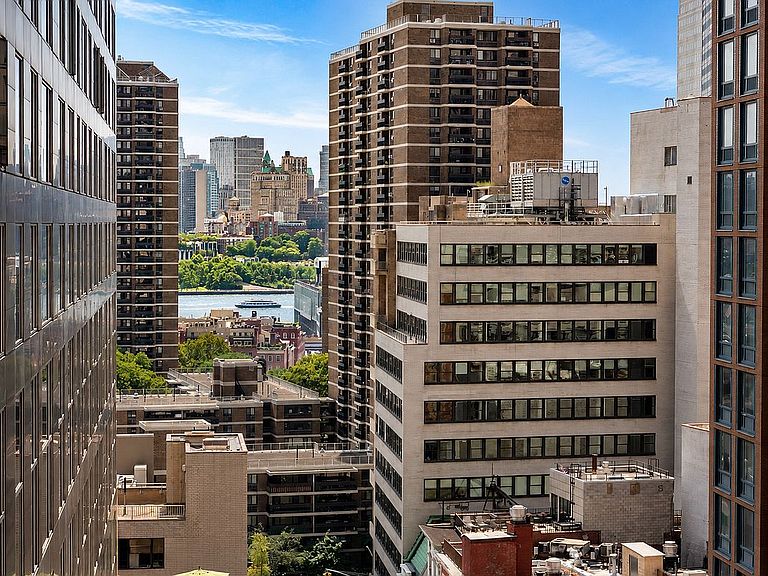
SUNNY AND SOPHISTICATED FIDI LOFT Simply stunning loft with a perfect layout, flooded with light from oversized windows that also provide great views of the city and even the River, with designer features and finishes plus an ideal layout in a historical building. Soaring 10.5-foot ceilings give every room a rare sense of volume and air. This is loft living elevated to a luxurious modern standard! From your vibrant neighborhood in the heart of FiDi, pass through the classic lobby, ascend the elevator to the 10th floor, and arrive at the intimate hallway, shared with only two other homes on the floor. Take a breath before you open the front door because this apartment just might take your breath away. Enter the spacious foyer with closets and pass the laundry room - not a washer/dryer shoehorned into some random closet but an actual laundry room with a sink - an NYC Unicorn! Then, you will be drawn into the huge living/dining area with an open kitchen, featuring seven oversized windows which bathe the home in light and offer great open views of the cityscape beyond. The lounge area can accommodate oversized furniture so you can spread out and relax. Incredible built-in storage throughout the entire apartment maximizes every inch of space, offering thoughtfully designed custom closets and cabinetry that keep your home organized while offering a clean, streamlined aesthetic. The kitchen is a master class in sophistication, with beautiful modern white oak custom cabinetry set off by new premium appliances (by Gaggenau, Bosch, and Miele), integrated seamlessly into the cabinetry, and capped with sleek white quartz countertops. A pleasure to prepare and serve culinary delights sure to please chefs and design mavens alike! The dining area (seats 8) is ideally positioned adjacent to the kitchen island, creating a convivial, communal atmosphere that makes meals an event, not just an activity. The bedroom wing is discreetly located off the foyer, with two bedrooms in a split plan. The primary suite with two windows can easily accommodate a king-sized bed and has an absolutely huge walk-in closet (big enough to be a home office) and a gorgeous modern bathroom with double sinks and an oversized shower. The sweet second bedroom also has a window and double closets with abundant storage. A bright modern bathroom with a tub is located off the living area. The home has recently undergone a significant six-figure renovation with meticulous attention to detail; every inch of this space evokes modern style and luxury. Sleek white oak wall panels and wide plank floors create a cohesive look-and-feel. Luxury designer features abound, from the hardware to the materials to the lighting - no detail was overlooked in creating this amazing, luxurious home, equally well-suited for comfortable daily living and lavish entertaining. Enjoy morning walks along the East River or Hudson River, weekends exploring the South Street Seaport, and sunsets in Battery Park—all just moments away. Everyday conveniences, including Whole Foods, Eataly, and neighborhood markets, are within easy reach, while Fulton Center and nearly every major subway line put the entire city at your fingertips. It's a neighborhood that offers the rare luxury of tranquility, connectivity, and vibrant city living—all in one extraordinary setting. The building itself is every bit as considered as the home within it. A roof deck crowns the property with incredible, unobstructed views that capture both the modern downtown skyline and the prewar charm of the Seaport—a rare front-row seat to old and new New York at once. Dedicated storage space keeps everyday life uncluttered, while private keyed entry to the lobby and a private keyed elevator add a measure of security and exclusivity.
Getting Around
 Walker's Paradise
 Very Limited Transit
 Very Bikeable
Schools
Construction
Condition
- Year built: 1901
Type & Style
- Home type: Cooperative
- Property subType: Coop
Interior
Appliances
- Appliances included: Dishwasher,Washer/Dryer
Bedrooms & Bathrooms
- Bedrooms: 2
- Bathrooms: 2
- Full bathrooms: 2
Cooling
- Cooling features: Central Air
Features
- Flooring: Hardwood
Interior Area
- Total structure area: 1,450
- Total interior livable area: 1,450 sqft
Property
Details
- Parcel number: 001000026100135410B
- Special condition: Resale
Features
- Has view: Yes
- View description: City,Garden,Park/Greenbelt,Skyline,Water
- Has water view: Yes
- Water view: Water
Climate Risk is Financial Risk
Every home has a financial story beyond the listing price. Below, you’ll see the climate risks that could affect this property — and in Bills & Affordability, how those risks may influence repairs, insurance, utilities, and long-term value.
Biggest Threats for This Home
- Heat Wave

- Winter Weather

- Coastal Flooding

- Cold Wave

- Earthquake

- Hurricane

- Inland Flooding

- Strong Wind

- Tsunami

How This Home’s Risks Compare
FEMA Declared Disasters in New York County and New York
Understanding the Costs
Financial advisors generally recommend spending no more than 30% of your gross household income on housing costs. In practice, many households stretch to 35% or beyond — especially in high-cost markets.
Estimated Costs Today
| Monthly | Annual | |
|---|---|---|
| Mortgage | $11,124 | $133,488 |
| Home Insurance * | $433 | $5,196 |
| Property Taxes | $1,301 | $15,612 |
| Electricity | $246 | $2,954 |
| Total | $13,104 | $157,248 |
Income You'd Need if You Spent...
New York FAIR Plan Programs


How Costs Could Change Over Time
Climate risk is quickly impacting all of the major home ownership costs. Adjust the growth rates and percentage of income spent on housing below to see how your housing costs could change over the next 10 years — and what income you'd need to keep up.
Comparing Against the Market
Price Per Sq Ft
vs Other Active Listings
Avg $/sqft
vs Homes Sold Last Month
Median $/sqft
Current Market Trends
Median Price Per Square Foot
The median price per square foot of homes sold in this area each month. Compare this to this listing's price per square foot to gauge whether the home is priced in line with recent sales.
Historicals for This Listing
Zestimate History ($/sqft)
Price History
| Date | Event | Price |
|---|---|---|
| 2026-07-29 | Listed for sale | $2,200,000 |
| 2024-10-11 | Sold | $1,998,000 |
| 2024-08-23 | Pending sale | $2,150,000 |
| 2024-07-13 | Listed for sale | $2,150,000 |
| 2024-07-01 | Listing removed | $2,150,000 |
| 2024-05-06 | Price change | $2,150,000 |
| 2024-01-26 | Listed for sale | $2,250,000 |
| 2018-05-16 | Sold | $1,910,000 |
| 2018-04-14 | Pending sale | $1,950,000 |
| 2018-04-14 | Listed for sale | $1,950,000 |
| 2013-10-04 | Sold | $1,325,000 |
 View on Zillow