


17 W 17th St Floor 6, New York, NY, 10011
About This Home
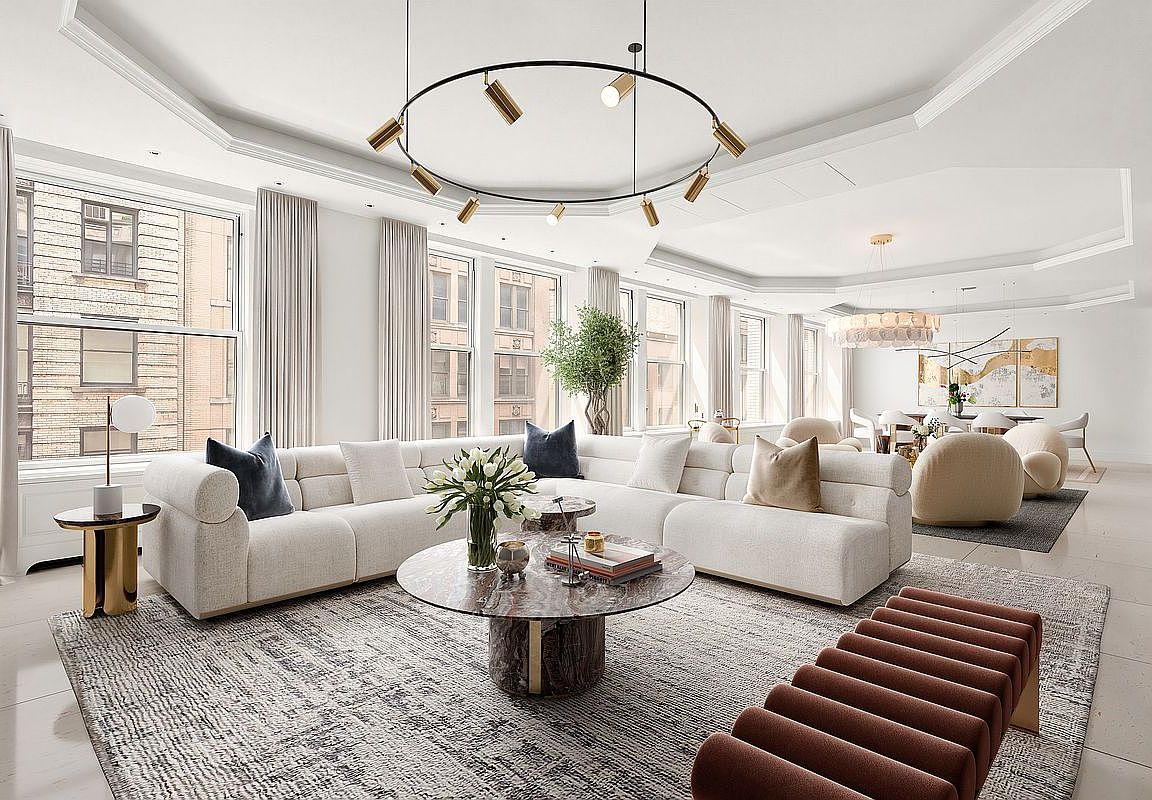
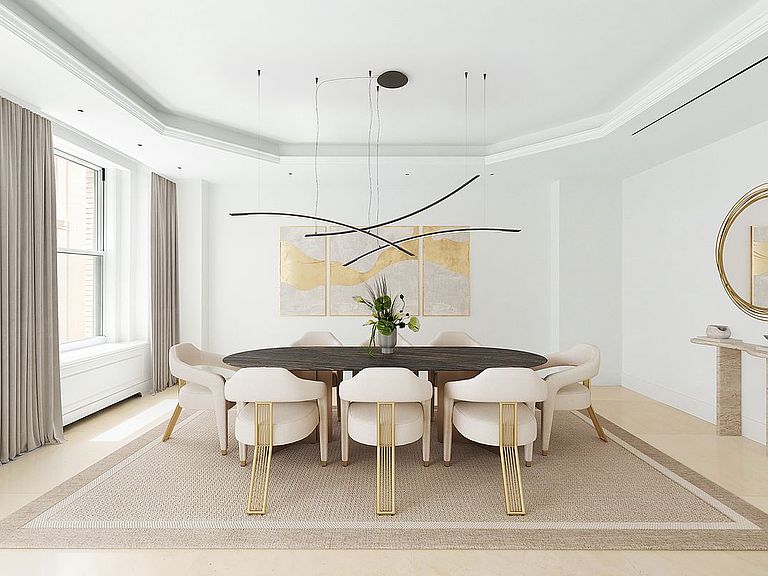
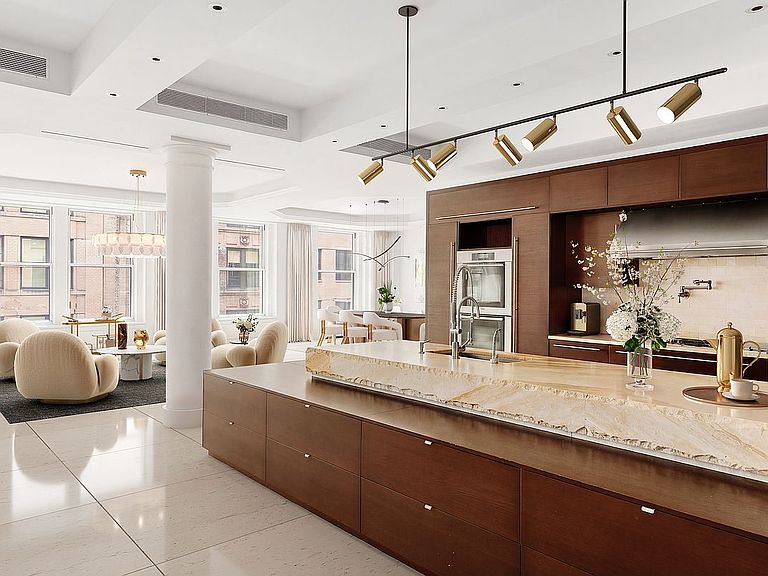
All showings and open houses by appointment. Please contact to schedule. The Sixth Floor at 17 West 17th Street is an expansive full-floor loft offering four bedrooms, including a home office, four full baths, powder room, and nearly 4,700 square feet of thoughtfully designed living space. It is a home that adapts effortlessly to the pace and complexity of modern life—where scale is not simply a statement, but a daily advantage. A 50-foot wide south-facing great room anchors the residence, framed by eight oversized windows that invite natural light throughout the day and create distinct zones for living, dining, and gathering on a grand yet comfortable scale. A keyed elevator opens into a vestibule before revealing the residence through a custom-designed entry door, setting a tone of quiet exclusivity. Inside, every element has been carefully considered—from the Crestron-integrated systems that seamlessly control lighting, climate, and security, to the refined materials that shape the interiors. Crema Marfil marble floors run underfoot, complemented by custom eight-foot doors, soaring ceilings, and CitiQuiet soundproof windows that create a rare sense of calm in the center of downtown Manhattan. The kitchen is both a showpiece and a true working space, designed for those who value both form and function. Custom millwork, substantial stone surfaces, and integrated storage provide the backdrop for top-tier appliances, including a 60-inch Viking refrigerator and freezer, Gaggenau cooking suite, and Miele ovens. It is a space that invites everything from casual mornings to elaborate evenings, with the flexibility and scale to handle both effortlessly. Private quarters are set apart, offering a sense of retreat. The primary suite stretches an impressive 25 feet, paired with a five-fixture bath designed with spa-level intention—steam shower, hydrotherapy soaking tub, and refined fixtures throughout. Additional bedrooms each offer en-suite baths finished in marble, while a separate home office provides flexibility for work or study. Throughout the residence, thoughtful infrastructure—from zoned climate control to whole-home water filtration and vented laundry—supports daily living with quiet efficiency. Positioned at the intersection of some of Manhattan’s most dynamic neighborhoods, the location is as compelling as the residence itself. Just moments from the Union Square Greenmarket, as well as multiple subway lines, the home offers immediate access to the city’s energy while maintaining a sense of retreat. Daily essentials and exceptional grocery options are within easy reach, including Whole Foods Market and Trader Joe's, along with an ever-evolving mix of dining, shopping, and cultural destinations that define this central downtown location. 2% flip tax paid by buyer.
Getting Around
 Walker's Paradise
 Rider's Paradise
 Biker's Paradise
Schools
Construction
Condition
- Year built: 1907
Type & Style
- Home type: Cooperative
- Property subType: Coop
Interior
Appliances
- Appliances included: Washer/Dryer
Bedrooms & Bathrooms
- Bedrooms: 4
- Bathrooms: 5
- Full bathrooms: 4
- 1/2 bathrooms: 1
Interior Area
- Total structure area: 4,700
- Total interior livable area: 4,700 sqft
Property
Details
- Special condition: Resale
Climate Risk is Financial Risk
Every home has a financial story beyond the listing price. Below, you’ll see the climate risks that could affect this property — and in Bills & Affordability, how those risks may influence repairs, insurance, utilities, and long-term value.
Biggest Threats for This Home
- Heat Wave

- Inland Flooding

- Cold Wave

- Hurricane

- Strong Wind

- Winter Weather

- Tsunami

How This Home’s Risks Compare
FEMA Declared Disasters in New York County and New York
Understanding the Costs
Financial advisors generally recommend spending no more than 30% of your gross household income on housing costs. In practice, many households stretch to 35% or beyond — especially in high-cost markets.
Estimated Costs Today
| Monthly | Annual | |
|---|---|---|
| Mortgage | $30,313 | $363,756 |
| Home Insurance * | $2,068 | $24,816 |
| Property Taxes | $3,547 | $42,564 |
| Electricity | $776 | $9,320 |
| Total | $36,704 | $440,448 |
Income You'd Need if You Spent...
New York FAIR Plan Programs


How Costs Could Change Over Time
Climate risk is quickly impacting all of the major home ownership costs. Adjust the growth rates and percentage of income spent on housing below to see how your housing costs could change over the next 10 years — and what income you'd need to keep up.
Comparing Against the Market
Price Per Sq Ft
vs Other Active Listings
Avg $/sqft
vs Homes Sold Last Month
Median $/sqft
Current Market Trends
Median Price Per Square Foot
The median price per square foot of homes sold in this area each month. Compare this to this listing's price per square foot to gauge whether the home is priced in line with recent sales.
Historicals for This Listing
Zestimate History ($/sqft)
Price History
| Date | Event | Price |
|---|---|---|
| 2026-05-05 | Listed for sale | $5,995,000 |
| 2024-07-11 | Listing removed | $5,950,000 |
| 2024-06-09 | Listing removed | -- |
| 2024-05-14 | Listed for rent | $22,500 |
| 2024-05-13 | Listed for sale | $5,950,000 |
| 2023-10-16 | Listing removed | -- |
| 2023-08-08 | Price change | $19,450 |
| 2023-07-18 | Price change | $19,500 |
| 2023-07-03 | Price change | $22,500 |
| 2023-01-23 | Listed for rent | $25,000 |
 View on Zillow