


159-34 Riverside Dr W APT 6B, New York, NY, 10032
About This Home
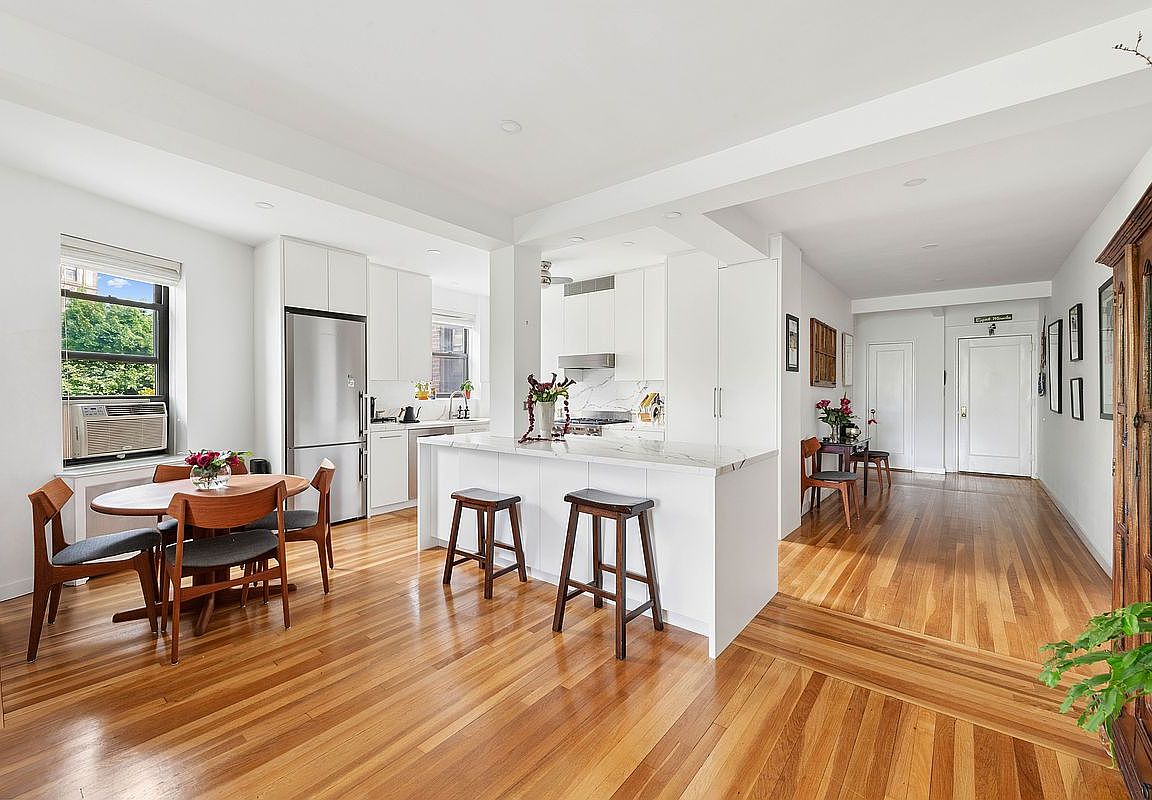
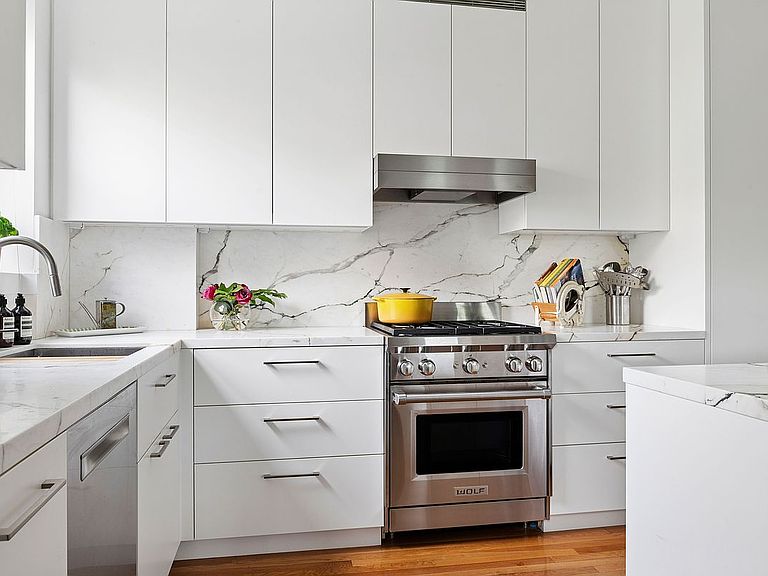
An Once-In-A-Lifetime Opportunity. Enter into a spacious gallery foyer, this curated corner home offers high ceilings and abundant northern and eastern light through thirteen (13) windows. Enjoy unobstructed high-floor vistas of the Hudson River, the George Washington Bridge, and lush greenery. The open-concept living room, dining room, and kitchen create the perfect setting for entertaining large groups. Welcome to The River Arts Cooperative. Residents benefit from full-time doorman service, offering both convenience and peace of mind. Amenities include a private park, laundry room, garage (additional fee), bike room, fitness center (additional fee), live-in superintendent, and community room. Pets are welcome, with one dog permitted per shareholder. Adjacent to the Hudson River and nestled within a tree-lined enclave in Washington Heights, this coop is within easy reach of Riverside Park and a plethora of local dining and entertainment options waiting to be explored. Whether you prefer a leisurely stroll along the river, engaging in community activities, or participating in the many sports programs hosted by Denny Farrell Riverbank State Park, this neighborhood offers endless possibilities. The property is conveniently located near the 1, A, and C subway lines, as well as the M4 and M5 bus routes, ensuring easy access throughout the city. For bike enthusiasts, there’s easy access to The Hudson River Greenway bike path along the Hudson River. The onsite garage entrance/exit is less than 250 feet from the north and south entrances of the West Side highway. Access to the highway is quick, because there are no traffic lights or other impediments. A Labor of Luxury: * Bespoke soft-fabric neutral color window treatments. * Custom solid-core birch wood doors with nickel-plated knob sets by Baldwin Hardware. * Lutron dimmable lighting throughout with corresponding mobile phone controls. * European Miele washer and dryer. * Recessed lighting throughout the entry foyer, living room, and kitchen. * Upgraded electrical panel with corresponding Category 6 Ethernet wiring to support serious home office needs. * Fully renovated guest bathroom with new copper plumbing. High-end fixtures in both bathrooms are by Grohe. * Added soundproofing in the guest bedroom. Custom Chef’s Kitchen: * Italian Calacatta Paonazzo marble countertops and backsplash. * Luxury stainless steel appliances, including a Wolf range, Liebherr refrigerator, and Bosch dishwasher. * Stainless steel Elkay undermount sink with performance attachments. * Bespoke maple cabinetry with treated exterior doors designed for maximum durability. * Two-tier cutlery drawers fabricated from marine-grade Baltic Birch. * Thoughtfully designed double-sided island storage for cookware, glassware, and miscellaneous sundries. * Nickel-finished cabinet and drawer hardware from European manufacturers Blum and Häfele. * Every cabinet and drawer is outfitted with hydraulic soft-close hardware. * Eighteen (18) concealed undermount “chef’s choice” electrical outlets and LED under cabinet lighting. * Spice drawer with dedicated olive oil and vinegar bottle storage. * Full height pantry. Conscious Storage Solutions: * Bedrooms feature incredible custom, built-in storage with reddish cedar wood interior. * Expansive floor-to-ceiling hallway linen and storage closets with aromatic cedar wood interiors. * Centralized and secure technology closet with luxurious cedar wood interior for organized component storage.
Getting Around
 Very Walkable
 Rider's Paradise
 Bikeable
Schools
Construction
Condition
- Year built: 1941
Type & Style
- Home type: Cooperative
- Property subType: Coop
Interior
Appliances
- Appliances included: Dishwasher,Washer/Dryer
- Laundry features: Inside
Bedrooms & Bathrooms
- Bedrooms: 2
- Bathrooms: 2
- Full bathrooms: 2
Features
- Flooring: Hardwood
Property
Accessibility
- Accessibility features: Wheelchair Access
Details
- Parcel number: 02135006010633006B
- Special condition: Resale
Features
- Patio & porch: Other
- Exterior features: Courtyard
- Has view: Yes
- View description: City,Skyline,Water
- Has water view: Yes
- Water view: Water
Parking
- Parking features: Garage
- Has garage: Yes
Climate Risk is Financial Risk
Every home has a financial story beyond the listing price. Below, you’ll see the climate risks that could affect this property — and in Bills & Affordability, how those risks may influence repairs, insurance, utilities, and long-term value.
Biggest Threats for This Home
- Heat Wave

- Cold Wave

- Strong Wind

- Winter Weather

- Tsunami

How This Home’s Risks Compare
FEMA Declared Disasters in New York County and New York
Understanding the Costs
Financial advisors generally recommend spending no more than 30% of your gross household income on housing costs. In practice, many households stretch to 35% or beyond — especially in high-cost markets.
Estimated Costs Today
| Monthly | Annual | |
|---|---|---|
| Mortgage | $6,366 | $76,392 |
| Home Insurance * | $440 | $5,280 |
| Property Taxes | $744 | $8,928 |
| Electricity | $246 | $2,954 |
| Total | $7,796 | $93,552 |
Income You'd Need if You Spent...
New York FAIR Plan Programs


How Costs Could Change Over Time
Climate risk is quickly impacting all of the major home ownership costs. Adjust the growth rates and percentage of income spent on housing below to see how your housing costs could change over the next 10 years — and what income you'd need to keep up.
Comparing Against the Market
Price Per Sq Ft
vs Other Active Listings
Avg $/sqft
vs Homes Sold Last Month
Median $/sqft
Current Market Trends
Median Price Per Square Foot
The median price per square foot of homes sold in this area each month. Compare this to this listing's price per square foot to gauge whether the home is priced in line with recent sales.
Historicals for This Listing
Zestimate History ($/sqft)
Price History
| Date | Event | Price |
|---|---|---|
| 2026-07-22 | Price change | $1,259,000 |
| 2026-05-22 | Listed for sale | $1,350,000 |
| 2018-07-05 | Sold | $1,150,000 |
| 2018-04-26 | Pending sale | $1,200,000 |
| 2018-03-30 | Listed for sale | $1,200,000 |
| 2018-02-09 | Listing removed | $1,200,000 |
| 2018-01-12 | Listed for sale | $1,200,000 |
| 2015-01-06 | Sold | $865,000 |
| 2014-09-05 | Pending sale | $875,000 |
| 2014-05-08 | Listed for sale | $875,000 |
 View on Zillow