


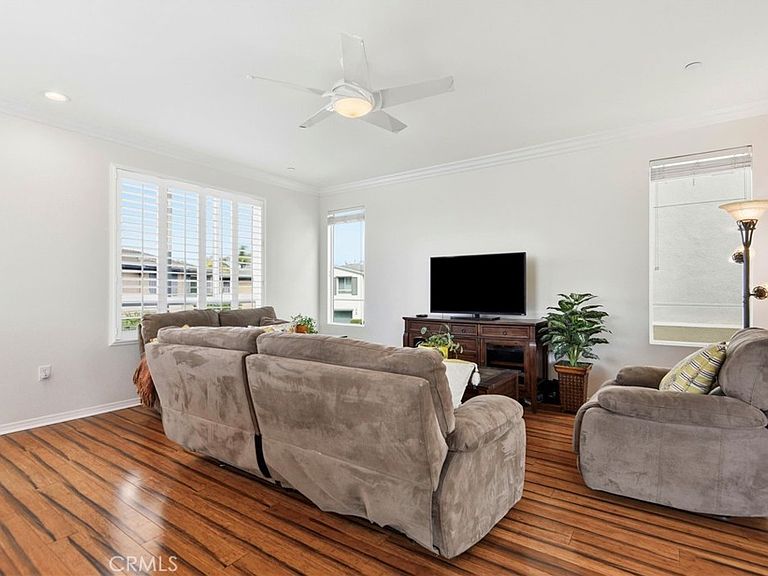
12027 Acadia Ct, Hawthorne, CA, 90250
About This Home
Experience the best of South Bay living in this premium detached end-unit at the gated Parkside Village, where the absence of shared walls and an abundance of extra side windows create a remarkably bright, sun-drenched sanctuary. Spanning 1,888 square feet, this coveted three-bedroom layout features a two-car garage with storage racks, a private ground-floor bedroom suite perfect for guests or a home office, a sprawling open-concept main level designed for entertaining, and an upper floor featuring the primary suite and laundry convenience. As one of the most private residences in the community, you are steps away from resort-style amenities including a sparkling pool, spa, and modern clubhouse while benefiting from an assumable solar program designed for maximum energy efficiency and significant monthly utility savings. Perfectly positioned minutes from SpaceX, So-Fi Stadium, Intuit Dome, the Forum, and the Chester Washington Golf Course, this home offers the perfect blend of privacy, luxury, and modern convenience in a tech-forward package.
Getting Around
 Somewhat Walkable
 Good Transit
 Somewhat Bikeable
Schools
Construction
Condition
- Year built: 2013
Type & Style
- Home type: SingleFamily
- Property subType: Single Family Residence
Interior
Appliances
- Laundry features: Laundry Closet,Upper Level
Bedrooms & Bathrooms
- Bedrooms: 3
- Bathrooms: 3
- Full bathrooms: 3
- Main level bathrooms: 1
- Main level bedrooms: 1
Features
- Window features: Double Pane Windows
- Flooring: Bamboo,Carpet
- Fireplace features: None
- Common walls with other units/homes: No Common Walls
Heating & Cooling
- Heating features: Central
- Cooling features: Central Air
Interior Area
- Total interior livable area: 1,888 sqft
Kitchen
- Features: Granite Counters
Property
Details
- Parcel number: 4056028051
- Special condition: Standard,Trust
Features
- Levels: Three Or More
- Stories: 3
- Entry location: main level
- Pool features: Community
- Patio & porch: Patio
- Fencing: Vinyl
- Has view: Yes
- View description: City Lights
Lot
- Lot size: 8,836 sqft
- Features: Corner Lot
Parking
- Total spaces: 2
- Parking features: Direct Access,Garage
- Has garage: Yes
- Attached garage spaces: 2
- Covered spaces: 2
Climate Risk is Financial Risk
Every home has a financial story beyond the listing price. Below, you’ll see the climate risks that could affect this property — and in Bills & Affordability, how those risks may influence repairs, insurance, utilities, and long-term value.
Biggest Threats for This Home
- Earthquake

- Inland Flooding

- Heat Wave

- Wildfire

How This Home’s Risks Compare
FEMA Declared Disasters in Los Angeles County and California
Understanding the Costs
Financial advisors generally recommend spending no more than 30% of your gross household income on housing costs. In practice, many households stretch to 35% or beyond — especially in high-cost markets.
Estimated Costs Today
| Monthly | Annual | |
|---|---|---|
| Mortgage | $4,293 | $51,516 |
| Home Insurance * | $112 | $1,344 |
| Property Taxes | $885 | $10,620 |
| Electricity | $404 | $4,858 |
| Total | $5,694 | $68,328 |
Income You'd Need if You Spent...
California FAIR Plan Programs
How Costs Could Change Over Time
Climate risk is quickly impacting all of the major home ownership costs. Adjust the growth rates and percentage of income spent on housing below to see how your housing costs could change over the next 10 years — and what income you'd need to keep up.
Comparing Against the Market
Price Per Sq Ft
vs Other Active Listings
Avg $/sqft
vs Homes Sold Last Month
Median $/sqft
Current Market Trends
Median Price Per Square Foot
The median price per square foot of homes sold in this area each month. Compare this to this listing's price per square foot to gauge whether the home is priced in line with recent sales.
Historicals for This Listing
Zestimate History ($/sqft)
Price History
| Date | Event | Price |
|---|---|---|
| 2026-04-14 | Listed for sale | $849,000 |
 View on Zillow