



1133 Wessington Manor Ln, Fort Mill, SC, 29715
About This Home
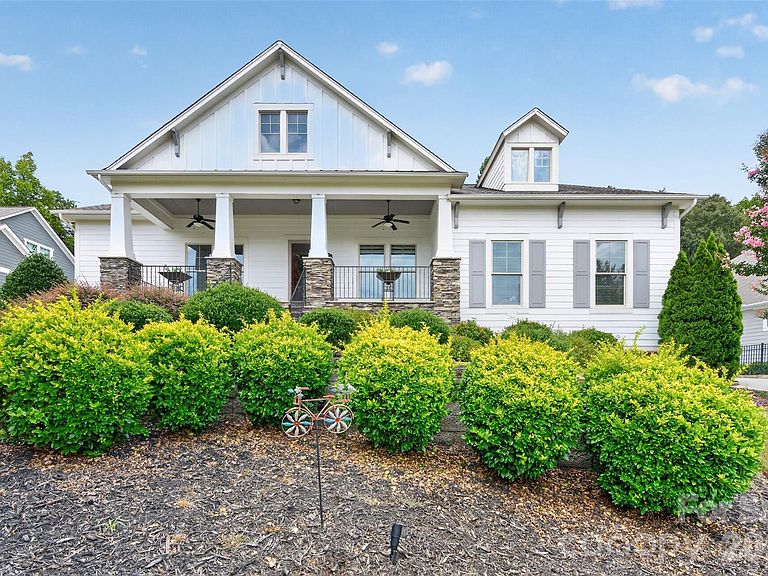
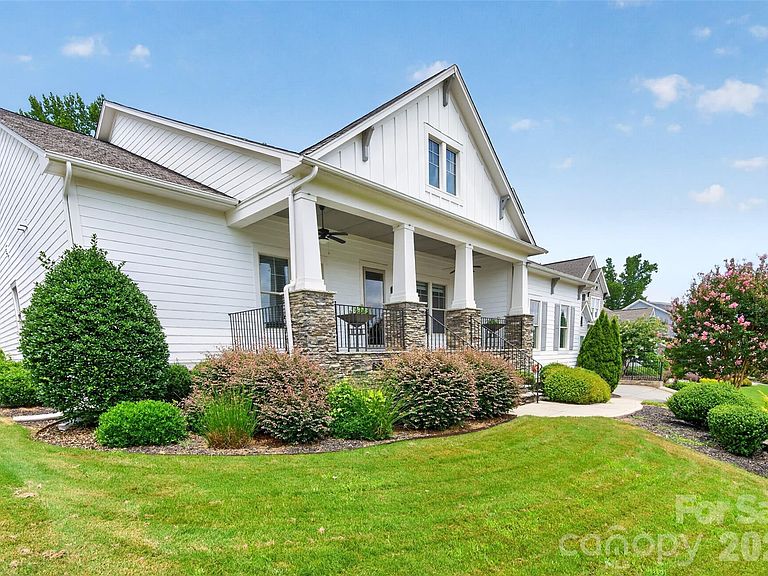
***Seller is offering $10,000 towards closing costs & prepaid expenses*** 4 Bedrooms | 4.5 Bathrooms | Charleston-Style Ranch Home. Welcome to 1133 Wessington Manor Lane, a beautifully updated Charleston-style ranch home ideally situated in the highly sought-after Springfield community of Fort Mill. Offering an exceptional blend of luxury, comfort, and resort-style amenities, this residence presents a rare opportunity to enjoy elevated single-level living in one of the region's most desirable neighborhoods. This elegant 4-bedroom, 4.5-bathroom home showcases an open-concept floor plan thoughtfully designed for both everyday living and effortless entertaining. A spacious upstairs media room offers exceptional versatility—perfect as a movie or game room, a private home office, or a personal fitness studio. From the inviting front veranda to the stunning covered rear porch overlooking the Springfield Golf Course, every detail of this home has been curated with distinction. The heart of the home is a spectacular chef's kitchen, featuring a massive center island, abundant cabinetry, and a walk-in pantry. Extensive recent updates include new kitchen cabinetry, new quartz countertops across the island, perimeter counters, and bar, a new designer backsplash, and additional built-in island storage. The kitchen is outfitted with premium appliances, including a Wolf induction cooktop, a BEST high-powered downdraft vent, a new refrigerator, a new dishwasher, and a new wine cooler in the adjoining bar area. RECENT WHOLE-HOME IMPROVEMENTS - • Fresh interior paint throughout • Brand-new flooring throughout the entire home • Newly updated natural stone fireplace feature wall • New motorized blinds in the living and dining rooms • Fresh paint on crown molding and baseboards • Fresh paint on bathroom cabinetry • Additional cabinetry added to the laundry room for extra storage The luxurious primary suite features soaring vaulted ceilings, while each thoughtfully designed secondary bedroom offers exceptional comfort and privacy. The spacious covered back porch, complete with its own fireplace, creates an incredible outdoor living space overlooking the fairways of the Springfield Golf Course—an idyllic setting for relaxing evenings or entertaining guests. ADDITIONAL PREMIUM FEATURES: • 10ft high ceilings • Sonos whole-home audio system with speakers in the family room, dining area, media room, primary bedroom, and covered patio • Sprinkler irrigation system • Outdoor landscape lighting • Two HVAC systems (installed 2019 and 2013) Living in Springfield means enjoying one of Fort Mill's premier lifestyle communities. Residents enjoy access to a wealth of resort-style amenities, including: • Championship golf course • Lighted tennis courts • Lighted pickleball courts • Resort-style swimming pool with water slides • Fitness center • Children's playground • Indoor and outdoor event spaces • Scenic walking trails throughout the neighborhood The location is equally exceptional. The home is within walking distance of the highly rated Nation Ford High School and the historic Anne Springs Close Greenway Farmhouse. Everyday conveniences—including Harris Teeter, CVS, Walgreens, the YMCA, Atrium Health Urgent Care, restaurants, and gas stations—are all just five to seven minutes away. This beautifully renovated home combines timeless Charleston charm with modern luxury, premium upgrades, and an unmatched resort-style lifestyle in one of Fort Mill's most desirable communities. Dont miss the opportunity to make this exceptional property your next home.
Getting Around
 Car-Dependent
 Very Limited Transit
 Somewhat Bikeable
Schools
Construction
Condition
- Year built: 2013
Materials
- Foundation: Crawl Space
- Construction materials: Fiber Cement
Type & Style
- Home type: SingleFamily
- Property subType: Single Family Residence
Interior
Appliances
- Appliances included: Dishwasher,Disposal,Electric Oven,Exhaust Fan,Gas Cooktop,Microwave,Plumbed For Ice Maker,Self Cleaning Oven,Washer
- Laundry features: Electric Dryer Hookup,Inside,Laundry Room,Main Level
Bathroom Full
- Level: Main
Bathroom Half
- Level: Upper
Bedroom S
- Level: Main
Bedroom S
- Level: Main
Bedroom S
- Level: Main
Bedrooms & Bathrooms
- Bedrooms: 4
- Bathrooms: 5
- Full bathrooms: 4
- 1/2 bathrooms: 1
- Main level bedrooms: 4
Breakfast
- Level: Main
Dining Room
- Level: Main
Features
- Kitchen Island,Open Floorplan,Walk-In Closet(s),Walk-In Pantry
- Door features: Insulated Door(s)
- Window features: Insulated Windows
- Flooring: Wood
- Fireplace features: Great Room,Porch
- Attic: Walk-In
- Finished area below ground: 0
- Finished area above ground: 3,486
Great Room
- Level: Main
Heating & Cooling
- Heating features: Forced Air,Natural Gas,Zoned
- Cooling features: Ceiling Fan(s),Central Air,Multi Units,Zoned
Interior Area
- Total structure area: 3,486
- Total interior livable area: 3,486 sqft
Kitchen
- Level: Main
Laundry
- Level: Main
Living Room
- Level: Main
Loft
- Level: Upper
Office
- Level: Main
Primary Bedroom
- Level: Main
Property
Details
- Parcel number: 0202201262
- Zoning: RES
- Special condition: Standard
Features
- Levels: One and One Half
- Stories: 1
- Pool features: Community
- Patio & porch: Covered,Front Porch,Rear Porch
- Exterior features: In-Ground Irrigation,Lawn Maintenance
- Fencing: Back Yard,Fenced
Lot
- Lot size: 0.41 Acres
- Features: Wooded
Parking
- Total spaces: 6
- Parking features: Driveway,Attached Garage,Garage Door Opener,Garage Faces Side,Keypad Entry,Garage on Main Level
- Has garage: Yes
- Attached garage spaces: 3
- Covered spaces: 3
- Has uncovered spaces: Yes
- Uncovered spaces: 3
Climate Risk is Financial Risk
Every home has a financial story beyond the listing price. Below, you’ll see the climate risks that could affect this property — and in Bills & Affordability, how those risks may influence repairs, insurance, utilities, and long-term value.
Biggest Threats for This Home
- Inland Flooding

- Ice Storm

- Tornado

- Lightning

- Strong Wind

- Cold Wave

- Winter Weather

How This Home’s Risks Compare
FEMA Declared Disasters in York County and South Carolina
Understanding the Costs
Financial advisors generally recommend spending no more than 30% of your gross household income on housing costs. In practice, many households stretch to 35% or beyond — especially in high-cost markets.
Estimated Costs Today
| Monthly | Annual | |
|---|---|---|
| Mortgage | $5,941 | $71,292 |
| Home Insurance * | $360 | $4,320 |
| Property Taxes | $518 | $6,216 |
| Electricity | $335 | $4,022 |
| Total | $7,154 | $85,848 |
Income You'd Need if You Spent...
South Carolina FAIR Plan Programs

How Costs Could Change Over Time
Climate risk is quickly impacting all of the major home ownership costs. Adjust the growth rates and percentage of income spent on housing below to see how your housing costs could change over the next 10 years — and what income you'd need to keep up.
Comparing Against the Market
Price Per Sq Ft
vs Other Active Listings
Avg $/sqft
vs Homes Sold Last Month
Median $/sqft
Current Market Trends
Median Price Per Square Foot
The median price per square foot of homes sold in this area each month. Compare this to this listing's price per square foot to gauge whether the home is priced in line with recent sales.
Historicals for This Listing
Zestimate History ($/sqft)
No zestimate history available
Price History
| Date | Event | Price |
|---|---|---|
| 2026-08-10 | Pending sale | $1,175,000 |
| 2026-07-21 | Listed for sale | $1,175,000 |
| 2023-08-11 | Sold | $1,000,000 |
| 2023-07-21 | Pending sale | $1,050,000 |
| 2023-06-15 | Listed for sale | $1,050,000 |
| 2021-07-14 | Sold | $760,000 |
| 2021-06-04 | Pending sale | $785,000 |
| 2021-06-04 | Contingent | $785,000 |
| 2021-05-25 | Price change | $785,000 |
| 2021-05-15 | Price change | $799,000 |
| 2021-05-01 | Listed for sale | $799,900 |
| 2013-12-12 | Sold | $592,960 |
 View on Zillow