



245 Seven Farms Dr APT 330, Daniel Island, SC, 29492
About This Home
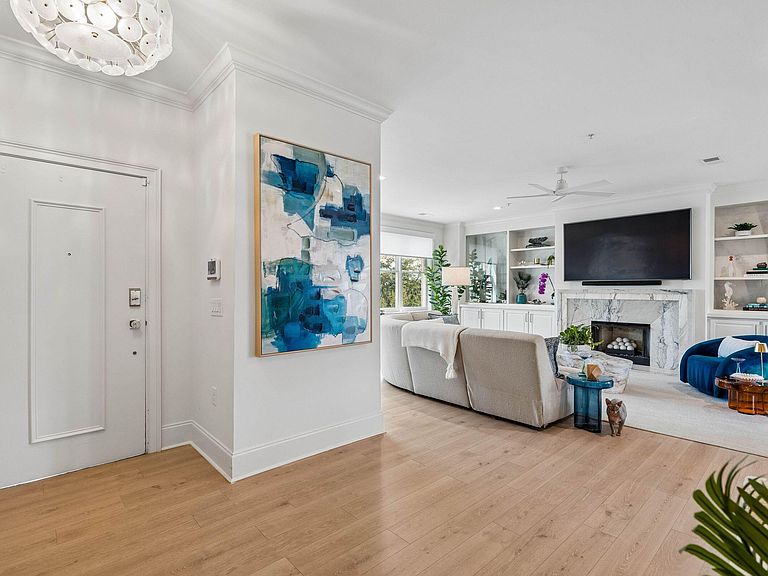
A luxurious penthouse property is the highest expression of residential living-a private, elevated space designed to feel expansive, exclusive, and effortless. This property combines premium design, panoramic views, exceptional finishes, and hotel level comfort into a home that feels both sophisticated and personal. This is a rare opportunity to own a luxury penthouse in the heart of downtown Daniel Island, just steps from Credit One Stadium, Waterfront Park, Kings Tide, The Dime, boutique shopping, dining, and the scenic trails that define Daniel Island living. Offering 3,300 square feet filled with natural light, this exceptional residence features 4 bedrooms, 3 bathrooms, soaring ceilings with custom millwork, beautifully updated interiors, expansive outdoor living spacesand flexible areas to fit your lifestyle. The unit is accessed by a semi-private elevator that opens to a personal entryway for the residence. A spacious foyer welcomes you to the open concept living room and kitchen. The bright and luxurious living room features a gas log fireplace flanked by custom built in shelving, marble surround, as well as a wet bar with beverage center- perfect for hosting guests. The updated gourmet kitchen has a large island, freestanding range with hood, high end stainless steel appliances, and a large walk in pantry with built in organization system. The kitchen opens up to the stunning two story dining room with coffered ceiling, new chandelier, and sliding doors to the unit's first of three porches for al fresco dining and entertaining overlooking Seven Farms Drive. The penthouse's expansive primary suite also features a bright two story sitting room, a sizable bedroom area, and access to a second porch for the perfect place to enjoy your morning coffee. The ensuite primary bath has been fully updated with beautiful floor to ceiling tile, walk-in shower, soaking tub, water closet, a dual vanity with undermount Kohler sinks, and a large walk-in closet with custom built-ins. From the primary bed sitting room is a spiral staircase leading to the second floor loft flex space that could be used as an office, workout area, or hangout space. A newly designed and created "queen" closet is sure to grab your attention-truly a work of art! The newly designed oversized additional 4th bedroom features an incredible full bath and custom walk in closet. There are two nicely sized additional bedrooms with large walk-in closets. A fully updated ensuite bathroom features a walk-in shower and a freestanding soaking tub that is accessed by both bedrooms. The laundry is also conveniently located on the hallway outside of the bedrooms. In addition to the dining room and primary suite porches, this penthouse features a huge 385 square foot covered porch, not included in the square footage. This outdoor space functions as yet another flexible living area as you enjoy a refreshing Charleston breeze while relaxing with your family and friends. Additional features include an alarm system, in-ceiling speakers in the kitchen, living, and media rooms, and new HVAC in 2022. Recent updates to this penthouse include all new light fixtures, new recessed LED lights throughout, full bath addition, primary closet addition, marble fireplace surround, kitchen and bar countertops, new appliances and so much more! This residence is truly turn-key and ready for your move in and start enjoying all that Daniel Island and Charleston has to offer with the low maintenance and sophisticated lifestyle of this incredible, luxury penthouse!
Getting Around
 Somewhat Walkable
 Very Limited Transit
 Somewhat Bikeable
Schools
Construction
Condition
- Year built: 2007
Materials
- Foundation: Slab
- Roof: Metal
- Construction materials: Brick
Type & Style
- Home type: Condo
- Property subType: Condominium
Interior
Appliances
- Laundry features: Electric Dryer Hookup,Washer Hookup
Bedrooms & Bathrooms
- Bedrooms: 4
- Bathrooms: 3
- Full bathrooms: 3
Features
- Ceiling - Cathedral/Vaulted,Ceiling - Smooth,High Ceilings,Elevator,Kitchen Island,Walk-In Closet(s),Wet Bar,Eat-in Kitchen,Entrance Foyer,Pantry
- Window features: Window Treatments
- Flooring: Carpet,Ceramic Tile,Wood
- Number of fireplaces: 1
- Fireplace features: Gas Log,Living Room,One
- Fireplace: Yes
Heating
- Heating features: Electric,Heat Pump
Interior Area
- Total structure area: 3,300
- Total interior livable area: 3,300 sqft
Property
Details
- Parcel number: 2751205008
- Attached to another structure: Yes
Features
- Levels: Two
- Stories: 2
- Patio & porch: Covered
- Exterior features: Balcony
Parking
- Parking features: Off Street
Climate Risk is Financial Risk
Every home has a financial story beyond the listing price. Below, you’ll see the climate risks that could affect this property — and in Bills & Affordability, how those risks may influence repairs, insurance, utilities, and long-term value.
Biggest Threats for This Home
- Coastal Flooding

- Hurricane

- Cold Wave

- Earthquake

- Inland Flooding

- Ice Storm

- Lightning

- Winter Weather

- Heat Wave

- Strong Wind

How This Home’s Risks Compare
FEMA Declared Disasters in Berkeley County and South Carolina
Understanding the Costs
Financial advisors generally recommend spending no more than 30% of your gross household income on housing costs. In practice, many households stretch to 35% or beyond — especially in high-cost markets.
Estimated Costs Today
| Monthly | Annual | |
|---|---|---|
| Mortgage | $11,099 | $133,188 |
| Home Insurance * | $692 | $8,304 |
| Property Taxes | $896 | $10,752 |
| Electricity | $317 | $3,807 |
| Total | $13,004 | $156,048 |
Income You'd Need if You Spent...
South Carolina FAIR Plan Programs

How Costs Could Change Over Time
Climate risk is quickly impacting all of the major home ownership costs. Adjust the growth rates and percentage of income spent on housing below to see how your housing costs could change over the next 10 years — and what income you'd need to keep up.
Comparing Against the Market
Price Per Sq Ft
vs Other Active Listings
Avg $/sqft
vs Homes Sold Last Month
Median $/sqft
Current Market Trends
Median Price Per Square Foot
The median price per square foot of homes sold in this area each month. Compare this to this listing's price per square foot to gauge whether the home is priced in line with recent sales.
Historicals for This Listing
Zestimate History ($/sqft)
Price History
| Date | Event | Price |
|---|---|---|
| 2026-07-29 | Listed for sale | $2,195,000 |
| 2026-05-28 | Listing removed | $2,495,000 |
| 2026-05-26 | Price change | $2,495,000 |
| 2026-05-19 | Price change | $2,645,000 |
| 2026-05-14 | Listed for sale | $2,795,000 |
| 2025-05-05 | Sold | $1,495,000 |
| 2025-04-24 | Listed for sale | $1,500,000 |
| 2025-03-20 | Contingent | $1,500,000 |
| 2025-02-23 | Listed for sale | $1,500,000 |
| 2024-11-27 | Listing removed | $1,450,000 |
| 2024-11-14 | Price change | $1,450,000 |
| 2024-10-04 | Listed for sale | $1,595,000 |
| 2024-06-20 | Listing removed | -- |
| 2024-05-29 | Listed for sale | $1,795,000 |
| 2013-12-30 | Sold | $450,000 |
For Sale by Agent
 View on Zillow