


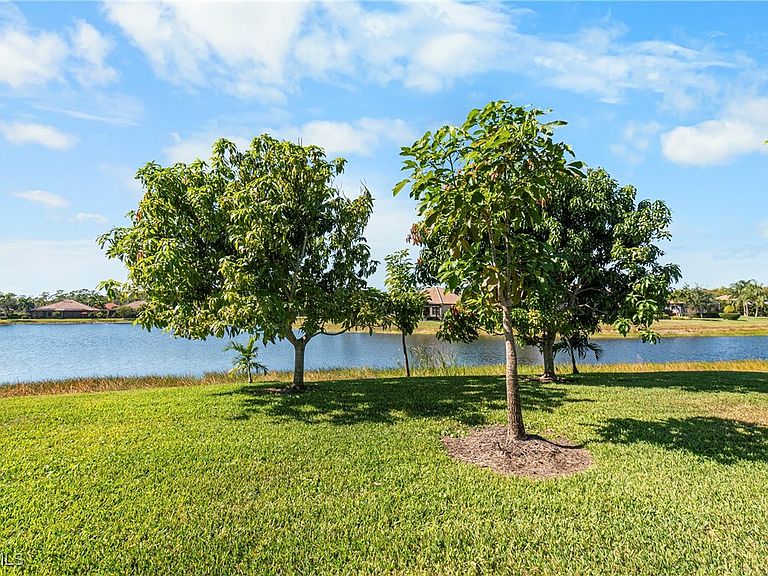


10996 Cherry Laurel Dr, Fort Myers, FL, 33912
About This Home
ATTACHED MOTHER-IN-LAW SUITE - 2 PRIVATE ENTRANCES - 2 KITCHENS - 2 LAUNDRY ROOMS - 3 CAR TANDEM GARAGE - NEW WATER HEATER - NEW STOVE/OVEN - SOLAR PANELS!! Discover a rare opportunity to own a true Next Gen home in the highly sought-after Reflection Isles community—perfect for multi-generational living, those who want flexible space without compromise, or an income-producing primary residence. The standout feature is the attached mother-in-law suite, located on the first floor with its own private entrance. Complete with a dedicated living room, kitchen, spacious bedroom, and its own laundry, this suite offers complete independence while still keeping loved ones close. Floor plans like this are incredibly hard to find—especially with this level of convenience and privacy. Additional highlights include a tandem 3-car garage, offering abundant storage and room for vehicles, hobbies, or outdoor gear. Living in Reflection Isles means enjoying resort-style amenities, including basketball and tennis courts, a community pool & spa, a clubhouse, fitness center, and tot lot. But what truly sets this community apart is the vibrant social committee, always organizing fun events for residents of all ages. With its prime location near shopping, I-75, and RSW airport, everything you need is just minutes away. Nestled in the environmentally sensitive Six Mile Slough, this neighborhood offers a unique blend of tucked-away tranquility and modern convenience. Reflection Isles provides a lifestyle as exceptional as this home. Don’t miss this rare chance to own a Next Gen villa with thoughtful upgrades and unbeatable flexibility. Schedule your showing today and experience the best of Reflection Isles living!
Getting Around
 Car-Dependent
 Very Limited Transit
 Somewhat Bikeable
Schools
Construction
Condition
- Property condition: Resale
- Year built: 2016
Materials
- Roof: Tile
- Construction materials: Block,Concrete,Stucco
Type & Style
- Home type: SingleFamily
- Architectural style: Other,Two Story,See Remarks
- Property subType: Single Family Residence
Interior
Appliances
- Appliances included: Dryer,Dishwasher,Electric Cooktop,Freezer,Disposal,Ice Maker,Microwave,Range,Refrigerator,RefrigeratorWithIce Maker,Self Cleaning Oven,Washer
- Laundry features: Inside
Bedrooms & Bathrooms
- Bedrooms: 5
- Bathrooms: 4
- Full bathrooms: 3
- 1/2 bathrooms: 1
Features
- Breakfast Bar,Bedroom on Main Level,Bathtub,Dual Sinks,Family/Dining Room,Kitchen Island,Living/Dining Room,Pantry,Separate Shower,Cable TV,Upper Level Primary,Walk-In Closet(s),Window Treatments,High Speed Internet,Home Office,Split Bedrooms,Bathroom,Den,Family Room,Guest Quarters,Office,Screened Porch
- Window features: Sliding,Window Coverings
- Flooring: Carpet,Tile
Heating & Cooling
- Heating features: Central,Electric
- Cooling features: Central Air,Ceiling Fan(s),Electric
Interior Area
- Total structure area: 3,998
- Total interior livable area: 3,441 sqft
Property
Details
- Parcel number: 034525P402600.4810
- Lease amount: 0
- Zoning description: PUD
Features
- Levels: Two
- Stories: 2
- Pool features: Community
- Patio & porch: Lanai,Patio,Porch,Screened
- Exterior features: Fruit Trees,Sprinkler/Irrigation,Patio,Room For Pool,Shutters Manual
- Has view: Yes
- View description: Lake,Pond,Water
- Has water view: Yes
- Water view: Lake,Pond,Water
- On waterfront: Yes
- Waterfront features: Lake
Lot
- Lot size: 7,278 sqft
- Features: Rectangular Lot,Pond on Lot,Sprinklers Automatic
- Lot size dimensions: 50 x 130 x 65 x 130
Parking
- Total spaces: 3
- Parking features: Attached,Garage,Garage Door Opener
- Has garage: Yes
- Attached garage spaces: 3
- Covered spaces: 3
Climate Risk is Financial Risk
Every home has a financial story beyond the listing price. Below, you’ll see the climate risks that could affect this property — and in Bills & Affordability, how those risks may influence repairs, insurance, utilities, and long-term value.
Biggest Threats for This Home
- Hurricane

- Lightning

- Coastal Flooding

- Inland Flooding

- Wildfire

- Tsunami

How This Home’s Risks Compare
FEMA Declared Disasters in Lee County and Florida
Understanding the Costs
Financial advisors generally recommend spending no more than 30% of your gross household income on housing costs. In practice, many households stretch to 35% or beyond — especially in high-cost markets.
Estimated Costs Today
| Monthly | Annual | |
|---|---|---|
| Mortgage | $2,654 | $31,848 |
| Home Insurance * | $334 | $4,008 |
| Property Taxes | $634 | $7,608 |
| Electricity | $346 | $4,155 |
| Total | $3,968 | $47,616 |
Income You'd Need if You Spent...
Florida FAIR Plan Programs


How Costs Could Change Over Time
Climate risk is quickly impacting all of the major home ownership costs. Adjust the growth rates and percentage of income spent on housing below to see how your housing costs could change over the next 10 years — and what income you'd need to keep up.
Comparing Against the Market
Price Per Sq Ft
vs Other Active Listings
Avg $/sqft
vs Homes Sold Last Month
Median $/sqft
Current Market Trends
Median Price Per Square Foot
The median price per square foot of homes sold in this area each month. Compare this to this listing's price per square foot to gauge whether the home is priced in line with recent sales.
Historicals for This Listing
Zestimate History ($/sqft)
Price History
| Date | Event | Price |
|---|---|---|
| 2026-03-08 | Price change | $525,000 |
| 2025-11-18 | Listed for sale | $550,000 |
| 2025-11-04 | Listing removed | $579,900 |
| 2025-10-07 | Price change | $579,900 |
| 2025-09-17 | Price change | $589,900 |
| 2025-08-08 | Price change | $599,900 |
| 2025-06-06 | Listed for sale | $630,000 |
| 2016-10-07 | Sold | $404,300 |
 View on Zillow