


27592 Rigsby Rd, Daphne, AL, 36526
About This Home
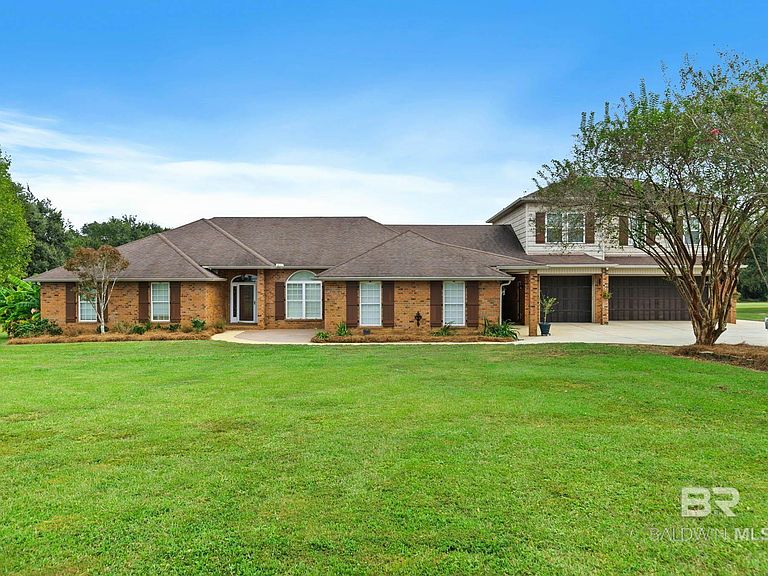
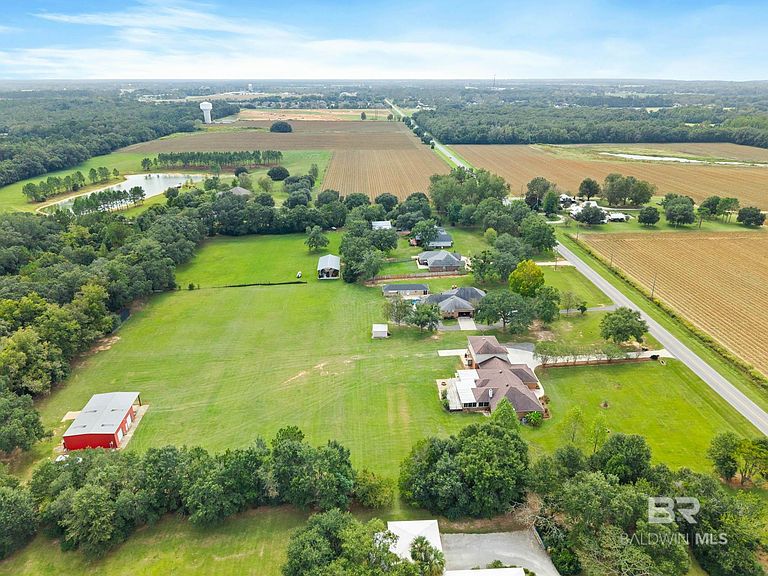
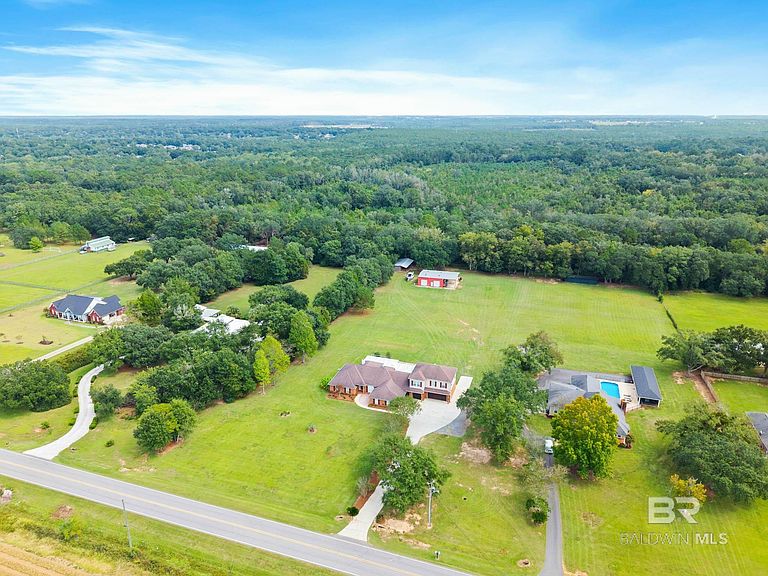
More Than a Home: Acreage, Privacy, and Possibilities. Welcome to a rare offering in Daphne AL on acreage with no HOA where space, privacy, and versatility converge. The split bedroom floor plan 4BR|3BA main house design has ample living spaces with timeless comfort. The formal dining area overlooks the main living room anchored by a wood-burning fireplace; an updated kitchen impresses with cobalt blue cabinetry, white quartz countertops, and counter-height seating. Breakfast room opens to sweeping views of the backyard. The primary suite features dual vanities, garden tub, separate shower & French doors to the covered patio. Bedrooms 2 & 3 share a hall bath. Bedroom 4 enjoys a private en suite. The utility room is designed with white cabinetry, folding and hanging area & utility sink. A flex room is ideal for a home office/media lounge/home gym. Inviting entertainment space off living area for gatherings around custom bar reclaimed bowling lane! Add a dartboard for ultimate game-night fun. A covered breezeway leads to the triple garage with apartment, complete with a half bath. Above it, a private 1BR|1BA living space with kitchen & living area provides a guest suite, in-law, or multi-gen space. For hobbyist/craftsman, the impressive 40x60 barn workshop with RV hookup 50 amp delivers functionality with 40x40 enclosed area, electricity, water. Three garage-style doors (one 12' & two 10'), a built-in workbench, shop air & high-bay lighting make it an ideal facility. An underground fence / invisible fence included that borders the property, with two collars conveying. The original barn has a new roof. Septic system recently replaced. From its sweeping grounds to flexible living spaces, this remarkable estate captures the essence of country serenity and modern conveniences all within minutes of everything Eastern Shore on a 3 acre property near Fairhope and Mobile! Buyer to verify all information during due diligence.
Getting Around
 Car-Dependent
 Very Limited Transit
 Somewhat Bikeable
Schools
Construction
Condition
- Property condition: Resale
- Year built: 1997
Materials
- Foundation: Slab
- Roof: Composition
- Construction materials: Brick,Frame
Type & Style
- Home type: SingleFamily
- Architectural style: Traditional
- Property subType: Residential
Interior
Appliances
- Appliances included: Dishwasher,Disposal,Microwave,Gas Range,Electric Water Heater
- Laundry features: Main Level,Inside
Bedroom2
- Level: Main
- Area: 197.2
Bedroom3
- Level: Main
- Area: 175.36
Bedroom4
- Level: Main
- Area: 147.2
Bedrooms & Bathrooms
- Bedrooms: 5
- Bathrooms: 5
- Full bathrooms: 4
- 1/2 bathrooms: 1
- Main level bedrooms: 4
Dining Room
- Features: Breakfast Room, Separate Dining Room
- Level: Main
- Area: 123.4321
Features
- Entrance Foyer,Ceiling Fan(s),En-Suite,High Speed Internet,Split Bedroom Plan
- Window features: Window Treatments
- Flooring: Carpet,Natural Stone,Tile
- Number of fireplaces: 1
- Fireplace features: Den,Wood Burning
- Fireplace: Yes
Heating & Cooling
- Heating features: Electric
- Cooling features: Ceiling Fan(s)
Interior Area
- Total structure area: 4,090
- Total interior livable area: 4,090 sqft
Kitchen
- Level: Main
- Area: 156
Living Room
- Level: Main
- Area: 181
Master Bathroom
- Features: Double Vanity, Soaking Tub, Separate Shower, Private Water Closet
Master Bedroom
- Features: 1st Floor Primary, Walk-In Closet(s)
- Level: Main
- Area: 229.425
Property
Details
- Parcel number: 4301110000001.017
- Zoning description: Single Family Residence
Features
- Levels: One
- Stories: 1
- Patio & porch: Covered,Porch,Rear Porch
- Exterior features: Termite Contract
- Has view: Yes
- View description: Western View
- Waterfront features: No Waterfront
Lot
- Lot size: 2.97 Acres
- Features: 1-3 acres
- Lot size dimensions: 207.8 x 624.6
Parking
- Total spaces: 3
- Parking features: Attached,Garage,Garage Door Opener,Converted Garage
- Has garage: Yes
- Covered spaces: 3
Climate Risk is Financial Risk
Every home has a financial story beyond the listing price. Below, you’ll see the climate risks that could affect this property — and in Bills & Affordability, how those risks may influence repairs, insurance, utilities, and long-term value.
Biggest Threats for This Home
- Hurricane

- Lightning

- Inland Flooding

- Tornado

- Cold Wave

- Heat Wave

- Strong Wind

- Winter Weather

- Tsunami

How This Home’s Risks Compare
FEMA Declared Disasters Across Alabama Counties
Understanding the Costs
Financial advisors generally recommend spending no more than 30% of your gross household income on housing costs. In practice, many households stretch to 35% or beyond — especially in high-cost markets.
Estimated Costs Today
| Monthly | Annual | |
|---|---|---|
| Mortgage | $4,045 | $48,540 |
| Home Insurance * | $587 | $7,044 |
| Property Taxes | $193 | $2,316 |
| Electricity | $457 | $5,491 |
| Total | $5,282 | $63,384 |
Income You'd Need if You Spent...
Alabama FAIR Plan Programs

How Costs Could Change Over Time
Climate risk is quickly impacting all of the major home ownership costs. Adjust the growth rates and percentage of income spent on housing below to see how your housing costs could change over the next 10 years — and what income you'd need to keep up.
Comparing Against the Market
Price Per Sq Ft
vs Other Active Listings
Avg $/sqft
vs Homes Sold Last Month
Median $/sqft
Current Market Trends
Median Price Per Square Foot
The median price per square foot of homes sold in this area each month. Compare this to this listing's price per square foot to gauge whether the home is priced in line with recent sales.
Historicals for This Listing
Zestimate History ($/sqft)
Price History
| Date | Event | Price |
|---|---|---|
| 2026-05-12 | Price change | $799,999 |
| 2026-04-21 | Price change | $825,000 |
| 2026-03-17 | Price change | $875,000 |
| 2026-01-23 | Price change | $925,000 |
| 2026-01-13 | Listed for sale | $999,000 |
| 2026-01-07 | Listing removed | $999,000 |
| 2025-10-14 | Listed for sale | $999,000 |
 View on Zillow