


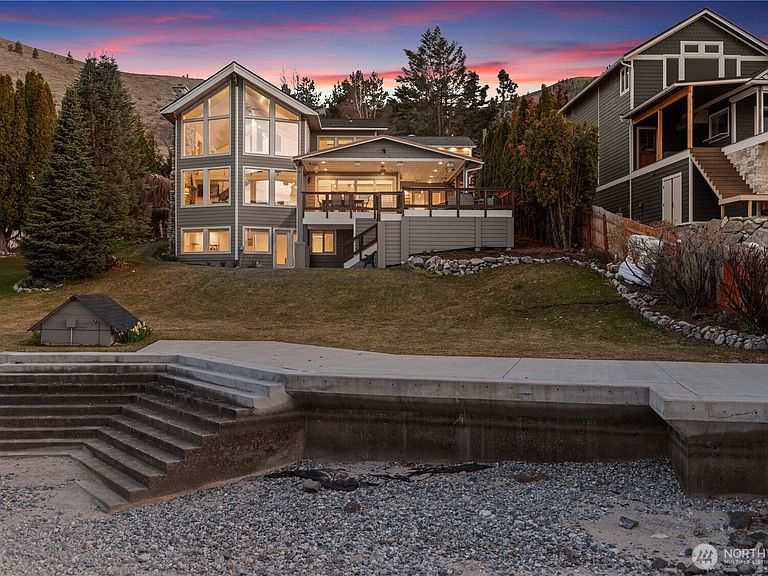


21 Grace Lane, Chelan, WA, 98816
About This Home
Set along 83 feet of coveted waterfront on the South Shore of Lake Chelan, this fully remodeled Craftsman-style retreat was designed for effortless indoor-outdoor living and unforgettable gatherings. Accordion-style walls & windows open the heart of the home to a covered lakeside entertaining terrace with heaters, a wet bar area and speakers, creating a seamless transition between indoors and out. Soaring ceilings and floor-to-ceiling windows frame expansive lake views and fill the great room and upper loft with light. The layout features 4 bedrooms, including a main-level primary suite, plus a loft, office, and game room, all centered around an entertainment-sized kitchen designed for hosting. The lower level is comprised of a game room, BR, laundry and 3/4 bath. The upper level has the loft, a full BA, office (with Murphy Bed) and walk-way to the detached ADU which is also accessible via a private entry at the garage. Outside, the waterfront offers a newer bulkhead, private dock with boat lift, buoys, and steps into the lake for easy access to the water. A 1,120 square ft garage accommodates up to 5 cars, has 400 amp power, a built-in pressure washer and could easily accommodate EV charging. Above it, the 720 square foot 1 BR/1 BA ADU with its own view deck provides the perfect space for guests. A rare opportunity to own a home designed as much for gathering as it is for relaxing moments on the lake. A place to make memories now and an investment to hold for generations.
Getting Around
 Car-Dependent
 Very Limited Transit
 Somewhat Bikeable
Schools
Construction
Condition
- Year built: 1996
Materials
- Foundation: Poured Concrete
- Roof: Composition,Metal
- Construction materials: Stone,Wood Products
Type & Style
- Home type: SingleFamily
- Architectural style: 2 Stories w/Bsmnt
- Property subType: Single Family Residence
Interior
Appliances
- Appliances included: Dishwasher,Disposal,Dryer,Microwave,Refrigerator,Stove(s)/Range(s),Washer,Dishwasher(s),Dryer(s),Garbage Disposal,Microwave(s),Refrigerator(s),Washer(s),Water Heater: Electric
Basement
- Has basement: Yes
- Basement: Finished
Bathroom Full
- Level: Second
Bathroom Three Quarter
- Level: Lower
Bedroom
- Level: Main
Bedroom
- Level: Lower
Bedrooms & Bathrooms
- Bedrooms: 4
- Bathrooms: 5
- Full bathrooms: 2
- 3/4 bathrooms: 2
- 1/2 bathrooms: 1
- Main level bathrooms: 2
- Main level bedrooms: 2
Bonus Room
- Level: Second
Den Office
- Level: Second
Entry Hall
- Level: Main
Features
- Bath Off Primary,Ceiling Fan(s),Loft
- Door features: French Doors
- Window features: Dbl Pane/Storm Window
- Flooring: Engineered Hardwood,Carpet
- Number of fireplaces: 1
- Fireplace features: Wood Burning,Main Level: 1,Fireplace
- Fireplace: Yes
Great Room
- Level: Main
Heating & Cooling
- Heating features: Fireplace,Ductless,Heat Pump,Electric
- Cooling features: Heat Pump
Interior Area
- Total structure area: 3,211
- Total interior livable area: 3,931 sqft
Kitchen With Eating Space
- Level: Main
Master Bedroom
- Level: Main
Other
- Level: Main
Rec Room
- Level: Lower
Utility Room
- Level: Lower
Property
Details
- Parcel number: 272216410310
- Special condition: Standard
Features
- Levels: Two
- Stories: 2
- Entry location: Main
- Patio & porch: Second Kitchen,Bath Off Primary,Ceiling Fan(s),Dbl Pane/Storm Window,Fireplace,French Doors,Loft,Sprinkler System,Vaulted Ceiling(s),Walk-In Closet(s),Water Heater,Wet Bar
- Has view: Yes
- View description: Lake,See Remarks,Territorial
- Has water view: Yes
- Water view: Lake
- On waterfront: Yes
- Waterfront features: Low Bank,Bulkhead,Lake
- Frontage length: Waterfront Ft: 83
- Topography of land: Level,Partial Slope
Lot
- Lot size: 0.50 Acres
- Features: Paved,Deck,Dock,High Speed Internet
Parking
- Total spaces: 5
- Parking features: Attached Garage
- Has garage: Yes
- Covered spaces: 5
Climate Risk is Financial Risk
Every home has a financial story beyond the listing price. Below, you’ll see the climate risks that could affect this property — and in Bills & Affordability, how those risks may influence repairs, insurance, utilities, and long-term value.
Biggest Threats for This Home
- Inland Flooding

- Wildfire

- Avalanche

- Lightning

- Cold Wave

- Hail

- Heat Wave

- Landslide

- Winter Weather

How This Home’s Risks Compare
FEMA Declared Disasters in Chelan County and Washington
Understanding the Costs
Financial advisors generally recommend spending no more than 30% of your gross household income on housing costs. In practice, many households stretch to 35% or beyond — especially in high-cost markets.
Estimated Costs Today
| Monthly | Annual | |
|---|---|---|
| Mortgage | $22,122 | $265,464 |
| Home Insurance * | $1,342 | $16,104 |
| Property Taxes | $2,410 | $28,920 |
| Electricity | $268 | $3,226 |
| Total | $26,142 | $313,704 |
Income You'd Need if You Spent...
Washington FAIR Plan Programs

How Costs Could Change Over Time
Climate risk is quickly impacting all of the major home ownership costs. Adjust the growth rates and percentage of income spent on housing below to see how your housing costs could change over the next 10 years — and what income you'd need to keep up.
Comparing Against the Market
Price Per Sq Ft
vs Other Active Listings
Avg $/sqft
vs Homes Sold Last Month
Median $/sqft
Current Market Trends
Median Price Per Square Foot
The median price per square foot of homes sold in this area each month. Compare this to this listing's price per square foot to gauge whether the home is priced in line with recent sales.
Historicals for This Listing
Zestimate History ($/sqft)
Price History
| Date | Event | Price |
|---|---|---|
| 2026-03-27 | Listed for sale | $5,250,000 |
| 2018-07-26 | Listing removed | $1,850,000 |
| 2018-07-26 | Listed for sale | $1,850,000 |
| 2018-07-25 | Sold | $1,775,000 |
| 2018-06-23 | Pending sale | $1,850,000 |
| 2018-06-09 | Listed for sale | $1,850,000 |
 View on Zillow