


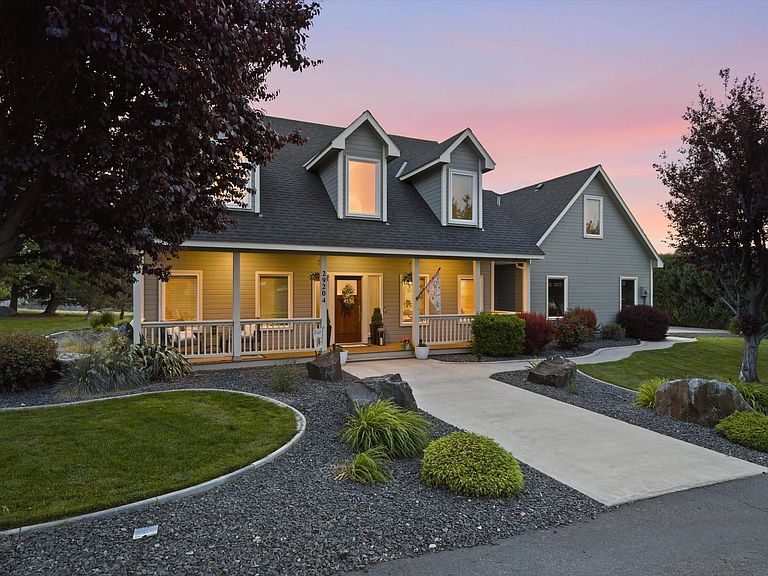

29204 S 959th Pr SE, Kennewick, WA, 99338
About This Home
Welcome to Badger Canyon—where space, views, and a true sense of home come together in a way that’s hard to find without the $1M+ price tag. Set on just over half an acre, this 3,100+ sq ft home offers the peace of country living while still being just minutes from everything you need like groceries, dining, medical, and freeway access all within a short drive. Inside, the main living space opens up with vaulted ceilings and natural light, creating a comfortable, easy flow between the living room and kitchen. The kitchen is thoughtfully designed with ceiling-height cabinetry, glass accents, and generous counter space—built to function well day-to-day while still feeling inviting when you have people over. The main-level primary suite adds convenience and privacy, featuring a spacious layout, walk-in closet, and a well-appointed bath with a tile walk-in shower and a layout that simply works. Upstairs offers additional bedrooms, a second living area, and a flexible bonus space—giving you options to make the home work for your lifestyle. Step outside and you’ll understand what makes this property special. The extended patio and pergola create a true outdoor living space, complete with lighting, a propane fire feature, and unobstructed views of the surrounding hills. The sunsets here settle in right between the canyon—something you’ll notice right away and appreciate more over time. Major system updates have already been taken care of, including a newer roof, upgraded electrical panel, and an enhanced HVAC system with humidification and air purification—bringing comfort and peace of mind. This is a home that’s been truly cared for—and it shows. Contact a Realtor today for a private showing. MLS292844
Getting Around
 Car-Dependent
 No Nearby Transit
 Somewhat Bikeable
Schools
Construction
Condition
- Property condition: Existing Construction (Not New)
- Year built: 1996
Materials
- Foundation: Slab
- Roof: Comp Shingle
- Construction materials: Wood Frame,Lap
Type & Style
- Home type: SingleFamily
- Property subType: Single Family Residence
Interior
Appliances
- Appliances included: Cooktop,Dishwasher,Disposal,Microwave,Oven,Water Softener Owned
Basement
- Basement: None
Bedroom
- Level: M
- Area: 208
Bedroom1
- Level: M
- Area: 143
Bedroom2
- Level: M
- Area: 121
Bedroom3
- Level: U
- Area: 208
Bedroom4
- Level: U
- Area: 120
Bedrooms & Bathrooms
- Bedrooms: 5
- Bathrooms: 3
- Full bathrooms: 2
- 3/4 bathrooms: 1
Dining Room
- Level: M
- Area: 168
Family Room
- Level: U
- Area: 520
Features
- Coffered Ceiling(s),Raised Ceiling(s),Vaulted Ceiling(s),Ceiling Fan(s)
- Window features: Double Pane Windows,Windows - Vinyl
- Flooring: Carpet,Tile,Other
- Number of fireplaces: 1
- Fireplace features: 1,Propane Tank Leased,Living Room
- Fireplace: Yes
Heating & Cooling
- Heating features: Electric,Forced Air,Heat Pump
- Cooling features: Central Air
Interior Area
- Total structure area: 3,122
- Total interior livable area: 3,122 sqft
Kitchen
- Level: M
- Area: 182
Living Room
- Level: M
- Area: 234
Property
Details
- Parcel number: 122882012254002
- Zoning description: Residential
Features
- Levels: 2 Story
- Stories: 2
- Patio & porch: Patio/Open
- Has view: Yes
Lot
- Lot size: 0.62 Acres
- Features: Located in County,Plat Map - Approved
- Lot size dimensions: 150 x 180
Parking
- Total spaces: 2
- Parking features: Attached,2 car,Garage Door Opener,Finished,Off Street,RV Parking - Open
- Has garage: Yes
- Attached garage spaces: 2
- Covered spaces: 2
Climate Risk is Financial Risk
Every home has a financial story beyond the listing price. Below, you’ll see the climate risks that could affect this property — and in Bills & Affordability, how those risks may influence repairs, insurance, utilities, and long-term value.
Biggest Threats for This Home
- Wildfire

- Winter Weather

- Cold Wave

- Heat Wave

- Ice Storm

How This Home’s Risks Compare
FEMA Declared Disasters in Benton County and Washington
Understanding the Costs
Financial advisors generally recommend spending no more than 30% of your gross household income on housing costs. In practice, many households stretch to 35% or beyond — especially in high-cost markets.
Estimated Costs Today
| Monthly | Annual | |
|---|---|---|
| Mortgage | $3,918 | $47,016 |
| Home Insurance * | $220 | $2,640 |
| Property Taxes | $547 | $6,564 |
| Electricity | $213 | $2,562 |
| Total | $4,898 | $58,776 |
Income You'd Need if You Spent...
Washington FAIR Plan Programs


How Costs Could Change Over Time
Climate risk is quickly impacting all of the major home ownership costs. Adjust the growth rates and percentage of income spent on housing below to see how your housing costs could change over the next 10 years — and what income you'd need to keep up.
Comparing Against the Market
Price Per Sq Ft
vs Other Active Listings
Avg $/sqft
vs Homes Sold Last Month
Median $/sqft
Current Market Trends
Median Price Per Square Foot
The median price per square foot of homes sold in this area each month. Compare this to this listing's price per square foot to gauge whether the home is priced in line with recent sales.
Historicals for This Listing
Zestimate History ($/sqft)
No zestimate history available
Price History
| Date | Event | Price |
|---|---|---|
| 2026-05-13 | Pending sale | $775,000 |
| 2026-05-09 | Listed for sale | $775,000 |
| 2024-09-06 | Sold | $724,900 |
| 2024-07-28 | Pending sale | $724,900 |
| 2024-07-16 | Price change | $724,900 |
| 2024-06-23 | Price change | $735,000 |
| 2024-06-18 | Price change | $739,500 |
| 2024-05-18 | Listed for sale | $759,900 |
| 2024-05-13 | Pending sale | $759,900 |
| 2024-05-02 | Listed for sale | $759,900 |
 View on Zillow