


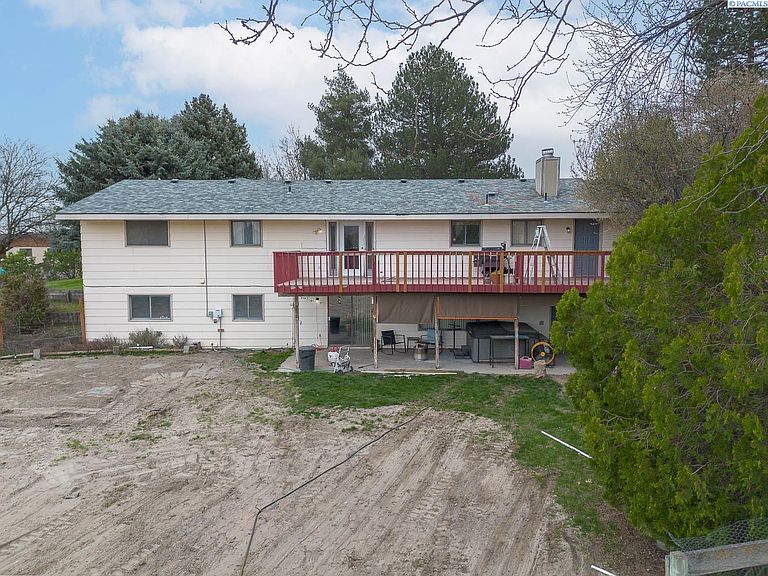


28804 S 887th Pr SE, Kennewick, WA, 99338
About This Home
MLS# 290024 Room for everyone in this spacious 6 BD, 3+ BA rambler with a full daylight basement, set on 1.24 acres in desirable Badger Canyon! A welcoming front foyer opens to a formal living room with French door entry, freshly painted and perfect for entertaining or quiet gatherings. The formal dining area flows seamlessly into the light-filled kitchen, also freshly painted, featuring an eat-in dining nook, drinking water filler under the sink, and direct access to a wood deck with sweeping views—ideal for morning coffee or sunset dinners. The main-level primary suite offers comfort and privacy with its own ¾ bath, while generously sized secondary bedrooms provide flexibility for guests, home offices, or hobbies. Downstairs, the expansive family room is anchored by a masonry wood-burning fireplace and opens to a covered back patio, where a hot tub is included—creating the perfect space for relaxing or entertaining year-round. Outside, enjoy a large, fully irrigated lot with mature landscaping, that includes apple, pear and plums trees, lot is also partial fencing. The property includes a 3-bay chicken coop, room for a future shop, an open RV parking pad, and peace of mind with a newer water tank. With endless opportunities to customize and enjoy, this home offers the best of space, comfort, and country living. Come experience all that this Badger Canyon property has to offer!
Getting Around
 Car-Dependent
 No Nearby Transit
 Somewhat Bikeable
Schools
Construction
Condition
- Property condition: Existing Construction (Not New)
- Year built: 1980
Materials
- Foundation: Concrete,Slab
- Roof: Comp Shingle
- Construction materials: Wood Siding,Wood Frame
Type & Style
- Home type: SingleFamily
- Property subType: Single Family Residence
Interior
Appliances
- Appliances included: Dishwasher,Disposal,Range/Oven,Water Heater
- Laundry features: Sink
Basement
- Basement: Yes
Bedroom
- Level: Main
- Area: 210
Bedroom1
- Level: Main
- Area: 154
Bedroom2
- Level: Main
- Area: 132
Bedroom3
- Level: Lower
- Area: 182
Bedroom4
- Level: Lower
- Area: 156
Bedroom5
- Level: Lower
- Area: 144
Bedrooms & Bathrooms
- Bedrooms: 6
- Bathrooms: 4
- Full bathrooms: 2
- 3/4 bathrooms: 1
- 1/2 bathrooms: 1
Dining Room
- Level: Main
- Area: 156
Family Room
- Level: Lower
- Area: 312
Features
- Storage,Ceiling Fan(s)
- Door features: French Doors
- Window features: Double Pane Windows,Windows - Vinyl,Drapes/Curtains/Blinds
- Flooring: Carpet,Laminate,Vinyl,Wood
- Number of fireplaces: 1
- Fireplace features: 1,Masonry,Basement,Family Room,Wood Burning
- Fireplace: Yes
Heating & Cooling
- Heating features: Forced Air,Heat Pump,Furnace
- Cooling features: Central Air,Heat Pump
Interior Area
- Total structure area: 3,536
- Total interior livable area: 3,536 sqft
Kitchen
- Level: Main
- Area: 286
Living Room
- Level: Main
- Area: 247
Office
- Level: Lower
- Area: 273
Property
Details
- Parcel number: 121881010556001
- Zoning description: Single Family R
Features
- Levels: 1 Story w/Basement
- Stories: 1
- Patio & porch: Deck/Open,Patio/Covered,Patio/Open,Deck/Wood
- Exterior features: Dog Run
- Fencing: Partial
- Has view: Yes
Lot
- Lot size: 1.24 Acres
- Features: Animals Allowed,Plat Map - Recorded,Residential Acreage,Garden
- Lot size dimensions: 330 x 164
Parking
- Total spaces: 2
- Parking features: Attached,2 car,Off Street,RV Parking - Open
- Has garage: Yes
- Attached garage spaces: 2
- Covered spaces: 2
Climate Risk is Financial Risk
Every home has a financial story beyond the listing price. Below, you’ll see the climate risks that could affect this property — and in Bills & Affordability, how those risks may influence repairs, insurance, utilities, and long-term value.
Biggest Threats for This Home
- Wildfire

- Winter Weather

- Cold Wave

- Heat Wave

- Ice Storm

How This Home’s Risks Compare
FEMA Declared Disasters in Benton County and Washington
Understanding the Costs
Financial advisors generally recommend spending no more than 30% of your gross household income on housing costs. In practice, many households stretch to 35% or beyond — especially in high-cost markets.
Estimated Costs Today
| Monthly | Annual | |
|---|---|---|
| Mortgage | $2,831 | $33,972 |
| Home Insurance * | $159 | $1,908 |
| Property Taxes | $383 | $4,596 |
| Electricity | $241 | $2,902 |
| Total | $3,614 | $43,368 |
Income You'd Need if You Spent...
Washington FAIR Plan Programs


How Costs Could Change Over Time
Climate risk is quickly impacting all of the major home ownership costs. Adjust the growth rates and percentage of income spent on housing below to see how your housing costs could change over the next 10 years — and what income you'd need to keep up.
Comparing Against the Market
Price Per Sq Ft
vs Other Active Listings
Avg $/sqft
vs Homes Sold Last Month
Median $/sqft
Current Market Trends
Median Price Per Square Foot
The median price per square foot of homes sold in this area each month. Compare this to this listing's price per square foot to gauge whether the home is priced in line with recent sales.
Historicals for This Listing
Zestimate History ($/sqft)
No zestimate history available
Price History
| Date | Event | Price |
|---|---|---|
| 2026-05-13 | Pending sale | $559,900 |
| 2026-05-08 | Price change | $559,900 |
| 2026-03-09 | Listed for sale | $569,900 |
| 2026-02-19 | Listing removed | $569,900 |
| 2026-02-10 | Pending sale | $569,900 |
| 2026-01-23 | Listed for sale | $569,900 |
| 2015-01-30 | Sold | $277,000 |
| 2014-10-25 | Listed for sale | $285,000 |
 View on Zillow