

311 Charles St SE, Blairstown, IA, 52209
About This Home
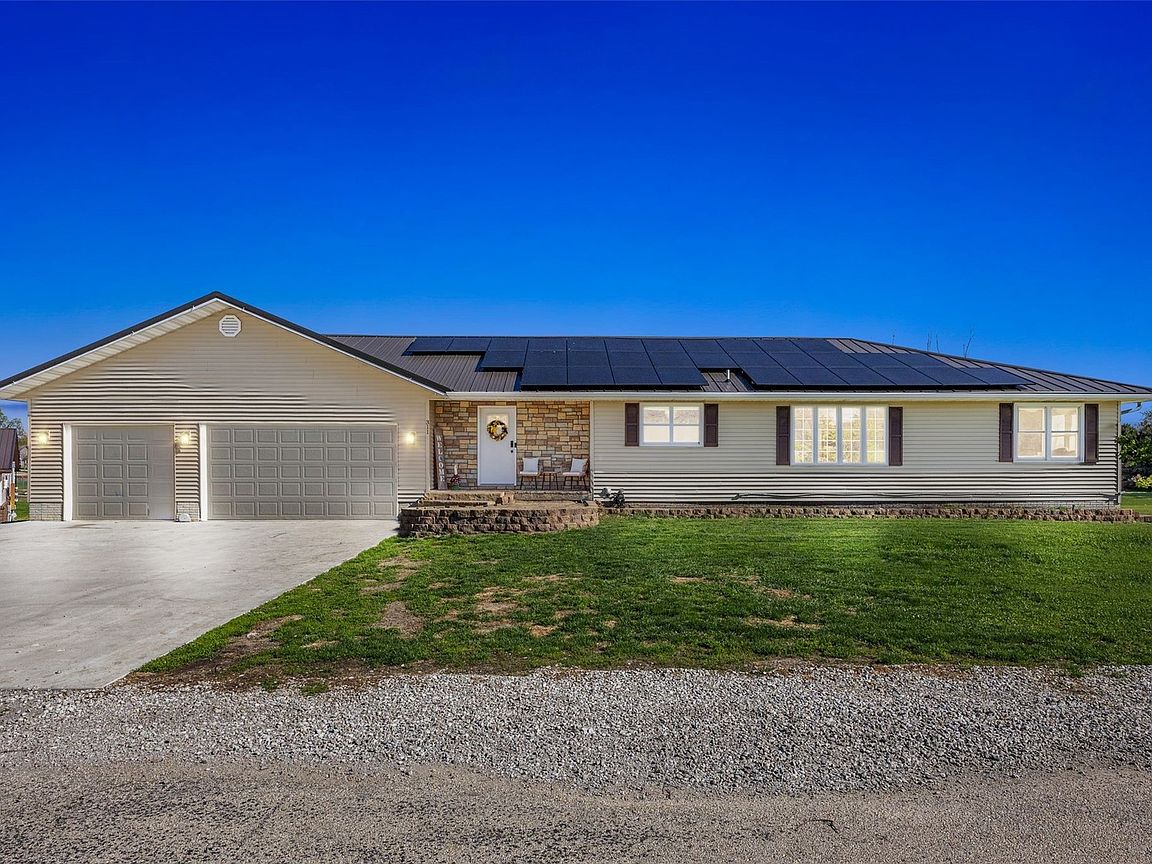
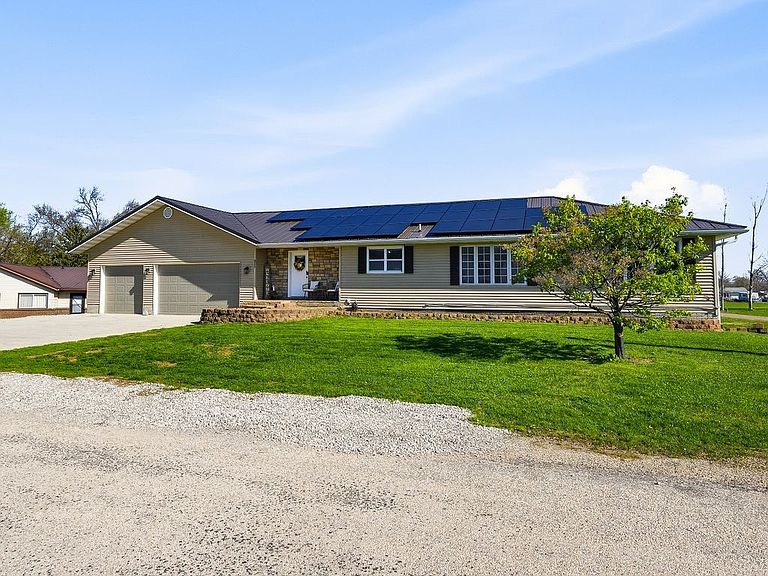
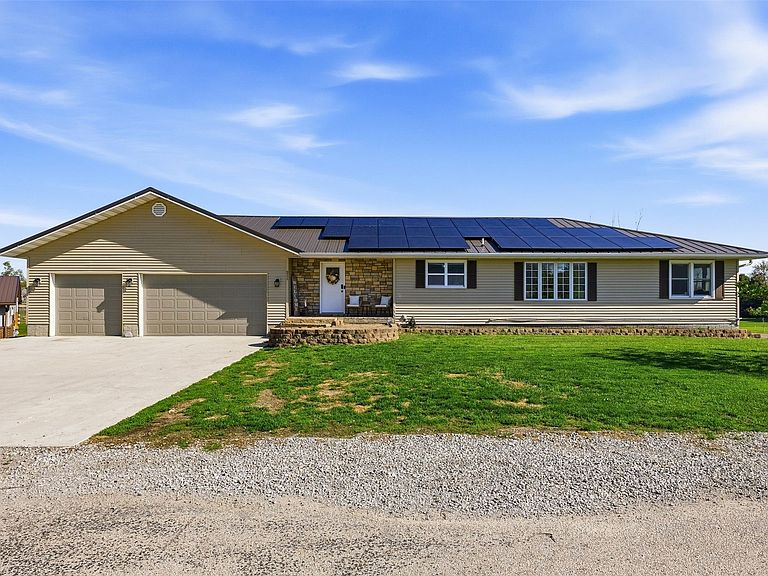
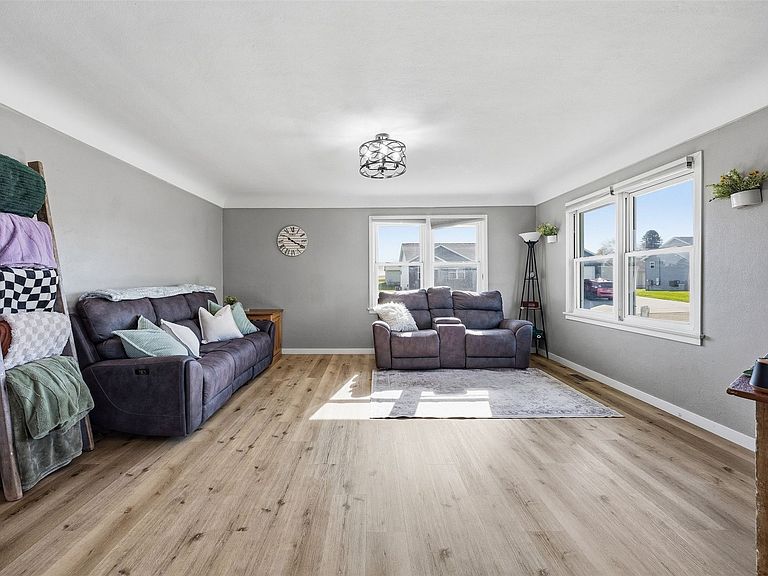
Completely Reimagined. Absolutely Move-In Ready.This home has been transformed from the studs out into one of the most thoughtfully upgraded properties. Every inch of this stunning 6-bedroom, 3-bath home has been rebuilt with quality, efficiency, and modern living in mind. With 1,772 sq ft on the main level and an additional 1,600 sq ft in the fully finished lower level, there is room for everyone. The wide-open floor plan flows beautifully with hard surface flooring throughout. The showstopping gourmet white kitchen is an entertainer’s dream, featuring an oversized, bright layout fully equipped with all appliances included. Main floor laundry adds everyday convenience you’ll appreciate from day one. The lower level features radiant in-floor heat, keeping the whole family warm and comfortable year-round. That same luxury extends into the oversized two-car garage, because in Iowa winters, that matters. The sellers' significant investment in solar panels paired with a geothermal heating and cooling system means your utility bills will make your neighbors jealous. This home isn’t just beautiful, it’s built for the long haul. Outside, enjoy a generous 0.33-acre lot with room to breathe and space to spread out. Walk to the ball diamonds, hop on the school bus right from the neighborhood corner, and enjoy everything Blairstown small-town living offers. This is a fully remodeled, energy-smart, move-in ready home priced to reflect every dollar of work that went into it. Come see it for yourself!
Getting Around
 Car-Dependent
 Very Limited Transit
 Somewhat Bikeable
Schools
Construction
Condition
- Year built: 1956
Materials
- Foundation: Poured
- Construction materials: Brick,Frame,Vinyl Siding
Type & Style
- Home type: SingleFamily
- Architectural style: Ranch
- Property subType: Single Family Residence
Interior
Appliances
- Appliances included: Dryer,Dishwasher,Electric Water Heater,Disposal,Microwave,Range,Refrigerator,Washer
- Laundry features: Main Level
Basement
- Has basement: Yes
- Basement: Full,Concrete
Bedrooms & Bathrooms
- Bedrooms: 6
- Bathrooms: 3
- Full bathrooms: 3
Features
- Breakfast Bar,Kitchen/Dining Combo,Bath in Primary Bedroom,Main Level Primary
- Finished area below ground: 1,600
- Finished area above ground: 1,772
Heating & Cooling
- Heating features: Geothermal,See Remarks
- Cooling features: Geothermal,See Remarks,Central Air
Interior Area
- Total interior livable area: 3,372 sqft
Other
- Level: First
Property
Details
- Parcel number: 05027200
Features
- Stories: 1
- Patio & porch: Patio
Lot
- Lot size: 0.33 Acres
- Lot size dimensions: 14,375
Parking
- Total spaces: 2
- Parking features: Attached,Garage,Heated Garage,See Remarks,Garage Door Opener
- Has garage: Yes
- Attached garage spaces: 2
- Covered spaces: 2
Climate Risk is Financial Risk
Every home has a financial story beyond the listing price. Below, you’ll see the climate risks that could affect this property — and in Bills & Affordability, how those risks may influence repairs, insurance, utilities, and long-term value.
Biggest Threats for This Home
- Hail

- Strong Wind

- Drought

- Tornado

- Winter Weather

How This Home’s Risks Compare
FEMA Declared Disasters Across Iowa Counties
Understanding the Costs
Financial advisors generally recommend spending no more than 30% of your gross household income on housing costs. In practice, many households stretch to 35% or beyond — especially in high-cost markets.
Estimated Costs Today
| Monthly | Annual | |
|---|---|---|
| Mortgage | $2,149 | $25,788 |
| Home Insurance * | $294 | $3,528 |
| Property Taxes | $411 | $4,932 |
| Electricity | $251 | $3,018 |
| Total | $3,105 | $37,260 |
Income You'd Need if You Spent...
Iowa FAIR Plan Programs

How Costs Could Change Over Time
Climate risk is quickly impacting all of the major home ownership costs. Adjust the growth rates and percentage of income spent on housing below to see how your housing costs could change over the next 10 years — and what income you'd need to keep up.
Comparing Against the Market
Price Per Sq Ft
vs Other Active Listings
Avg $/sqft
vs Homes Sold Last Month
Median $/sqft
Current Market Trends
Median Price Per Square Foot
The median price per square foot of homes sold in this area each month. Compare this to this listing's price per square foot to gauge whether the home is priced in line with recent sales.
Historicals for This Listing
Zestimate History ($/sqft)
Price History
| Date | Event | Price |
|---|---|---|
| 2026-05-13 | Price change | $450,000 |
| 2026-04-22 | Listed for sale | $475,000 |
| 2023-05-11 | Sold | $275,000 |
| 2022-01-14 | Sold | $122,000 |
| 2021-12-22 | Pending sale | $140,000 |
| 2015-07-15 | Sold | $3,000 |
| 2009-07-10 | Sold | $23,000 |
 View on Zillow