


720 S Rangeline Rd Unit 701, Carmel, IN, 46032
About This Home
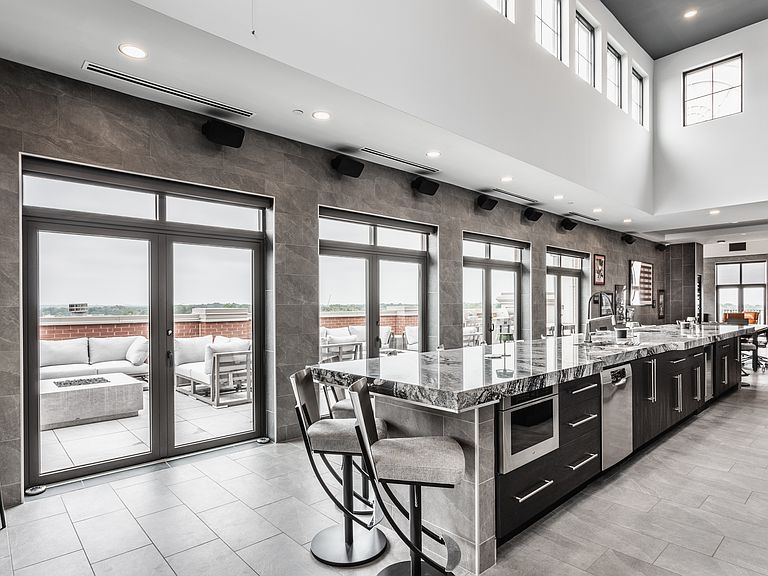
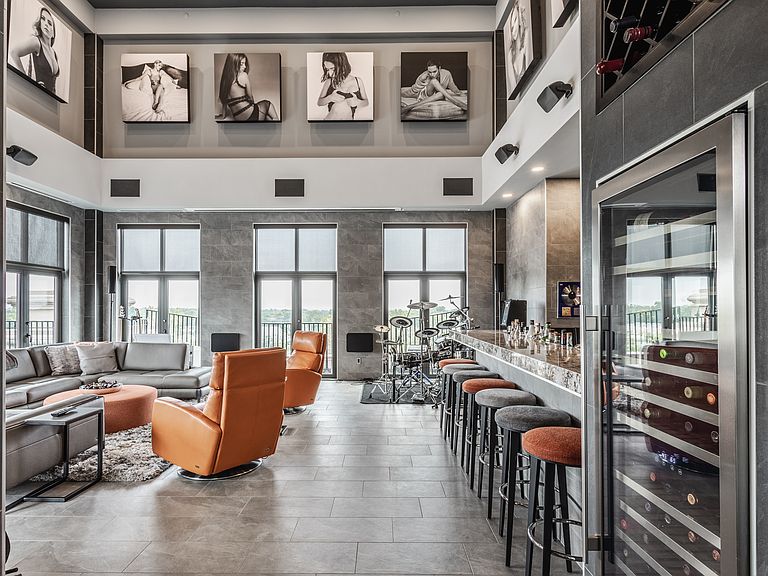
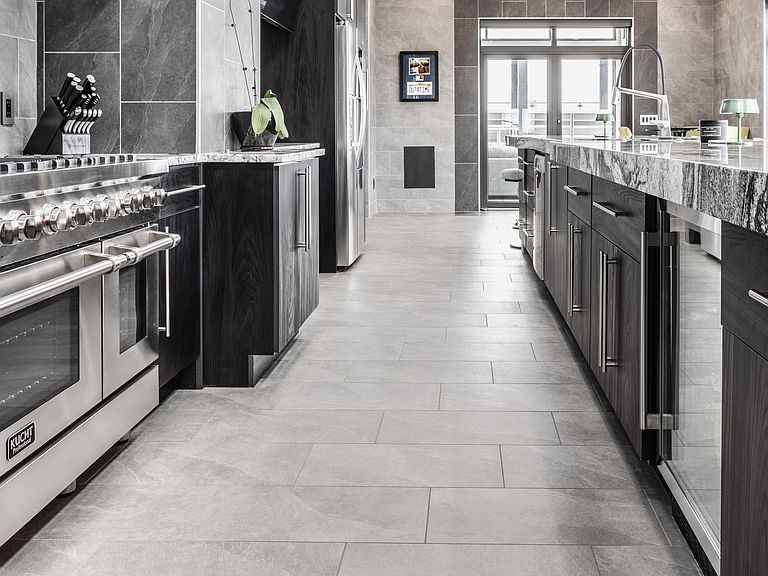
Sky-High Sophistication in the Heart of Carmel. Experience a lifestyle that's literally above it all in this extraordinary downtown Carmel penthouse. As the city's highest private residence, it offers sweeping, uninterrupted views that stretch for miles - a rare blend of privacy, prestige, and modern elegance. Designed for both dramatic entertaining and serene everyday living, this residence is a showcase of architectural innovation and impeccable craftsmanship. The main living space impresses with soaring 23-foot ceilings and walls of glass that flood the home with natural light, while a sleek, fully equipped bar with dual Azur refrigerators and a wine cooler elevates every gathering. For the ultimate at-home entertainment, the Dolby theater provides a true cinematic experience with a retractable 9-foot screen, acoustic wall treatments, and automated blackout shades. Culinary enthusiasts will delight in the chef's kitchen, featuring professional-grade gourmet appliances, a sprawling island accommodating over 25 guests, and a seamless layout perfect for intimate meals or grand soirees. The primary suite is a private retreat, complete with a floating California king bed, skylight, keypad entry, and a heated outdoor lounge with integrated sound. The spa-like ensuite offers a steam shower, three-person infrared sauna with chromotherapy, and a luxurious walk-in closet. Each secondary bedroom comes with its own kitchenette, beverage station, microwave, and integrated Sonos audio system, while a flex suite with a Murphy bed and Tonal Smart Gym provides versatile living options. The custom bunk room offers an ideal space for guests or teens. Step outside to a remarkable 2,000-square-foot rooftop terrace featuring 360-degree skyline views, three fire pits, a swim spa and jacuzzi, outdoor heating, and a full kitchen with dual grills - a spectacular backdrop for entertaining at any level.
Getting Around
 Very Walkable
 Very Limited Transit
 Very Bikeable
Schools
Construction
Condition
- Year built: 2010
Materials
- Foundation: See Remarks
- Construction materials: Brick
Type & Style
- Home type: Condo
- Architectural style: Contemporary
- Property subType: Residential,Condominium
Interior
Appliances
- Appliances included: Gas Cooktop,Dishwasher,Dryer,Electric Water Heater,Disposal,Microwave,Double Oven,Gas Oven,Refrigerator,Bar Fridge,Washer,Wine Cooler
- Laundry features: Laundry Room
Bedroom2
- Features: Other
- Level: Main
- Area: 240
- Dimensions: 15x16
Bedroom3
- Features: Other
- Level: Main
- Area: 210
- Dimensions: 14x15
Bedrooms & Bathrooms
- Bedrooms: 3
- Bathrooms: 4
- Full bathrooms: 3
- 1/2 bathrooms: 1
- Main level bathrooms: 4
- Main level bedrooms: 3
Dining Room
- Features: Other
- Level: Main
- Area: 88
- Dimensions: 11x8
Features
- Double Vanity,Kitchen Island,Central Vacuum,Elevator,Hardwood Floors,Eat-in Kitchen,Smart Thermostat,Sauna,Supplemental Storage,Wired for Sound,Walk-In Closet(s),Wet Bar
- Flooring: Hardwood
- Common walls with other units/homes: 1 Common Wall,End Unit,No One Above
Great Room
- Features: Other
- Level: Main
- Area: 598
- Dimensions: 26x23
Heating & Cooling
- Heating features: Electric,Forced Air
- Cooling features: Central Air
Interior Area
- Total structure area: 3,765
- Total interior livable area: 3,765 sqft
Kitchen
- Features: Other
- Level: Main
- Area: 540
- Dimensions: 36x15
Laundry
- Features: Other
- Level: Main
- Area: 78
- Dimensions: 6x13
Master Bedroom
- Features: Other
- Level: Main
- Area: 273
- Dimensions: 21x13
Office
- Features: Other
- Level: Main
- Area: 156
- Dimensions: 12x13
Other
- Features: Other
- Level: Main
- Area: 36
- Dimensions: 6x6
Sun Room
- Features: Other
- Level: Main
- Area: 88
- Dimensions: 11x8
Property
Details
- Parcel number: 290936032009000018
- Attached to another structure: Yes
- Horse amenities: None
Features
- Levels: One
- Stories: 1
- Entry location: Building Private Entry,Upper Level
- Patio & porch: Glass Enclosed,Patio,Rooftop
- Exterior features: Balcony,Gas Grill,Outdoor Kitchen
- Has spa: Yes
- Spa features: Heated
Parking
- Total spaces: 4
- Parking features: Assigned,Attached
- Has garage: Yes
- Attached garage spaces: 4
- Covered spaces: 4
Climate Risk is Financial Risk
Every home has a financial story beyond the listing price. Below, you’ll see the climate risks that could affect this property — and in Bills & Affordability, how those risks may influence repairs, insurance, utilities, and long-term value.
Biggest Threats for This Home
- Tornado

- Cold Wave

- Hail

- Lightning

- Strong Wind

- Winter Weather

How This Home’s Risks Compare
FEMA Declared Disasters Across Indiana Counties
Understanding the Costs
Financial advisors generally recommend spending no more than 30% of your gross household income on housing costs. In practice, many households stretch to 35% or beyond — especially in high-cost markets.
Estimated Costs Today
| Monthly | Annual | |
|---|---|---|
| Mortgage | $16,433 | $197,196 |
| Home Insurance * | $1,287 | $15,444 |
| Property Taxes | $2,876 | $34,512 |
| Electricity | $345 | $4,141 |
| Total | $20,941 | $251,292 |
Income You'd Need if You Spent...
Indiana FAIR Plan Programs
Indiana Basic Property Insurance Underwriting Association
 WildfireHailWind
How Costs Could Change Over Time
Climate risk is quickly impacting all of the major home ownership costs. Adjust the growth rates and percentage of income spent on housing below to see how your housing costs could change over the next 10 years — and what income you'd need to keep up.
Comparing Against the Market
Price Per Sq Ft
vs Other Active Listings
Avg $/sqft
vs Homes Sold Last Month
Median $/sqft
Current Market Trends
Median Price Per Square Foot
The median price per square foot of homes sold in this area each month. Compare this to this listing's price per square foot to gauge whether the home is priced in line with recent sales.
Historicals for This Listing
Zestimate History ($/sqft)
Price History
| Date | Event | Price |
|---|---|---|
| 2026-04-17 | Price change | $3,250,000 |
| 2025-12-01 | Listed for sale | $3,600,000 |
| 2025-02-10 | Listing removed | $4,995,000 |
| 2024-10-15 | Price change | $4,995,000 |
| 2024-08-17 | Price change | $5,195,000 |
| 2024-08-08 | Listed for sale | $5,295,000 |
| 2024-06-29 | Listing removed | -- |
| 2024-06-06 | Price change | $5,441,000 |
| 2024-05-06 | Price change | $5,675,000 |
| 2024-03-13 | Price change | $5,875,000 |
| 2024-02-16 | Price change | $5,995,000 |
| 2024-01-25 | Price change | $6,110,000 |
| 2024-01-08 | Price change | $6,285,000 |
| 2023-12-15 | Price change | $6,435,000 |
| 2023-11-21 | Listed for sale | $6,500,000 |
| 2021-12-03 | Listing removed | $6,000,000 |
| 2021-08-25 | Listed for sale | $6,000,000 |
| 2018-06-08 | Sold | $810,000 |
| 2018-04-24 | Pending sale | $900,000 |
| 2017-05-15 | Listed for sale | $900,000 |
| 2017-04-11 | Listing removed | $900,000 |
| 2016-09-13 | Price change | $900,000 |
| 2016-03-02 | Listed for sale | $1,150,000 |
 View on Zillow