

9160 W 106th Ave, Saint John, IN, 46373
About This Home
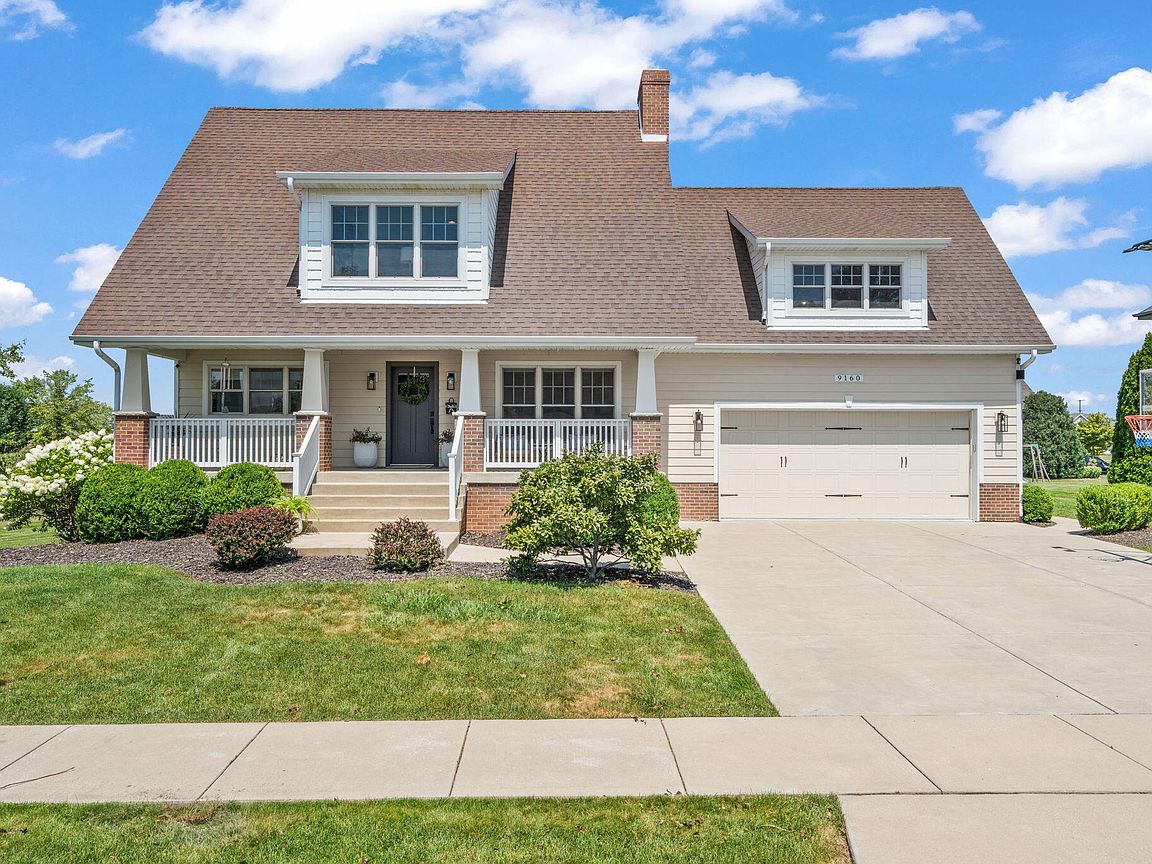
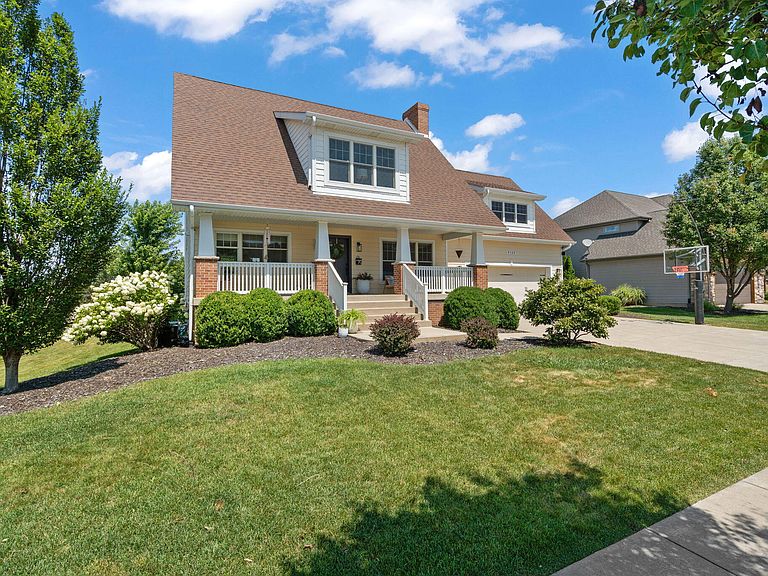
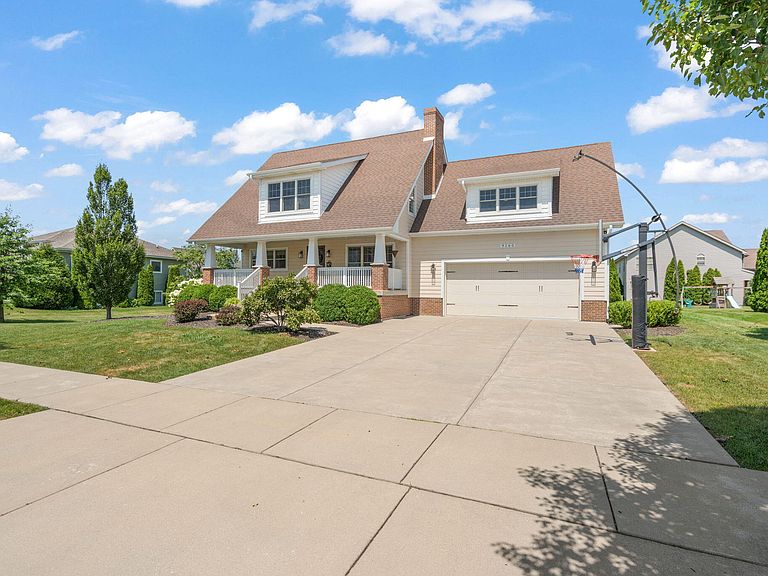
Welcome home to one of The Gates' most unforgettable properties, where timeless Craftsman design, bespoke selections, and resort-style outdoor living come together on a beautifully positioned .26-acre homesite backing to a tranquil pond and neighboring greenspace. A stunning 30 ft. covered porch welcomes you inside to rich hand-scraped hardwood floors and a warm living room centered around a gas fireplace. The beautifully designed kitchen features luxury stone countertops, SS appliances, a timeless glass tile backsplash, walk-in pantry, and dining area. A charming powder room and mudroom with custom built-in lockers complete the main level. Specialty trim and casing throughout adds subtle touches, setting this home apart from average. Upstairs, you'll find four bedrooms, a full bath, and a sun-filled sitting and library area. The primary suite offers two bespoke walk-in closets and a spa-inspired bath with a tiled walk-in shower. The oversized second bedroom is a true showpiece with soaring ceilings, built-in workstations, walk-in closets, abundant windows, and endless flexibility as a bedroom, recreation room, or creative space. The finished basement expands your living space with a cozy rec room, 5th bedroom, beautifully tiled 3/4 bath perfect for weekend guests, and oversized laundry room with abundant storage. The backyard will be your oasis, where you can swim into the fall in the heated in-ground pool with fountains (only 4 years old). The expansive 850 sq. ft. patio area is designed for entertaining and leisure, and will surely make your home the place to be. The finished and heated 702 sq ft. garage offers a 2 car tandem depth and soaring ceilings--perfect for hobbies, or car enthusiasts. Additional amenities include full-yard irrigation, underground invisible pet fence, and designer window treatments. This is more than a home--it's a lifestyle, offering exceptional craftsmanship, thoughtful customization, and one of the most desirable settings in The Gate
Getting Around
 Car-Dependent
 Very Limited Transit
 Somewhat Bikeable
Schools
Construction
Condition
- Year built: 2012
Type & Style
- Home type: SingleFamily
- Property subType: Single Family Residence
Interior
Appliances
- Appliances included: Dryer,Water Softener Owned,Washer,Stainless Steel Appliance(s),Range Hood,Refrigerator,Microwave,Gas Water Heater,Dishwasher
Basement
- Has basement: Yes
- Basement: Daylight,Full,Finished
Bedroom2
- Level: Upper
- Area: 118.72
- Dimensions: 11.2 x 10.6
Bedroom3
- Level: Upper
- Area: 113.12
- Dimensions: 10.1 x 11.2
Bedroom4
- Level: Upper
- Area: 259.29
- Dimensions: 12.9 x 20.1
Bedroom5
- Level: Basement
- Area: 124.43
- Dimensions: 11.11 x 11.2
Bedrooms & Bathrooms
- Bedrooms: 5
- Bathrooms: 4
- Full bathrooms: 2
- 3/4 bathrooms: 1
- 1/2 bathrooms: 1
Dining Room
- Level: Main
- Area: 107.76
- Dimensions: 11.11 x 9.7
Features
- Entrance Foyer,Walk-In Closet(s),Stone Counters,Pantry,His and Hers Closets
- Number of fireplaces: 1
- Fireplace features: Gas
- Fireplace: Yes
- Finished area above ground: 2,430
Heating
- Heating features: Natural Gas
Interior Area
- Total structure area: 3,294
- Total interior livable area: 3,294 sqft
Kitchen
- Level: Main
- Area: 178.82
- Dimensions: 11.1 x 16.11
Laundry
- Level: Basement
- Area: 105.82
- Dimensions: 14.11 x 7.5
Living Room
- Level: Main
- Area: 315.63
- Dimensions: 18.9 x 16.7
Other
- Level: Upper
- Area: 102.72
- Dimensions: 10.7 x 9.6
Other
- Level: Basement
- Area: 196.43
- Dimensions: 13.0 x 15.11
Pantry
- Level: Main
- Area: 23.78
- Dimensions: 4.1 x 5.8
Primary Bedroom
- Level: Upper
- Area: 151.09
- Dimensions: 11.11 x 13.6
Property
Details
- Parcel number: 451503327006000015
- Special condition: None
Features
- Levels: Two
- Patio & porch: Covered,Patio
- Has view: Yes
- View description: Neighborhood
Lot
- Lot size: 0.26 Acres
- Features: Back Yard,Landscaped
Parking
- Total spaces: 2.5
- Parking features: Garage
- Has garage: Yes
- Attached garage spaces: 2.5
- Covered spaces: 2.5
Climate Risk is Financial Risk
Every home has a financial story beyond the listing price. Below, you’ll see the climate risks that could affect this property — and in Bills & Affordability, how those risks may influence repairs, insurance, utilities, and long-term value.
Biggest Threats for This Home
- Cold Wave

- Tornado

- Heat Wave

- Inland Flooding

- Lightning

- Strong Wind

- Winter Weather

- Tsunami

How This Home’s Risks Compare
FEMA Declared Disasters Across Indiana Counties
Understanding the Costs
Financial advisors generally recommend spending no more than 30% of your gross household income on housing costs. In practice, many households stretch to 35% or beyond — especially in high-cost markets.
Estimated Costs Today
| Monthly | Annual | |
|---|---|---|
| Mortgage | $3,413 | $40,956 |
| Home Insurance * | $200 | $2,400 |
| Property Taxes | $465 | $5,580 |
| Electricity | $301 | $3,623 |
| Total | $4,379 | $52,548 |
Income You'd Need if You Spent...
Indiana FAIR Plan Programs
Indiana Basic Property Insurance Underwriting Association
 Wildfire
 HailWind
How Costs Could Change Over Time
Climate risk is quickly impacting all of the major home ownership costs. Adjust the growth rates and percentage of income spent on housing below to see how your housing costs could change over the next 10 years — and what income you'd need to keep up.
Comparing Against the Market
Price Per Sq Ft
vs Other Active Listings
Avg $/sqft
vs Homes Sold Last Month
Median $/sqft
Current Market Trends
Median Price Per Square Foot
The median price per square foot of homes sold in this area each month. Compare this to this listing's price per square foot to gauge whether the home is priced in line with recent sales.
Historicals for This Listing
Zestimate History ($/sqft)
Price History
| Date | Event | Price |
|---|---|---|
| 2026-08-08 | Contingent | $675,000 |
| 2026-08-08 | Listed for sale | $675,000 |
| 2026-08-08 | Pending sale | $675,000 |
| 2026-08-01 | Listed for sale | $675,000 |
| 2024-09-04 | Sold | $548,750 |
| 2024-07-16 | Listed for sale | $569,900 |
| 2015-05-29 | Listing removed | $375,900 |
| 2014-11-01 | Listed for sale | $375,900 |
 View on Zillow