


14214 Leayn Ct, Denham Springs, LA, 70726
About This Home
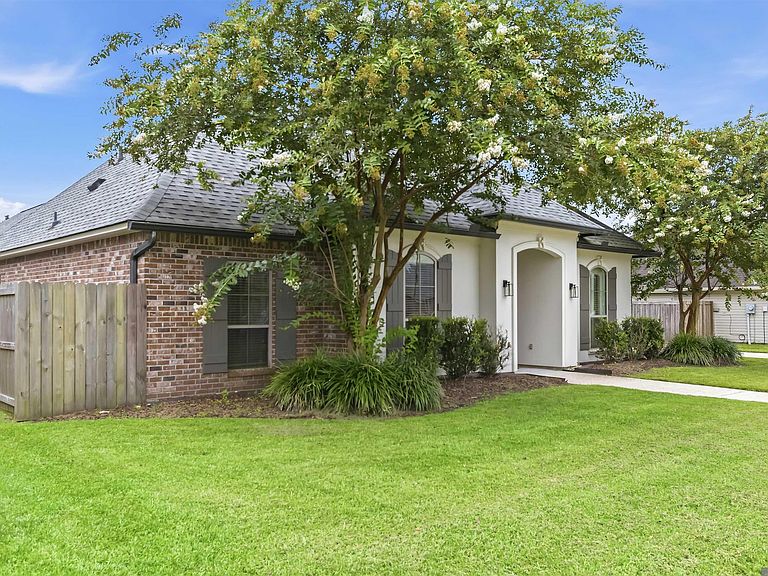
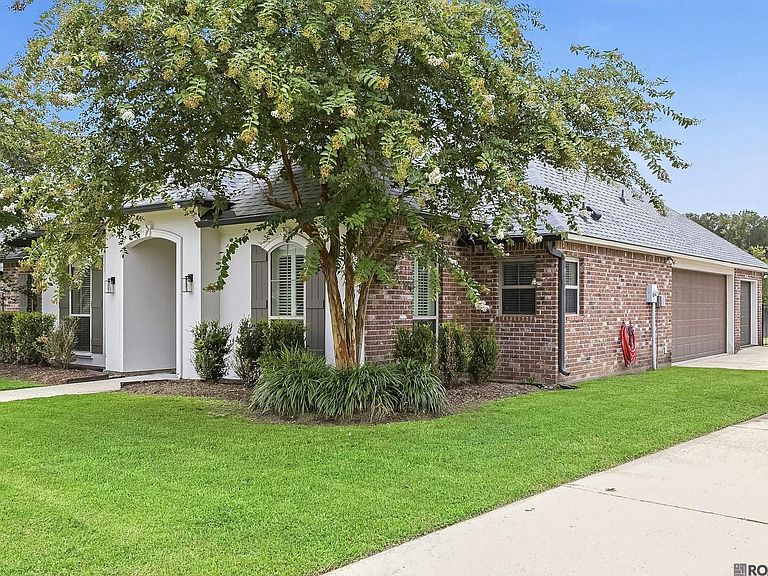
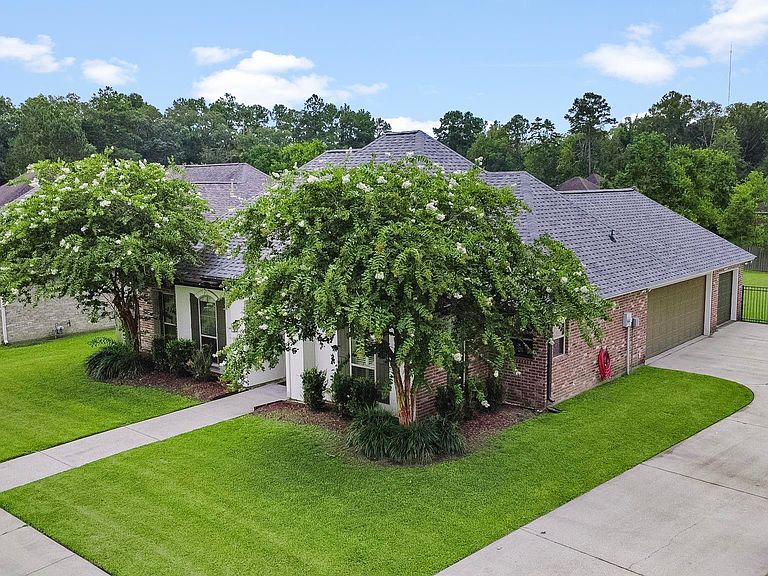
Welcome home to this beautifully maintained 4-bedroom, 2.5-bath residence nestled on 0.328 acres in Bridalwood Subdivision. Situated on a quiet, single cul-de-sac street, this home offers the perfect combination of privacy, functionality, and timeless style. Designed with a desirable split floor plan, the spacious family room serves as the heart of the home, featuring a cozy gas log fireplace and an open flow into the kitchen and dining area—ideal for everyday living and entertaining. The kitchen boasts abundant cabinetry, generous counter space, a pantry, breakfast bar, and a functional layout that makes cooking and gathering effortless. The private primary suite is a true retreat with a tray ceiling, oversized walk-in closet, and an impressive en-suite bath complete with dual vanities, a whirlpool tub, separate shower, and private water closet. Three additional bedrooms are thoughtfully positioned on the opposite side of the home, providing comfort and privacy for family or guests. Step outside and discover one of this home's standout features. The California-style double carport opens to a spacious covered entertaining area, creating the perfect space for relaxing, hosting game days, or enjoying evenings with family and friends. The covered rear porch extends the outdoor living space even further, while the separate storage room with a roll-up door offers excellent space for lawn equipment, tools, hobbies, or additional storage. This home has been exceptionally cared for with numerous updates, including a new fence and iron gate in 2021, a new roof and exterior paint in 2023. In 2025, the kitchen was updated with a new dishwasher, microwave, and garbage disposal, and a new Nest thermostat was installed in 2026 for added comfort and efficiency. The home was previously wired for security cameras, and the existing wiring will remain with the property for the new owners’ use. This home offers the perfect blend of comfort, convenience, and outdoor living.
Getting Around
 Car-Dependent
 Very Limited Transit
 Somewhat Bikeable
Schools
Construction
Condition
- Year built: 2012
Materials
- Foundation: Slab
- Construction materials: Brick Siding,Stucco Siding,Vinyl Siding
Other
- Builder name: Gallman Construction, LLC
Type & Style
- Home type: SingleFamily
- Architectural style: Traditional
- Property subType: Single Family Residence,Residential
Interior
Appliances
- Appliances included: Gas Cooktop,Dishwasher,Disposal,Microwave,Refrigerator,Range Hood
- Laundry features: Inside
Bedroom1
- Level: Main
- Area: 128.26
Bedroom2
- Level: Main
- Area: 103.5
Bedroom3
- Level: Main
- Area: 109.18
Bedrooms & Bathrooms
- Bedrooms: 4
- Bathrooms: 3
- Full bathrooms: 2
- Partial bathrooms: 1
Dining Room
- Level: Main
- Area: 128.96
Features
- Ceiling 9'+,Tray Ceiling(s),Ceiling Varied Heights,Crown Molding
- Flooring: Wood
- Number of fireplaces: 1
- Fireplace: Yes
- Attic: Attic Access
Heating & Cooling
- Heating features: Central
- Cooling features: Central Air,Ceiling Fan(s)
Interior Area
- Total structure area: 2,810
- Total interior livable area: 1,957 sqft
Kitchen
- Features: Pantry
- Level: Main
- Area: 117.66
Living Room
- Level: Main
- Area: 287
Master Bathroom
- Features: Double Vanity, Walk-In Closet(s), Separate Shower, Water Closet
Master Bedroom
- Features: En Suite Bath, Ceiling 9ft Plus, Ceiling Fan(s), Tray Ceiling(s)
- Level: Main
- Area: 231.84
Property
Details
- Parcel number: 0607465
- Special condition: Standard
Features
- Stories: 1
- Has spa: Yes
- Spa features: Bath
- Fencing: Full,Wood,Wrought Iron
- Waterfront features: Walk To Water
Lot
- Lot size: 0.33 Acres
- Lot size dimensions: 80 x 178
Parking
- Parking features: Garage,Driveway
- Has garage: Yes
Climate Risk is Financial Risk
Every home has a financial story beyond the listing price. Below, you’ll see the climate risks that could affect this property — and in Bills & Affordability, how those risks may influence repairs, insurance, utilities, and long-term value.
Biggest Threats for This Home
- Hurricane

- Inland Flooding

- Tornado

- Cold Wave

- Heat Wave

- Lightning

How This Home’s Risks Compare
FEMA Declared Disasters Across Louisiana Counties
Understanding the Costs
Financial advisors generally recommend spending no more than 30% of your gross household income on housing costs. In practice, many households stretch to 35% or beyond — especially in high-cost markets.
Estimated Costs Today
| Monthly | Annual | |
|---|---|---|
| Mortgage | $1,795 | $21,540 |
| Home Insurance * | $346 | $4,152 |
| Property Taxes | $130 | $1,560 |
| Electricity | $147 | $1,775 |
| Total | $2,418 | $29,016 |
Income You'd Need if You Spent...
Louisiana FAIR Plan Programs

How Costs Could Change Over Time
Climate risk is quickly impacting all of the major home ownership costs. Adjust the growth rates and percentage of income spent on housing below to see how your housing costs could change over the next 10 years — and what income you'd need to keep up.
Comparing Against the Market
Price Per Sq Ft
vs Other Active Listings
Avg $/sqft
vs Homes Sold Last Month
Median $/sqft
Current Market Trends
Median Price Per Square Foot
The median price per square foot of homes sold in this area each month. Compare this to this listing's price per square foot to gauge whether the home is priced in line with recent sales.
Historicals for This Listing
Zestimate History ($/sqft)
No zestimate history available
Price History
| Date | Event | Price |
|---|---|---|
| 2026-08-14 | Pending sale | $355,000 |
| 2026-07-20 | Listed for sale | $355,000 |
| 2021-05-25 | Sold | -- |
| 2012-10-12 | Sold | -- |
| 2012-06-19 | Sold | -- |
 View on Zillow