



21574 Trail Ridge Dr, Escondido, CA, 92029
About This Home
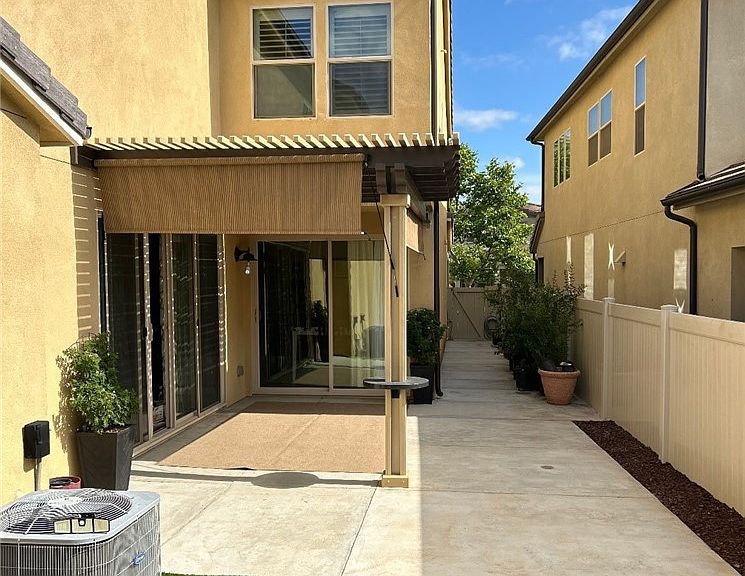
Beautiful updated Seabreeze model of Harmony Grove Village in highly desirable South Escondido. This spacious 4 bedroom 3.5-bath home features luxury vinyl flooring throughout, an open layout, a master retreat, and an upstairs loft. The floor plan includes a first-floor bedroom with its own private bath to accommodate guests or relatives. In addition, an office or exercise room with a walk-in closet on the 1st floor that may be used as a 5th bedroom. The kitchen's elegance and luxury displays two ovens with a built in microwave and stainless steel sink, granite countertops with backsplash. Laundry room has cabinetry and a sink to satisfy. The low-maintenance backyard has its own unique landscaping and trellis patio with hand crank shade and the front yard with artificial grass and customized landscaping leading to the porch and entrance to the house. Outside landscaping has drip system with rain sensor to save on water. The home boasts of plantation shutters throughout and solar fully paid off. Garage includes storage racks (included) and a Nortiz tankless water heater. All bathrooms have humidity sensor fans and motion detector lights with auto shut off in 10 minutes. Harmony Grove Village is a maser planned community with beautiful mountain ridgeline views, multi-purpose trails, multiple private parks, gated pool for homeowners, and a huge 4th of July park (open to the public). The community is the perfect place to enjoy the outdoors as it embraces a pool, jacuzzi, wading pool, barbeques, shaded tables, basketball court, pickle ball court, play structure and a covered lounge with outdoor furniture and fireplace. Close to shopping, hospital, schools, fire department, and the very popular Elfin forest (hiking, creek, trails).
Getting Around
 Car-Dependent
 Minimal Transit
 Somewhat Bikeable
Schools
Construction
Condition
- Property condition: Turnkey
- Year built: 2017
Type & Style
- Home type: SingleFamily
- Property subType: Single Family Residence
Interior
Appliances
- Appliances included: Double Oven,Dishwasher,Electric Oven,Gas Range
- Laundry features: Electric Dryer Hookup,Gas Dryer Hookup,Upper Level
Bedrooms & Bathrooms
- Bedrooms: 5
- Bathrooms: 4
- Full bathrooms: 3
- 1/2 bathrooms: 1
- Main level bathrooms: 2
- Main level bedrooms: 2
Features
- Separate/Formal Dining Room
- Window features: Plantation Shutters
- Fireplace features: None
- Common walls with other units/homes: No Common Walls
Heating & Cooling
- Heating features: Central
- Cooling features: Central Air
Interior Area
- Total interior livable area: 3,112 sqft
Kitchen
- Features: Granite Counters,Kitchen Island
Property
Details
- Parcel number: 2355801000
- Special condition: Standard
Features
- Levels: Two
- Stories: 2
- Entry location: Front
- Pool features: Association
- Patio & porch: Patio,Porch
- Has spa: Yes
- Spa features: Association
- Has view: Yes
- View description: Mountain(s)
Lot
- Lot size: 3,918 sqft
- Features: Drip Irrigation/Bubblers,Sprinklers Timer
Parking
- Total spaces: 2
- Parking features: Door-Multi,Garage
- Has garage: Yes
- Attached garage spaces: 2
- Covered spaces: 2
Climate Risk is Financial Risk
Every home has a financial story beyond the listing price. Below, you’ll see the climate risks that could affect this property — and in Bills & Affordability, how those risks may influence repairs, insurance, utilities, and long-term value.
Biggest Threats for This Home
- Inland Flooding

- Wildfire

- Earthquake

- Heat Wave

- Landslide

How This Home’s Risks Compare
FEMA Declared Disasters in San Diego County and California
Understanding the Costs
Financial advisors generally recommend spending no more than 30% of your gross household income on housing costs. In practice, many households stretch to 35% or beyond — especially in high-cost markets.
Estimated Costs Today
| Monthly | Annual | |
|---|---|---|
| Mortgage | $5,865 | $70,380 |
| Home Insurance * | $236 | $2,832 |
| Property Taxes | $1,938 | $23,256 |
| Electricity | $667 | $8,007 |
| Total | $8,706 | $104,472 |
Income You'd Need if You Spent...
California FAIR Plan Programs
How Costs Could Change Over Time
Climate risk is quickly impacting all of the major home ownership costs. Adjust the growth rates and percentage of income spent on housing below to see how your housing costs could change over the next 10 years — and what income you'd need to keep up.
Comparing Against the Market
Price Per Sq Ft
vs Other Active Listings
Avg $/sqft
vs Homes Sold Last Month
Median $/sqft
Current Market Trends
Median Price Per Square Foot
The median price per square foot of homes sold in this area each month. Compare this to this listing's price per square foot to gauge whether the home is priced in line with recent sales.
Historicals for This Listing
Zestimate History ($/sqft)
Price History
| Date | Event | Price |
|---|---|---|
| 2026-05-07 | Listed for sale | $1,245,000 |
| 2018-02-27 | Listing removed | $711,900 |
| 2018-02-14 | Listed for sale | $711,900 |
| 2018-02-02 | Sold | $676,000 |
 View on Zillow