

101 W Rochelle St, Elwood, NE, 68937
About This Home
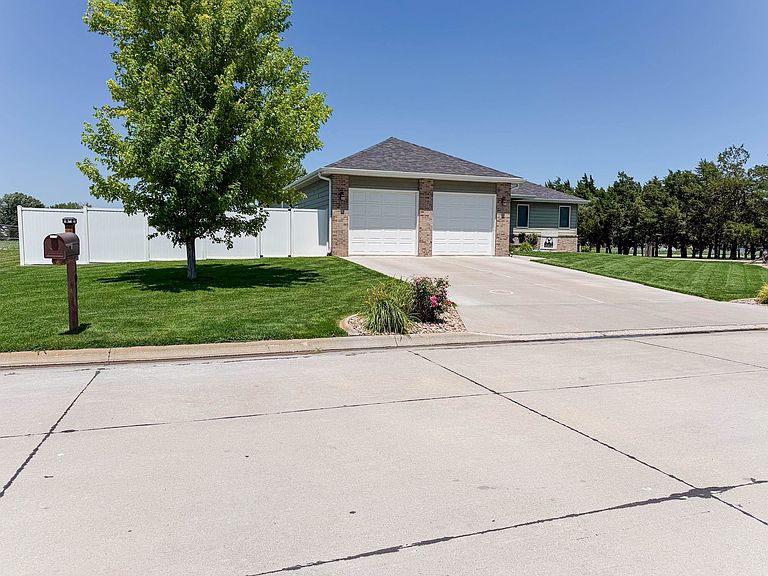
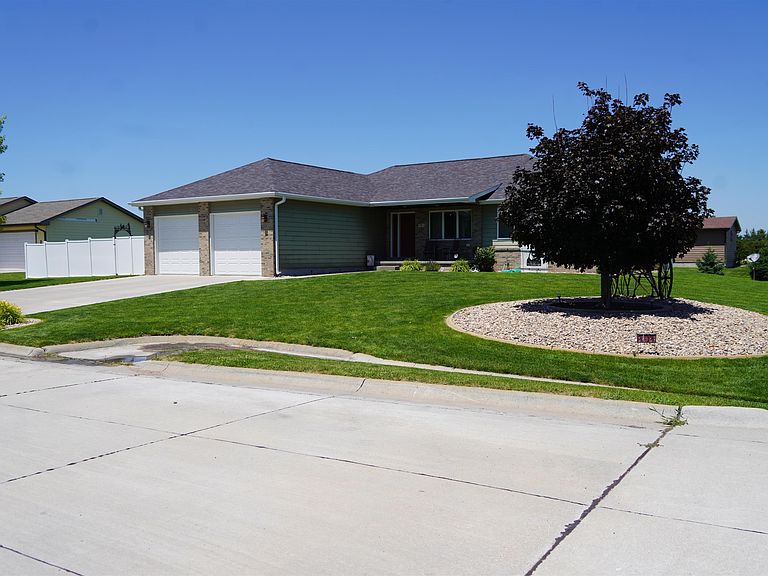
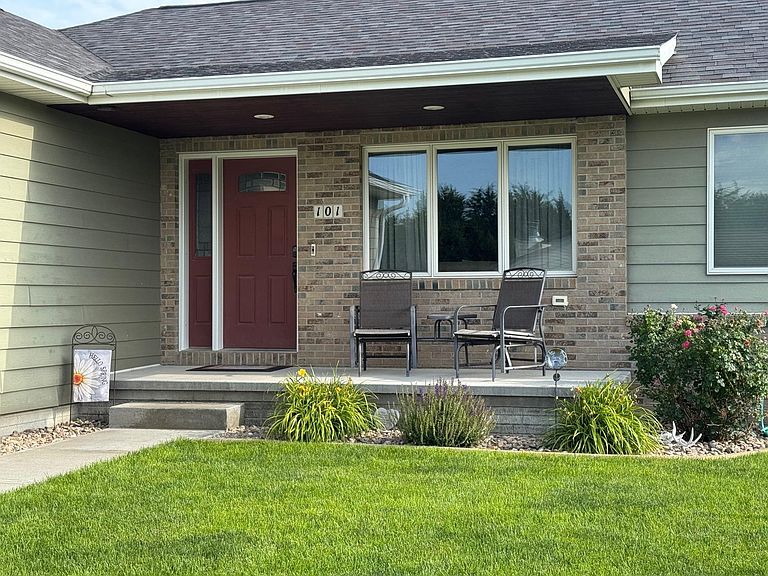
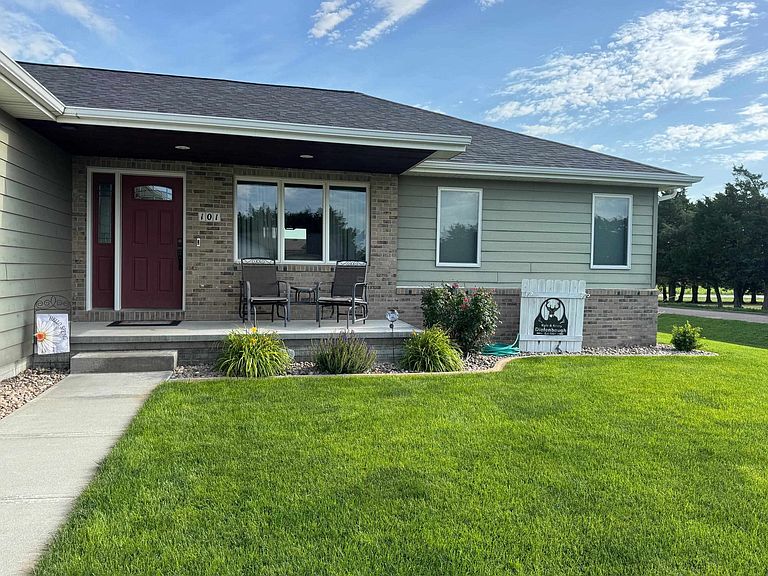
Welcome home to this spacious and beautifully maintained 5-bedroom, 3-bathroom home, situated on a well-landscaped corner lot in one of Elwood's newest additions. With a location just one block from Elwood Public School, the city park, swimming pool, fairgrounds, and baseball fields, this property offers the perfect blend of comfort and convenience. Step inside to a bright, open-concept main living area featuring vaulted ceilings and an inviting layout that's perfect for everyday living and entertaining. The spacious primary suite offers a walk-in closet and a private en suite bathroom complete with a relaxing soaking tub. Two additional bedrooms, a generously sized guest bathroom with double vanities and a separate toilet room, plus a convenient main-floor laundry complete the main level. The fully finished basement provides exceptional additional living space with a large family room highlighted by a custom accent wall and new commercial-grade luxury plank flooring. Two oversized bedrooms—one featuring a walk-in closet—a full bathroom with double sinks, multiple storage closets, and a utility room with built-in shelving offer plenty of room for family, guests, hobbies, and storage. Outside, you'll enjoy a private patio already wired for a hot tub, a large fenced backyard with a privacy fence, underground sprinklers, mature landscaping, and a metal utility shed. The attached two-car garage adds even more convenience, while the new roof installed in 2024 provides added peace of mind. This move-in-ready home offers the space, location, and amenities today's buyers are looking for. Don't miss the opportunity to make it yours!
Getting Around
 Car-Dependent
 Very Limited Transit
 Somewhat Bikeable
Schools
Construction
Condition
- Year built: 2012
Materials
- Roof: Comp/Shingle
- Construction materials: Frame,Cement Board Siding
Type & Style
- Home type: SingleFamily
- Architectural style: Ranch
- Property subType: Single Family Residence
Interior
Appliances
- Appliances included: Water Softener Owned,Dishwasher,Disposal,Refrigerator,Oven,Electric Water Heater
- Laundry features: Main Level,Off Kitchen,Electric
Basement
- Area: 1736
Basement
- Has basement: Yes
- Basement: Full,Finished
Bedroom2
- Level: M
- Area: 160.23611111111111
Bedroom3
- Level: M
- Area: 105.0625
Bedroom4
- Level: B
- Area: 166.5
Bedroom5
- Level: B
- Area: 179.44444444444443
Bedrooms & Bathrooms
- Bedrooms: 5
- Bathrooms: 3
- Main level bathrooms: 2
Dining Room
- Features: Living/Dining Combination
- Level: M
- Area: 280.0555555555556
Family Room
- Features: Laminate
- Level: B
- Area: 603.1111111111112
Features
- Mstr Bath
- Window features: Window Treatments
- Finished area below ground: 1,736
- Finished area above ground: 1,736
Heating & Cooling
- Heating features: Electric
- Cooling features: Central Air
Interior Area
- Total structure area: 3,472
- Total interior livable area: 3,385 sqft
Kitchen
- Level: M
- Area: 280.0555555555556
Living Room
- Features: Sliding Glass Door
- Level: M
- Area: 254.27777777777777
Master Bedroom
- Level: M
- Area: 281.4583333333333
Property
Details
- Parcel number: 370049950
- Zoning: Res
Features
- Patio & porch: Patio
- Exterior features: Rain Gutters
- Fencing: Vinyl
- Waterfront features: None
- Living area range: 1601-1800
Lot
- Lot size: 0.29 Acres
- Features: Landscaping: Auto Under sprinkler,Established Yard,Good
- Lot size dimensions: 110 x 115
Parking
- Total spaces: 2
- Parking features: Attached,Garage Door Opener
- Has garage: Yes
- Attached garage spaces: 2
- Covered spaces: 2
Climate Risk is Financial Risk
Every home has a financial story beyond the listing price. Below, you’ll see the climate risks that could affect this property — and in Bills & Affordability, how those risks may influence repairs, insurance, utilities, and long-term value.
Biggest Threats for This Home
- Hail

- Strong Wind

- Winter Weather

- Drought

- Lightning

- Tornado

- Cold Wave

- Ice Storm

How This Home’s Risks Compare
FEMA Declared Disasters Across Nebraska Counties
Understanding the Costs
Financial advisors generally recommend spending no more than 30% of your gross household income on housing costs. In practice, many households stretch to 35% or beyond — especially in high-cost markets.
Estimated Costs Today
| Monthly | Annual | |
|---|---|---|
| Mortgage | $2,020 | $24,240 |
| Home Insurance | $444 | $5,328 |
| Property Taxes | $294 | $3,528 |
| Electricity | $208 | $2,507 |
| Total | $2,966 | $35,592 |
Income You'd Need if You Spent...
How Costs Could Change Over Time
Climate risk is quickly impacting all of the major home ownership costs. Adjust the growth rates and percentage of income spent on housing below to see how your housing costs could change over the next 10 years — and what income you'd need to keep up.
Comparing Against the Market
Price Per Sq Ft
vs Other Active Listings
Avg $/sqft
vs Homes Sold Last Month
Median $/sqft
Current Market Trends
Median Price Per Square Foot
The median price per square foot of homes sold in this area each month. Compare this to this listing's price per square foot to gauge whether the home is priced in line with recent sales.
Historicals for This Listing
Zestimate History ($/sqft)
Price History
| Date | Event | Price |
|---|---|---|
| 2026-08-03 | Price change | $399,500 |
| 2026-07-01 | Listed for sale | $419,000 |
| 2012-02-29 | Sold | $500 |
 View on Zillow