

62 Dupaw Gould Road, Brookline, NH, 03033
About This Home
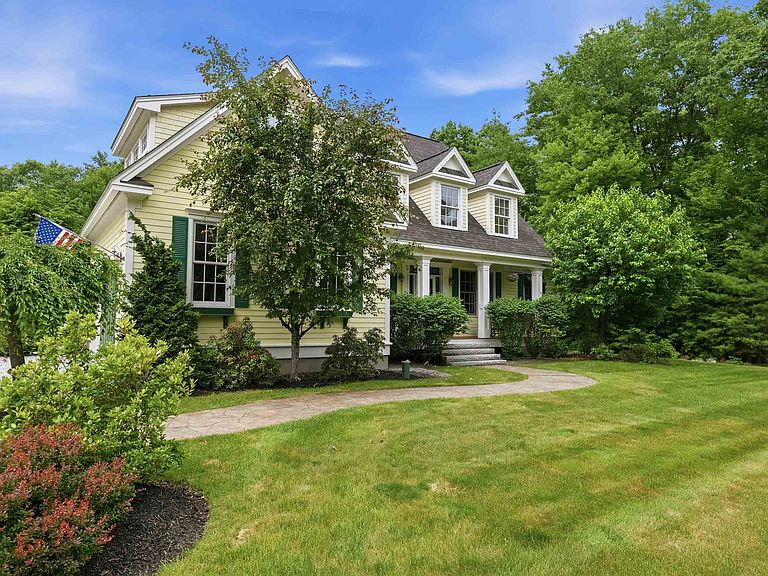
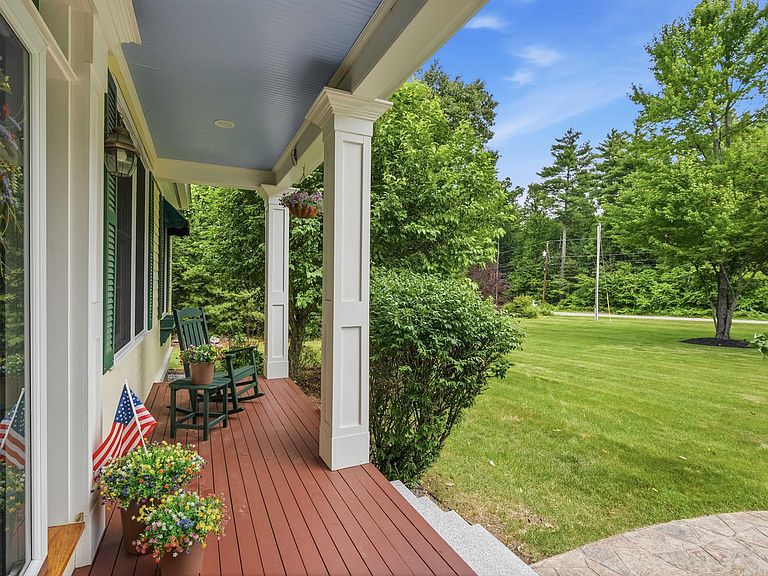
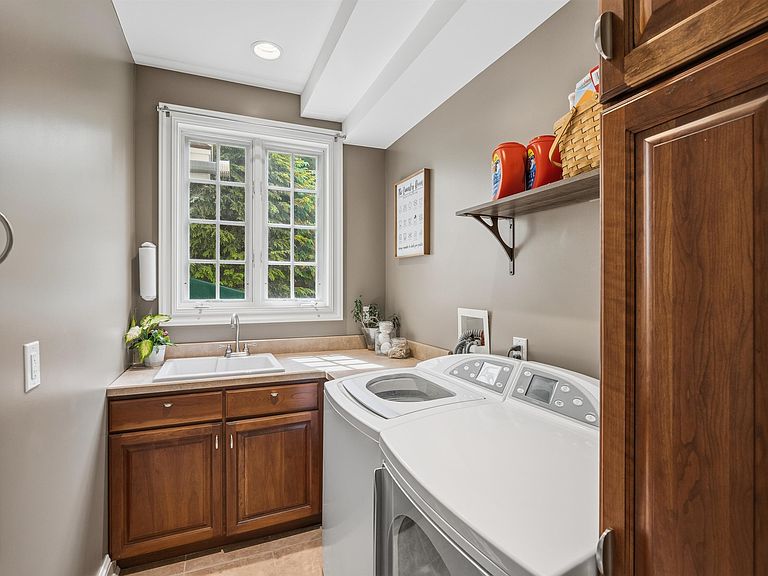
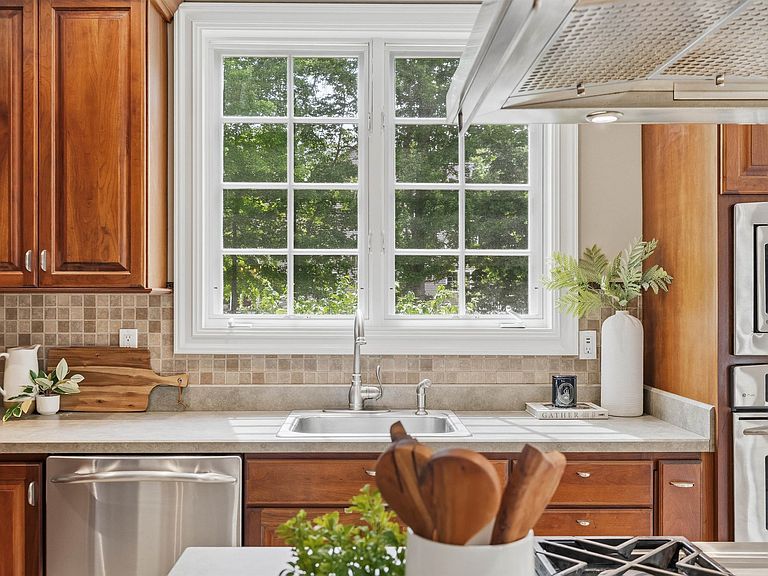
Over 5,000 square feet of finished living space across three levels, this custom one-owner Cape, built in 2005, offers exceptional versatility, quality, and comfort on nearly 2 private acres. Meticulously maintained and featuring a newer roof, this home is perfectly situated across from conservation land and nearby Lake Potanipo, just 10 minutes from the center of Hollis and 20 minutes from major commuter routes. The spacious floor plan includes 5 bedrooms, 4 bathrooms, and a fully finished basement offering tremendous potential for an in-law suite, complete with a bedroom, full bath, living area, and space for a future kitchen. A perfect work-from-home space, with a 1st floor office suite as well as abundant storage throughout the home. The heart of the home is a stunning chef’s kitchen featuring a gas cooktop, ample workspace, and seamless flow into the living areas. A beautiful stone fireplace with a pellet stove serves as the focal point of the main living space, while an additional pellet stove in the upstairs bonus room provides warmth and charm. The first-floor primary suite offers convenience and privacy, complete with a spacious bathroom and abundant natural light. Gorgeous hardwood flooring extends throughout the first floor, and first-floor laundry adds everyday convenience. Additional features include a brand-new tankless water heater, radiant heat in the garage, and numerous flexible living spaces to accommodate a variety of lifestyles. Outdoor living is equally impressive, featuring a low-maintenance composite deck with a built-in grill and outdoor kitchen, as well as a screened porch perfect for enjoying summer evenings and crisp fall nights. The level lot offers ample room for a future pool, garden, or accessory dwelling unit (ADU). Quiet, peaceful, and surrounded by natural beauty, this property is a rare opportunity to own a meticulously cared-for home with endless possibilities for multi-generational living, entertaining, and future expansion.
Getting Around
 Car-Dependent
 Very Limited Transit
 Somewhat Bikeable
Schools
Construction
Condition
- Year built: 2005
Materials
- Foundation: Poured Concrete
- Roof: Architectural Shingle
- Construction materials: Masonry,Wood Frame,Cement Exterior,Stone Exterior
Type & Style
- Home type: SingleFamily
- Architectural style: Cape
- Property subType: Single Family Residence
Interior
Appliances
- Appliances included: Gas Cooktop,Dishwasher,Dryer,Range Hood,Microwave,Wall Oven,Refrigerator,Washer,Propane Water Heater,Tankless Water Heater,Warming Drawer,Exhaust Fan
- Laundry features: 1st Floor Laundry
Basement
- Has basement: Yes
- Basement: Finished,Interior Entry
Bedrooms & Bathrooms
- Bedrooms: 5
- Bathrooms: 4
- Full bathrooms: 3
- 1/2 bathrooms: 1
Features
- Cedar Closet(s),Dining Area,Kitchen Island,Kitchen/Dining,Primary BR w/ BA,Natural Light,Indoor Storage,Vaulted Ceiling(s),Walk-In Closet(s)
- Window features: Blinds
- Flooring: Carpet,Hardwood,Tile,Vinyl Plank
- Finished area below ground: 1,348
- Finished area above ground: 3,723
Heating & Cooling
- Heating features: Propane,Pellet Stove,Electric,Forced Air,Radiant Floor
- Cooling features: Central Air
Interior Area
- Total structure area: 5,490
- Total interior livable area: 5,071 sqft
Property
Details
- Parcel number: BRKLM0000CL000046S000015
- Zoning description: residential
Features
- Levels: Two
- Stories: 2
- Patio & porch: Enclosed Porch,Screened Porch
- Exterior features: Deck,Built in Gas Grill
- Has spa: Yes
- Spa features: Heated
Lot
- Lot size: 1.84 Acres
- Features: Country Setting,Landscaped,Level,Abuts Conservation,Near Paths
Parking
- Total spaces: 5
- Parking features: Crushed Stone,Auto Open,Heated Garage,Driveway,Parking Spaces 5,Attached
- Has garage: Yes
- Attached garage spaces: 2
- Covered spaces: 2
- Has uncovered spaces: Yes
Climate Risk is Financial Risk
Every home has a financial story beyond the listing price. Below, you’ll see the climate risks that could affect this property — and in Bills & Affordability, how those risks may influence repairs, insurance, utilities, and long-term value.
Biggest Threats for This Home
- Ice Storm

How This Home’s Risks Compare
FEMA Declared Disasters Across New Hampshire Counties
Understanding the Costs
Financial advisors generally recommend spending no more than 30% of your gross household income on housing costs. In practice, many households stretch to 35% or beyond — especially in high-cost markets.
Estimated Costs Today
| Monthly | Annual | |
|---|---|---|
| Mortgage | $5,309 | $63,708 |
| Home Insurance | $295 | $3,540 |
| Property Taxes | $1,843 | $22,116 |
| Electricity | $742 | $8,911 |
| Total | $8,189 | $98,268 |
Income You'd Need if You Spent...
How Costs Could Change Over Time
Climate risk is quickly impacting all of the major home ownership costs. Adjust the growth rates and percentage of income spent on housing below to see how your housing costs could change over the next 10 years — and what income you'd need to keep up.
Comparing Against the Market
Price Per Sq Ft
vs Other Active Listings
Avg $/sqft
vs Homes Sold Last Month
Median $/sqft
Current Market Trends
Median Price Per Square Foot
The median price per square foot of homes sold in this area each month. Compare this to this listing's price per square foot to gauge whether the home is priced in line with recent sales.
Historicals for This Listing
Zestimate History ($/sqft)
Price History
| Date | Event | Price |
|---|---|---|
| 2026-08-04 | Price change | $995,000 |
| 2026-07-16 | Price change | $1,050,000 |
| 2026-06-26 | Listed for sale | $1,100,000 |
| 2003-05-30 | Sold | $92,000 |
 View on Zillow