

162 Rocky Ledge Road, Windsor, NH, 03244
About This Home
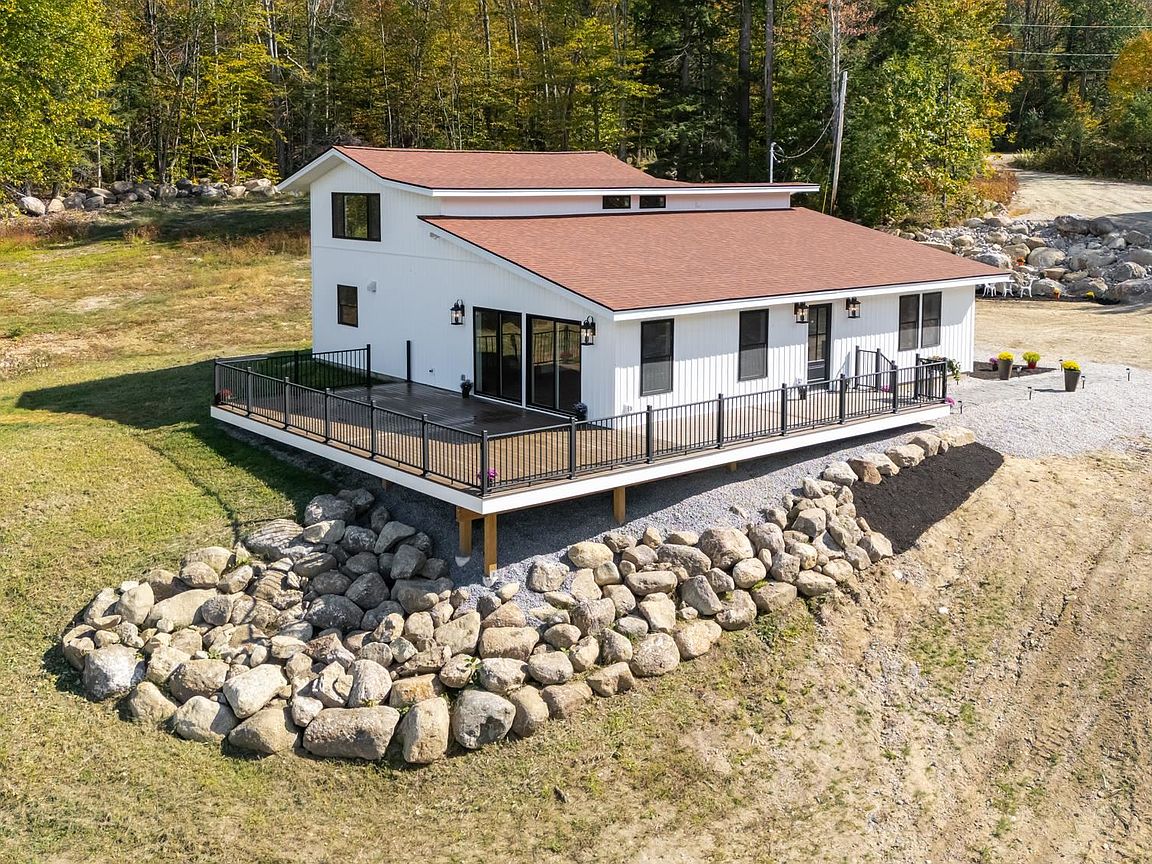
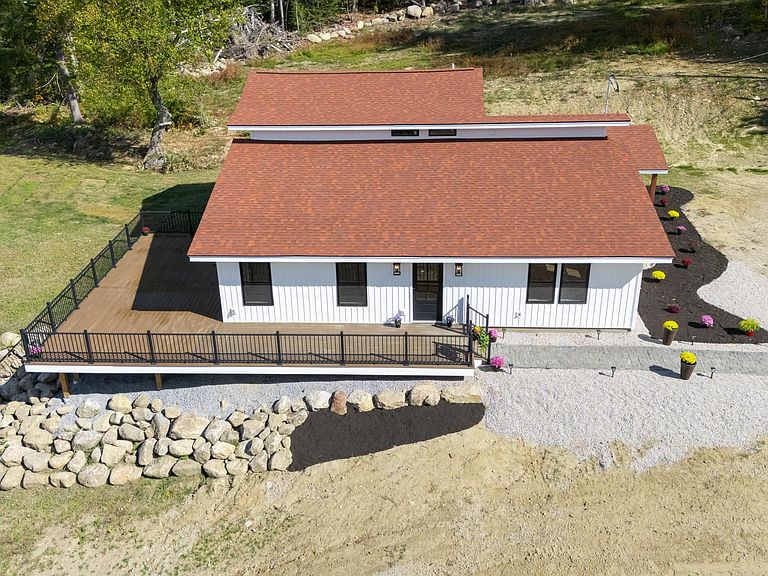
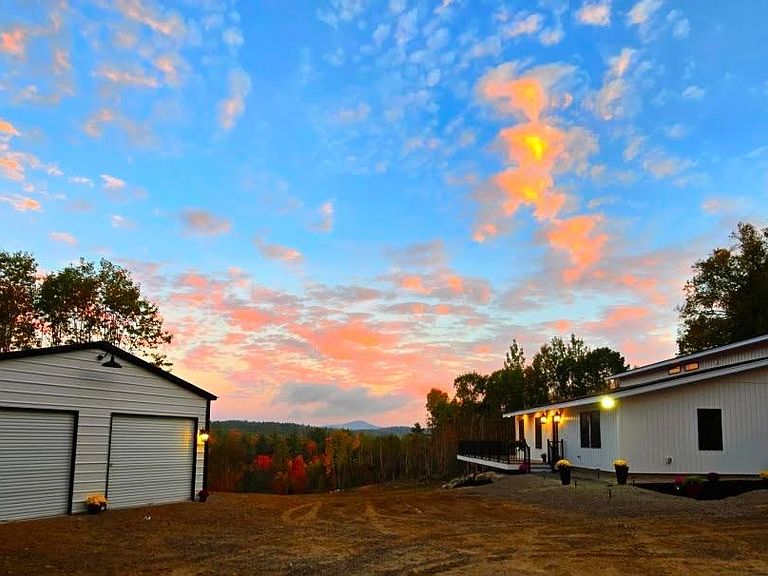
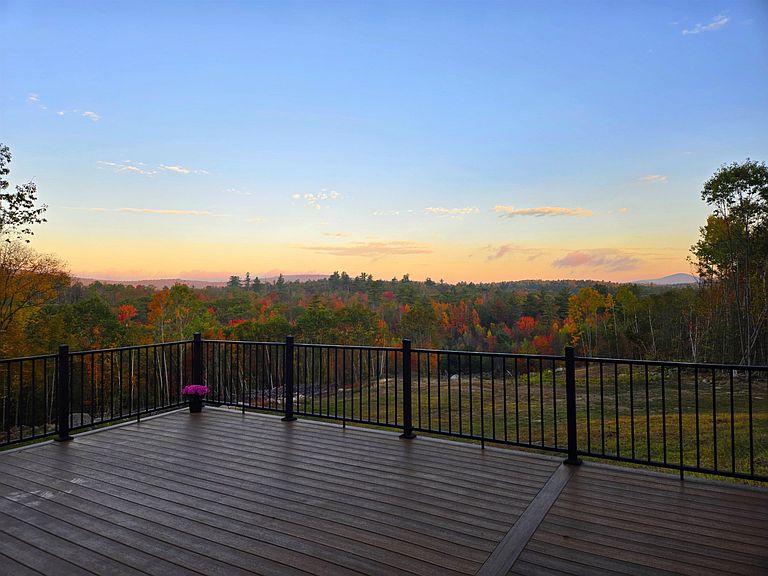
Tucked away at the end of a quiet dead-end street, this beautifully reimagined contemporary Craftsman offers the perfect blend of privacy, nature, and modern comfort. Set on 5.12 wooded acres with a serene beaver pond and breathtaking mountain views, this one-of-a-kind property delivers peaceful living in one of New Hampshire’s lowest tax rate towns. Completely renovated down to the studs, this 3-bedroom home features 1 full bath and 2 three-quarter baths, thoughtfully designed for easy single-level living. The open-concept layout is highlighted by vaulted ceilings, exposed post-and-beam character, and abundant natural light throughout. The stunning new kitchen is a true centerpiece, showcasing quartz countertops, Energy Star-rated appliances, a gas stove, and double ovens—perfect for both everyday living and entertaining. The spacious living area is anchored by a cozy gas fireplace, creating a warm and inviting atmosphere year-round. Enjoy the convenience of first-floor laundry and step outside to expansive side and rear decks—ideal for taking in the incredible sunrise and sunset views or hosting gatherings surrounded by nature. Additional features include a detached 2-car garage, proximity to lake for swimming and boating, and easy access to numerous nearby hiking trails. Don’t miss this rare opportunity to own a private New Hampshire retreat with modern upgrades and timeless character. ** Recently appraised in March 2026 at $715,000, this exceptional property presents immediate value and built-in equity. A rare opportunity to own a turnkey mountain retreat that perfectly balances comfort, style, and nature. **
Getting Around
 Car-Dependent
 Very Limited Transit
 Not Bike Friendly
Schools
Construction
Condition
- Year built: 1984
Materials
- Foundation: Concrete Slab
- Roof: Asphalt Shingle
- Construction materials: Green Features -See Rmrks,Post and Beam,Timber Frame,Wood Frame,Board and Batten Exterior,Vertical Siding,Vinyl Exterior,Vinyl Siding
Type & Style
- Home type: SingleFamily
- Architectural style: Contemporary,Craftsman
- Property subType: Single Family Residence
Interior
Appliances
- Appliances included: Gas Cooktop,ENERGY STAR Qualified Dishwasher,Range Hood,Microwave,Wall Oven,ENERGY STAR Qualified Refrigerator,Gas Water Heater,Propane Water Heater,Instant Hot Water,Tankless Water Heater,Exhaust Fan,Vented Exhaust Fan
- Laundry features: Laundry Hook-ups,1st Floor Laundry
Basement
- Basement: None
Bedrooms & Bathrooms
- Bedrooms: 3
- Bathrooms: 3
- Full bathrooms: 1
- 3/4 bathrooms: 2
Features
- Ceiling Fan(s),Kitchen/Dining,Primary BR w/ BA,Natural Light,Natural Woodwork,Vaulted Ceiling(s),Walk-In Closet(s),Programmable Thermostat,Smart Thermostat
- Door features: ENERGY STAR Qualified Doors
- Window features: Screens,ENERGY STAR Qualified Windows
- Flooring: Ceramic Tile,Vinyl Plank
- Fireplace features: Gas
- Fireplace: Yes
- Attic: No Access to Attic
- Finished area below ground: 0
- Finished area above ground: 2,100
Heating & Cooling
- Heating features: Propane,Forced Air
- Cooling features: Central Air
Interior Area
- Total structure area: 2,100
- Total interior livable area: 2,100 sqft
Property
Details
- Parcel number: WNDSM00010L000008S000000
- Zoning description: Residential
- Other equipment: Standby Generator
Features
- Levels: Two
- Stories: 2
- Patio & porch: Porch
- Exterior features: Deck
- Has view: Yes
- View description: Mountain(s)
- Waterfront features: Pond
Lot
- Lot size: 5.12 Acres
- Features: Agricultural,Corner Lot,Country Setting,Level,Open Lot,Rolling Slope,Secluded,Sloped,Views,Wooded,Abuts Conservation,Rural
Parking
- Total spaces: 2
- Parking features: Circular Driveway,Dirt,Auto Open,Driveway,Garage,On Site,On Street,Parking Spaces 11 - 20,Unpaved,Detached
- Has garage: Yes
- Attached garage spaces: 2
- Covered spaces: 2
- Has uncovered spaces: Yes
Climate Risk is Financial Risk
Every home has a financial story beyond the listing price. Below, you’ll see the climate risks that could affect this property — and in Bills & Affordability, how those risks may influence repairs, insurance, utilities, and long-term value.
Biggest Threats for This Home
- Inland Flooding

- Ice Storm

- Lightning

- Strong Wind

- Winter Weather

How This Home’s Risks Compare
FEMA Declared Disasters Across New Hampshire Counties
Understanding the Costs
Financial advisors generally recommend spending no more than 30% of your gross household income on housing costs. In practice, many households stretch to 35% or beyond — especially in high-cost markets.
Estimated Costs Today
| Monthly | Annual | |
|---|---|---|
| Mortgage | $3,408 | $40,896 |
| Home Insurance | $235 | $2,820 |
| Property Taxes | $744 | $8,928 |
| Electricity | $307 | $3,690 |
| Total | $4,694 | $56,328 |
Income You'd Need if You Spent...
How Costs Could Change Over Time
Climate risk is quickly impacting all of the major home ownership costs. Adjust the growth rates and percentage of income spent on housing below to see how your housing costs could change over the next 10 years — and what income you'd need to keep up.
Comparing Against the Market
Price Per Sq Ft
vs Other Active Listings
Avg $/sqft
vs Homes Sold Last Month
Median $/sqft
Current Market Trends
Median Price Per Square Foot
The median price per square foot of homes sold in this area each month. Compare this to this listing's price per square foot to gauge whether the home is priced in line with recent sales.
Historicals for This Listing
Zestimate History ($/sqft)
Price History
| Date | Event | Price |
|---|---|---|
| 2026-04-28 | Listed for sale | $674,000 |
| 2025-12-11 | Listing removed | $719,000 |
| 2025-11-04 | Price change | $719,000 |
| 2025-10-09 | Listed for sale | $729,000 |
| 2016-03-10 | Sold | $35,000 |
| 2016-01-26 | Listed for sale | $45,000 |
| 2015-11-20 | Sold | $71,294 |
| 2015-10-22 | Price change | $78,600 |
| 2015-09-24 | Listed for sale | $82,680 |
| 2015-09-23 | Pending sale | $82,680 |
| 2015-09-23 | Listed for sale | $82,680 |
| 2013-10-15 | Sold | $10,000 |
| 2004-10-01 | Sold | $70,000 |
 View on Zillow