


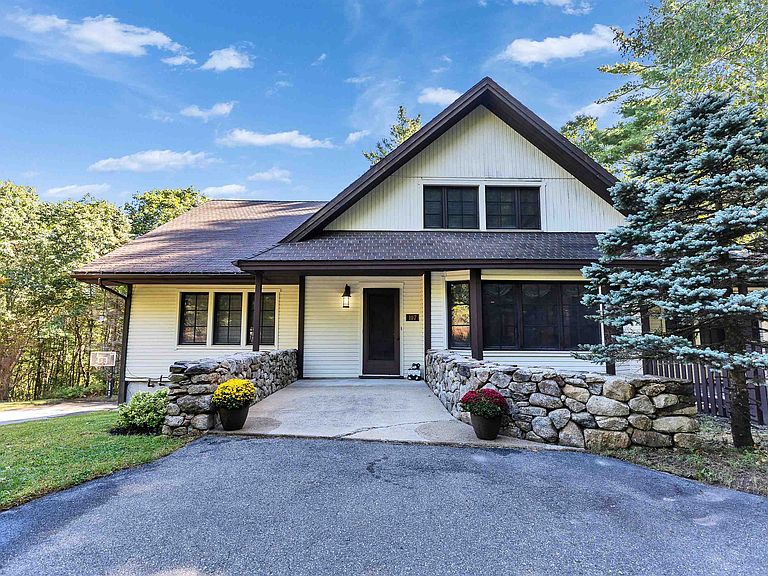

107 Fresh Pond Lane, Brookline, NH, 03033
About This Home
Set on a private 2.38-acre lot in one of Brookline’s most desirable areas, this thoughtfully updated Craftsman style home offers a rare combination of space, comfort, and long-term flexibility. With over 5,000 square feet of finished living area, including a walkout lower level, the property is well suited for multi-generational living, or simply those who value room to spread out. The main level is warm and inviting, centered around a striking fireplace featuring a cast iron cooktop and dual pizza ovens, recently rebuilt and lined creating a true focal point for gathering. Hardwood floors, cathedral ceilings, and a well-appointed kitchen with granite counters and double ovens round out the space. Multiple updates over the years, including a newer heating system, Leach field, and central air, reflect a home that has been carefully maintained and improved. Upstairs and throughout, the home offers four bedrooms and five baths, including two spacious primary suites, while the finished lower level provides additional living space with direct exterior access. Two wood-burning fireplaces, and generator ready electrical further add to the home’s practicality and appeal. Outdoors, the property is equally compelling. A Gunite in ground pool with waterfall feature, granite patio, and mature landscaping create a private setting for relaxation or entertaining. Irrigation, outdoor lighting, and established plantings from fruit trees to flowering shrubs enhance both usability and curb appeal. Located just minutes from Lake Potanipo, the Brookline Rail Trail, and local conservation land, this home offers easy access to recreation while remaining convenient to commuting routes and nearby services. The setting strikes a balance between privacy and accessibility that is increasingly hard to find. A well-rounded offering in a sought-after location!
Getting Around
 Car-Dependent
 Very Limited Transit
 Somewhat Bikeable
Schools
Construction
Condition
- Year built: 1989
Materials
- Foundation: Concrete
- Roof: Architectural Shingle
- Construction materials: Wood Frame
Type & Style
- Home type: SingleFamily
- Architectural style: Chalet,Contemporary,Craftsman
- Property subType: Single Family Residence
Interior
Appliances
- Appliances included: Electric Cooktop,Dishwasher,Microwave,Double Oven,Refrigerator
Basement
- Has basement: Yes
- Basement: Full,Partially Finished,Storage Space,Walkout,Walk-Out Access
Bedrooms & Bathrooms
- Bedrooms: 4
- Bathrooms: 5
- Full bathrooms: 1
- 3/4 bathrooms: 3
- 1/2 bathrooms: 1
Features
- Cathedral Ceiling(s),Ceiling Fan(s),Hearth,Kitchen Island,Primary BR w/ BA
- Flooring: Carpet,Hardwood,Tile
- Fireplace features: Wood Burning
- Fireplace: Yes
- Finished area below ground: 1,200
- Finished area above ground: 3,823
Heating & Cooling
- Heating features: Propane,Oil,Wood,Hot Water
- Cooling features: Central Air
Interior Area
- Total structure area: 5,223
- Total interior livable area: 5,023 sqft
Property
Details
- Parcel number: BRKLM0000GL000060S000012
- Zoning description: RESIDE
Features
- Levels: One and One Half
- Stories: 1
- Private pool: Yes
- Pool features: In Ground
- Patio & porch: Patio,Porch,Enclosed Porch
- Exterior features: Balcony,Deck
- Fencing: Partial
Lot
- Lot size: 2.38 Acres
- Features: Country Setting,Landscaped,Level,Recreational,Sloped,Trail/Near Trail,Near Paths
Parking
- Total spaces: 3
- Parking features: Paved,Auto Open,Direct Entry,Driveway,Garage,Attached
- Has garage: Yes
- Attached garage spaces: 3
- Covered spaces: 3
- Has uncovered spaces: Yes
Climate Risk is Financial Risk
Every home has a financial story beyond the listing price. Below, you’ll see the climate risks that could affect this property — and in Bills & Affordability, how those risks may influence repairs, insurance, utilities, and long-term value.
Biggest Threats for This Home
- Ice Storm

How This Home’s Risks Compare
FEMA Declared Disasters Across New Hampshire Counties
Understanding the Costs
Financial advisors generally recommend spending no more than 30% of your gross household income on housing costs. In practice, many households stretch to 35% or beyond — especially in high-cost markets.
Estimated Costs Today
| Monthly | Annual | |
|---|---|---|
| Mortgage | $4,955 | $59,460 |
| Home Insurance | $275 | $3,300 |
| Property Taxes | $1,720 | $20,640 |
| Electricity | $735 | $8,827 |
| Total | $7,685 | $92,220 |
Income You'd Need if You Spent...
How Costs Could Change Over Time
Climate risk is quickly impacting all of the major home ownership costs. Adjust the growth rates and percentage of income spent on housing below to see how your housing costs could change over the next 10 years — and what income you'd need to keep up.
Comparing Against the Market
Price Per Sq Ft
vs Other Active Listings
Avg $/sqft
vs Homes Sold Last Month
Median $/sqft
Current Market Trends
Median Price Per Square Foot
The median price per square foot of homes sold in this area each month. Compare this to this listing's price per square foot to gauge whether the home is priced in line with recent sales.
Historicals for This Listing
Zestimate History ($/sqft)
Price History
| Date | Event | Price |
|---|---|---|
| 2026-05-06 | Listed for sale | $925,000 |
| 2019-01-31 | Sold | $525,000 |
| 2018-09-18 | Listed for sale | $525,000 |
| 2018-02-20 | Sold | $484,500 |
| 2017-11-13 | Pending sale | $505,000 |
| 2017-11-03 | Price change | $505,000 |
| 2017-10-17 | Price change | $479,900 |
| 2017-09-01 | Listed for sale | $489,900 |
| 2017-08-24 | Pending sale | $489,900 |
| 2017-08-07 | Price change | $489,900 |
| 2017-07-28 | Listed for sale | $499,900 |
| 2017-07-24 | Pending sale | $499,900 |
| 2017-07-13 | Listed for sale | $499,900 |
| 2015-07-28 | Sold | $445,000 |
| 2015-06-24 | Pending sale | $449,900 |
| 2015-06-24 | Listed for sale | $449,900 |
| 2015-05-09 | Listing removed | $449,900 |
| 2015-03-30 | Listed for sale | $449,900 |
| 2014-08-29 | Listing removed | $459,000 |
| 2014-06-14 | Listed for sale | $459,000 |
 View on Zillow