



1481 Bennington Road, Francestown, NH, 03043
About This Home
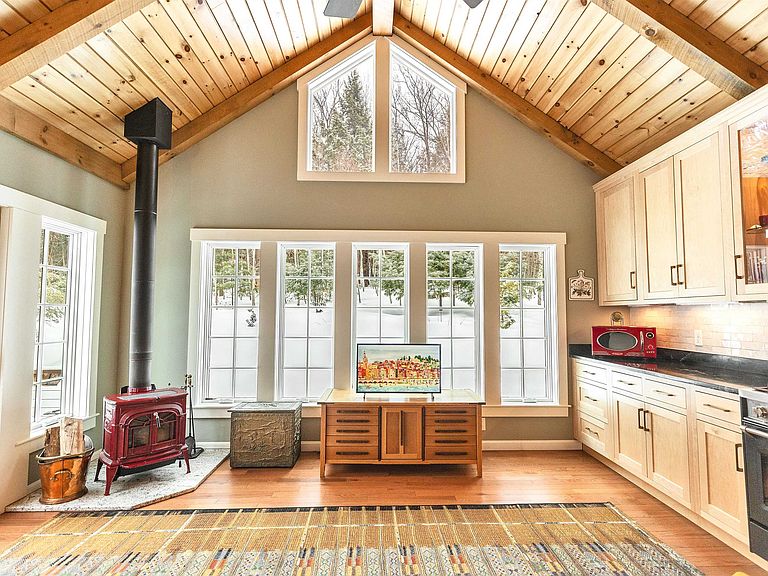
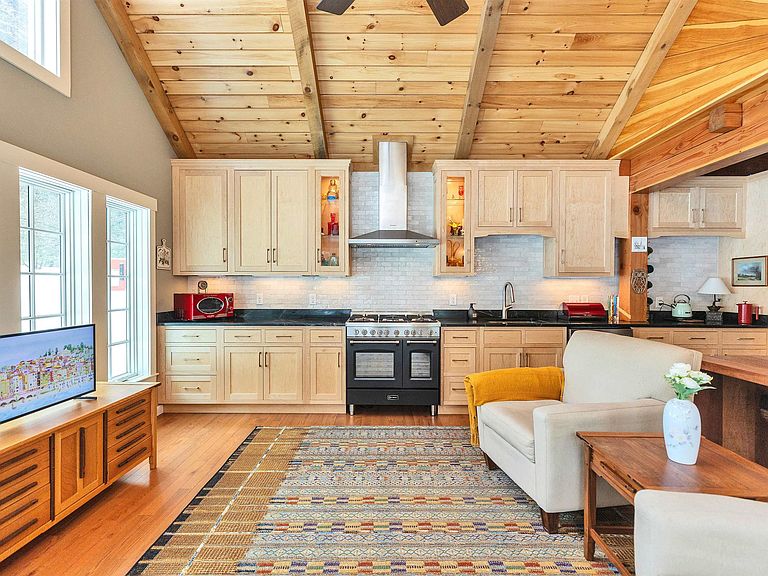
Ready to move! This custom Bow Cape residence blends classic New England character with thoughtful renovations. Exposed beams and beautiful hardwood floors run throughout, creating warmth and architectural interest. The formal living room is anchored by a Rumford wood-burning fireplace and large windows overlooking the private backyard. A spacious dining room connects to the bright kitchen, recently expanded to include maple cabinetry, soapstone countertops, new appliances, and a prestigious Verona five-burner double gas range The handcrafted sunburst gable decorative detail is delightful. The home has a sought-after first-floor primary bedroom with vaulted ceilings and a walk-in closet. A two-level addition adds a large dressing room and laundry area. Upstairs are two bedrooms with wide pine floors, generous closets, and a shared full bath, along with a fourth bedroom featuring its own private bath ideal for guests or multi-generational living. Additional spaces include a home office and studio space. A Vermont Castings wood stove, dual water filtration system, and portable generator add comfort and practicality. The grounds have been thoughtfully cultivated with raised beds, a vegetable garden, a strawberry patch, grapes, and fruit trees, including nectarine, apple, plum, cherry, and apricot. A greenhouse, flagstone patio, and deck provide inviting outdoor spaces. The tranquil pond has a custom Japanese bridge and a torii gate leads to a meditative garden. There is also an outdoor shower. The three-car heated garage offers excellent storage, new doors, shelving, workshop space, and a 20x12 ShelterLogic shed. The owners have invested over $275,000 in the property since 2022. Located across from Crotched Mountain Golf Club and minutes from Crotched Mountain Resort for skiing, Scobie Pond for swimming, and Dinsmore Brook Conservation Area for hiking and recreation. Manchester, Concord, and Nashua are within about 40 minutes, with Boston approximately 90 minutes away.
Getting Around
 Car-Dependent
 Very Limited Transit
 Somewhat Bikeable
Schools
Construction
Condition
- Year built: 1989
Materials
- Foundation: Concrete
- Roof: Asphalt Shingle
- Construction materials: Wood Frame,Clapboard Exterior
Type & Style
- Home type: SingleFamily
- Architectural style: Cape
- Property subType: Single Family Residence
Interior
Appliances
- Appliances included: Dishwasher,Refrigerator,Gas Stove
- Laundry features: Laundry Hook-ups
Basement
- Has basement: Yes
- Basement: Concrete Floor,Full,Interior Stairs,Storage Space,Interior Access,Basement Stairs,Interior Entry
Bedrooms & Bathrooms
- Bedrooms: 4
- Bathrooms: 3
- Full bathrooms: 1
- 3/4 bathrooms: 2
Features
- Dining Area,Hearth,Kitchen Island
- Flooring: Carpet,Ceramic Tile,Combination,Hardwood
- Fireplace features: Wood Burning
- Fireplace: Yes
- Finished area below ground: 0
- Finished area above ground: 3,150
Heating & Cooling
- Heating features: Propane,Baseboard,Zoned,Wood Stove,Wood Boiler
- Cooling features: None,Other
Interior Area
- Total structure area: 4,078
- Total interior livable area: 3,150 sqft
Property
Accessibility
- Accessibility features: 1st Floor 3/4 Bathroom,1st Floor Bedroom,Hard Surface Flooring
Details
- Parcel number: FRNTM00007L000024S000000
- Zoning description: RURAL
- Other equipment: Portable Generator
Features
- Levels: Two
- Stories: 2
- Patio & porch: Patio
- Exterior features: Garden,Natural Shade,Shed,Storage
- Has view: Yes
Lot
- Lot size: 6 Acres
- Features: Country Setting,Curbing,Landscaped,Trail/Near Trail,Views,Walking Trails,Wooded
Parking
- Total spaces: 6
- Parking features: Crushed Stone,Auto Open,Direct Entry,Heated Garage,Driveway,Garage,Parking Spaces 6+,Attached
- Has garage: Yes
- Attached garage spaces: 3
- Covered spaces: 3
- Has uncovered spaces: Yes
Climate Risk is Financial Risk
Every home has a financial story beyond the listing price. Below, you’ll see the climate risks that could affect this property — and in Bills & Affordability, how those risks may influence repairs, insurance, utilities, and long-term value.
Biggest Threats for This Home
- Inland Flooding

- Lightning

- Hurricane

- Ice Storm

- Landslide

- Strong Wind

- Tornado

- Winter Weather

How This Home’s Risks Compare
FEMA Declared Disasters Across New Hampshire Counties
Understanding the Costs
Financial advisors generally recommend spending no more than 30% of your gross household income on housing costs. In practice, many households stretch to 35% or beyond — especially in high-cost markets.
Estimated Costs Today
| Monthly | Annual | |
|---|---|---|
| Mortgage | $3,939 | $47,268 |
| Home Insurance | $195 | $2,340 |
| Property Taxes | $943 | $11,316 |
| Electricity | $461 | $5,535 |
| Total | $5,538 | $66,456 |
Income You'd Need if You Spent...
How Costs Could Change Over Time
Climate risk is quickly impacting all of the major home ownership costs. Adjust the growth rates and percentage of income spent on housing below to see how your housing costs could change over the next 10 years — and what income you'd need to keep up.
Comparing Against the Market
Price Per Sq Ft
vs Other Active Listings
Avg $/sqft
vs Homes Sold Last Month
Median $/sqft
Current Market Trends
Median Price Per Square Foot
The median price per square foot of homes sold in this area each month. Compare this to this listing's price per square foot to gauge whether the home is priced in line with recent sales.
Historicals for This Listing
Zestimate History ($/sqft)
Price History
| Date | Event | Price |
|---|---|---|
| 2026-04-22 | Price change | $849,000 |
| 2026-04-15 | Price change | $870,000 |
| 2026-04-06 | Price change | $875,000 |
| 2026-03-11 | Listed for sale | $899,000 |
| 2022-04-27 | Sold | $675,000 |
| 2022-03-20 | Contingent | $664,900 |
| 2022-03-18 | Price change | $664,900 |
| 2022-02-23 | Listed for sale | $689,000 |
For Sale by Agent
 View on Zillow