


307 Yoakum Pkwy APT 512, Alexandria, VA, 22304
About This Home
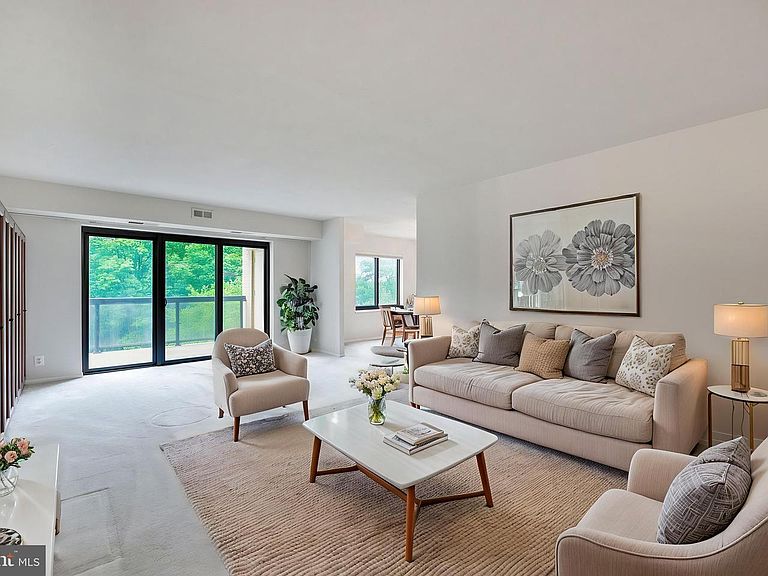
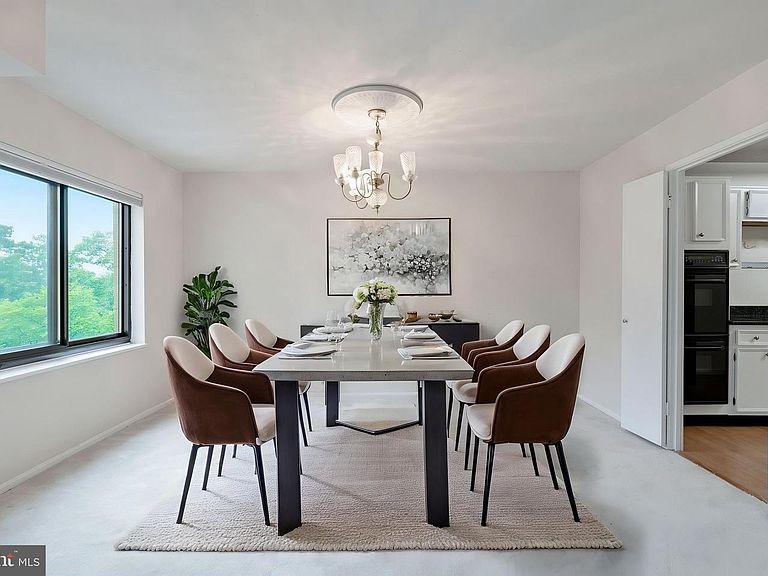
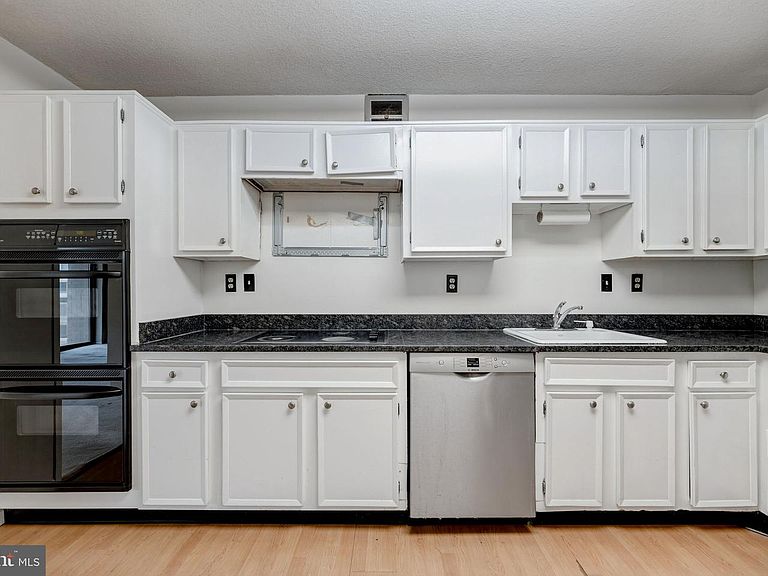
Spacious 3-bed condo in Alexandria: Is there a spacious resort style condo near Washington DC, Alexandria, the Pentagon, National Airport, and the new INOVA complex? Unit 512 at 307 Yoakum Pkwy offers 3 bedrooms, 2 baths, 1,621 sqft, two parking spaces, included utilities, and a private corner layout at Watergate at Landmark. Welcome to Watergate at Landmark, a gated Alexandria community known for resort style living, mature greenscape, and unmatched convenience across 37 landscaped acres. This corner unit shares only one party wall, giving the home a sense of privacy while showcasing spacious rooms and a classic layout with a natural flow for entertaining. The bedroom wing is thoughtfully separated for privacy, while the living room features custom built ins and a sliding glass door to a large covered balcony overlooking a gazebo and greenery. The large galley kitchen offers excellent storage options, space for seating, and a comfortable work flow. The spacious owner's suite includes an adjoining bath with dual vanities, a classic glass block shower, a large walk in closet, and a secondary closet for added storage. The second and third bedrooms are both spacious with good sized closets and large windows. The hall bath features a spa tub and recently updated vanity and sink, while the hallway includes two additional linen closets for even more storage. Additional storage is in the foyer with 3 closets as well as dedicated secure storage in the lower level. Each residence has its own HVAC system for consistent temperature control, with key updates including HVAC in October 2021, Bosch dishwasher in 2020, LG refrigerator in January 2023, LG washer and dryer in April 2020, garbage disposal in July 2025, and custom shades in the bedrooms and dining room. The monthly condo fee includes electricity, gas, water, sewer, garbage, building antenna, parking, and access to indoor and outdoor pools, tennis, pickleball, volleyball, putt-putt, indoor driving range, fitness center, library, convenience store, restaurant, bank, hair and nail salon, and more. A tunnel system connects residents to the fitness center and indoor pool without traveling outside. This 3-bed condo in Alexandria could use some updating and is ready for its next owner to refresh and shine.
Getting Around
 Car-Dependent
 Good Transit
 Somewhat Bikeable
Schools
Construction
Condition
- Property condition: Good
- Year built: 1977
Materials
- Construction materials: Brick
Other
- Builder model: Model J
- Builder name: West Alexandria Properties
Type & Style
- Home type: Condo
- Architectural style: Contemporary
- Property subType: Condominium
Interior
Appliances
- Appliances included: Cooktop,Dishwasher,Disposal,Dryer,Washer,Washer/Dryer Stacked,Ice Maker,Oven,Refrigerator,Stainless Steel Appliance(s),Electric Water Heater
- Laundry features: Has Laundry,Washer In Unit,Dryer In Unit,In Unit
Bathroom2
- Level: Main
Bedroom2
- Level: Main
- Area: 180
- Dimensions: 12 X 15
Bedroom3
- Level: Main
- Area: 100
- Dimensions: 10 X 10
Bedrooms & Bathrooms
- Bedrooms: 3
- Bathrooms: 2
- Full bathrooms: 2
- Main level bathrooms: 2
- Main level bedrooms: 3
Dining Room
- Features: Flooring - Carpet
- Level: Main
- Area: 130
- Dimensions: 13 X 10
Features
- Built-in Features,Bathroom - Walk-In Shower,Dining Area,Entry Level Bedroom,Eat-in Kitchen,Pantry,Primary Bath(s),Walk-In Closet(s),Dry Wall
- Window features: Window Treatments
- Flooring: Carpet,Ceramic Tile,Laminate
- Finished area below ground: 0
- Finished area above ground: 1,621
- Common walls with other units/homes: 1 Common Wall
Foyer
- Features: Walk-In Closet(s)
- Level: Main
- Area: 98
- Dimensions: 7 X 14
Heating & Cooling
- Heating features: Central,Electric
- Cooling features: Central Air,Electric
Interior Area
- Total structure area: 1,621
- Total interior livable area: 1,621 sqft
Kitchen
- Features: Breakfast Room,Pantry
- Level: Main
- Area: 140
- Dimensions: 14 X 10
Living Room
- Features: Built-in Features,Flooring - Carpet
- Level: Main
- Area: 294
- Dimensions: 14 X 21
Primary Bathroom
- Features: Bathroom - Walk-In Shower
- Level: Main
- Area: 70
- Dimensions: 7 X 10
Primary Bedroom
- Features: Walk-In Closet(s),Attached Bathroom
- Level: Main
- Area: 240
- Dimensions: 16 X 15
Property
Accessibility
- Accessibility features: None
Details
- Parcel number: 50193870
- Attached to another structure: Yes
- Zoning: RC
- Special condition: Standard
Features
- Levels: One
- Stories: 1
- Pool features: Community
- Exterior features: Barbecue,Lighting,Extensive Hardscape,Sidewalks,Sport Court,Street Lights,Tennis Court(s),Balcony
- Has spa: Yes
- Spa features: Bath,Community
- Has view: Yes
- View description: Garden,Trees/Woods
Lot
- Features: Suburban
Parking
- Total spaces: 2
- Parking features: Electric Vehicle Charging Station(s),Handicap Parking,Lighted,Paved,Parking Lot
Climate Risk is Financial Risk
Every home has a financial story beyond the listing price. Below, you’ll see the climate risks that could affect this property — and in Bills & Affordability, how those risks may influence repairs, insurance, utilities, and long-term value.
Biggest Threats for This Home
- Heat Wave

- Lightning

- Strong Wind

- Winter Weather

- Tsunami

How This Home’s Risks Compare
FEMA Declared Disasters Across Virginia Counties
Understanding the Costs
Financial advisors generally recommend spending no more than 30% of your gross household income on housing costs. In practice, many households stretch to 35% or beyond — especially in high-cost markets.
Estimated Costs Today
| Monthly | Annual | |
|---|---|---|
| Mortgage | $2,250 | $27,000 |
| Home Insurance * | $74 | $888 |
| Property Taxes | $341 | $4,092 |
| Electricity | $202 | $2,433 |
| Total | $2,867 | $34,404 |
Income You'd Need if You Spent...
Virginia FAIR Plan Programs

How Costs Could Change Over Time
Climate risk is quickly impacting all of the major home ownership costs. Adjust the growth rates and percentage of income spent on housing below to see how your housing costs could change over the next 10 years — and what income you'd need to keep up.
Comparing Against the Market
Price Per Sq Ft
vs Other Active Listings
Avg $/sqft
vs Homes Sold Last Month
Median $/sqft
Current Market Trends
Median Price Per Square Foot
The median price per square foot of homes sold in this area each month. Compare this to this listing's price per square foot to gauge whether the home is priced in line with recent sales.
Historicals for This Listing
Zestimate History ($/sqft)
Price History
| Date | Event | Price |
|---|---|---|
| 2026-06-26 | Listed for sale | $445,000 |
| 2018-07-04 | Listing removed | $2,800 |
| 2016-02-02 | Listing removed | $2,350 |
| 2015-12-22 | Listed for rent | $2,350 |
 View on Zillow