



7 Preserve Way, New Buffalo, MI, 49117
About This Home
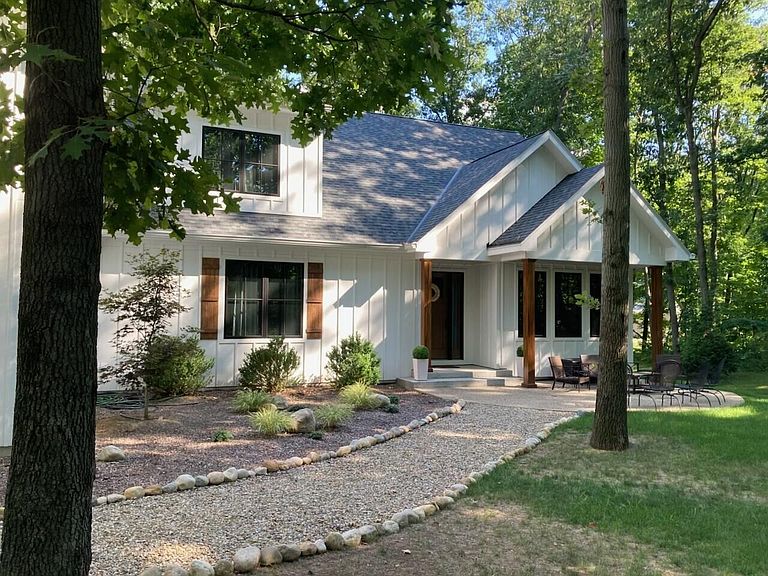
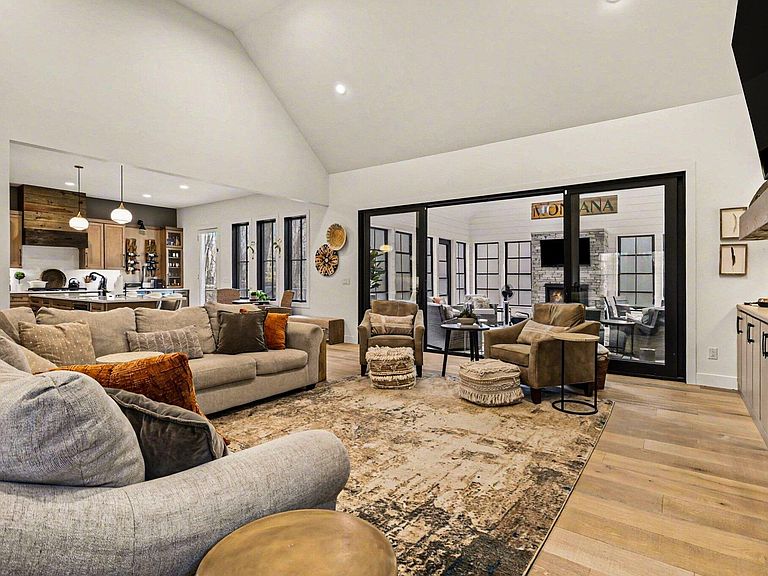
WOW luxury retreat built in 2021 in the Preserve on the Galien! This turn-key home offers approximately 5,000 sq ft of beautifully designed living space surrounded by peaceful woods and nature yet just minutes from Lake Michigan and downtown New Buffalo. Inside you'll find soaring ceilings, open entertaining spaces, and a stunning great room that flows into a chef's kitchen with custom cabinetry and oversized island seating. A spectacular four-season room with fireplace and walls of windows brings the outdoors in year-round. The layout is ideal for hosting with a main-level primary suite, guest bedroom, and laundry, while the upper level offers two additional bedrooms, two baths, second laundry, and a spacious game and bunk room retreat. Outdoor living includes a private patio, fire pit area, and custom putting green. Surrounded by protected wetlands, walking trails, and community amenities. An extraordinary place to gather, unwind, and enjoy life near the lake. indoors and creating a serene setting for morning coffee or evening gatherings. The thoughtfully designed floor plan includes a luxurious main-level primary suite, an additional bedroom, full bath, and convenient laundry for effortless single-level living. The upper level is designed to comfortably host family and guests with two additional bedrooms, two full bathrooms, a second laundry area, and an expansive game and bunk room retreat perfect for entertaining. Outdoor living continues with a private patio and fire pit area overlooking the peaceful wooded setting, along with a custom putting green creating a unique recreational amenity rarely found in Harbor Country homes. Located in the coveted Preserve on the Galien community surrounded by preserved wetlands and nature trails, this extraordinary property offers the rare combination of privacy, architectural quality, and proximity to Lake Michigan and downtown New Buffalo. A truly exceptional Harbor Country retreat designed for gathering, relaxation, and unforgettable weekends by the lake.
Getting Around
 Car-Dependent
 Very Limited Transit
 Somewhat Bikeable
Schools
Construction
Condition
- Year built: 2021
Materials
- Roof: Shingle
- Construction materials: HardiPlank Type
Type & Style
- Home type: SingleFamily
- Architectural style: Traditional
- Property subType: Single Family Residence
Interior
Appliances
- Appliances included: Dishwasher,Double Oven,Dryer,Microwave,Range,Refrigerator,Washer
- Laundry features: Laundry Closet,Laundry Room,Main Level,Upper Level
Basement
- Has basement: Yes
- Basement: Michigan Basement
Bathroom1
- Level: Main
- Area: 70
- Dimensions: 7.00 x 10.00
Bathroom2
- Level: Upper
- Area: 112
- Dimensions: 8.00 x 14.00
Bathroom3
- Level: Upper
- Area: 72
- Dimensions: 9.00 x 8.00
Bedroom2
- Level: Main
- Area: 176
- Dimensions: 11.00 x 16.00
Bedroom3
- Level: Upper
- Area: 228
- Dimensions: 12.00 x 19.00
Bedroom4
- Level: Upper
- Area: 228
- Dimensions: 12.00 x 19.00
Bedrooms & Bathrooms
- Bedrooms: 5
- Bathrooms: 4
- Full bathrooms: 4
- Main level bedrooms: 2
Dining Area
- Level: Main
- Area: 294
- Dimensions: 14.00 x 21.00
Features
- Ceiling Fan(s),Center Island
- Flooring: Carpet,Engineered Hardwood,Tile
- Number of fireplaces: 2
- Fireplace features: Living Room,Other
- Fireplace: Yes
- Finished area below ground: 0
Great Room
- Level: Upper
- Area: 704
- Dimensions: 22.00 x 32.00
Heating & Cooling
- Heating features: Forced Air
- Cooling features: Central Air
Interior Area
- Total structure area: 5,114
- Total interior livable area: 5,114 sqft
Kitchen
- Level: Main
- Area: 324
- Dimensions: 18.00 x 18.00
Laundry
- Level: Main
- Area: 54
- Dimensions: 6.00 x 9.00
Living Room
- Level: Main
- Area: 396
- Dimensions: 22.00 x 18.00
Master Bathroom
- Level: Main
- Area: 285
- Dimensions: 15.00 x 19.00
Master Bedroom
- Level: Main
- Area: 380
- Dimensions: 20.00 x 19.00
Other
- Level: Main
- Area: 400
- Dimensions: 20.00 x 20.00
Other
- Level: Basement
- Area: 2652
- Dimensions: 68.00 x 39.00
Property
Details
- Parcel number: 116264000007000
Features
- Stories: 2
- Pool features: Association
- Waterfront features: River
Lot
- Lot size: 10,018 sqft
- Features: Level,Wooded,Ravine,Ground Cover,Shrubs/Hedges
- Lot size dimensions: irregular
Parking
- Total spaces: 2
- Parking features: Garage Faces Side,Garage Door Opener,Attached
- Has garage: Yes
- Attached garage spaces: 2
- Covered spaces: 2
Climate Risk is Financial Risk
Every home has a financial story beyond the listing price. Below, you’ll see the climate risks that could affect this property — and in Bills & Affordability, how those risks may influence repairs, insurance, utilities, and long-term value.
Biggest Threats for This Home
- Cold Wave

- Hail

- Inland Flooding

- Strong Wind

- Tornado

- Tsunami

How This Home’s Risks Compare
FEMA Declared Disasters in Berrien County and Michigan
Understanding the Costs
Financial advisors generally recommend spending no more than 30% of your gross household income on housing costs. In practice, many households stretch to 35% or beyond — especially in high-cost markets.
Estimated Costs Today
| Monthly | Annual | |
|---|---|---|
| Mortgage | $12,590 | $151,080 |
| Home Insurance * | $529 | $6,348 |
| Property Taxes | $571 | $6,852 |
| Electricity | $557 | $6,693 |
| Total | $14,247 | $170,964 |
Income You'd Need if You Spent...
Michigan FAIR Plan Programs

How Costs Could Change Over Time
Climate risk is quickly impacting all of the major home ownership costs. Adjust the growth rates and percentage of income spent on housing below to see how your housing costs could change over the next 10 years — and what income you'd need to keep up.
Comparing Against the Market
Price Per Sq Ft
vs Other Active Listings
Avg $/sqft
vs Homes Sold Last Month
Median $/sqft
Current Market Trends
Median Price Per Square Foot
The median price per square foot of homes sold in this area each month. Compare this to this listing's price per square foot to gauge whether the home is priced in line with recent sales.
Historicals for This Listing
Zestimate History ($/sqft)
Price History
| Date | Event | Price |
|---|---|---|
| 2026-04-29 | Price change | $2,695,000 |
| 2026-04-07 | Price change | $2,750,000 |
| 2026-03-11 | Listed for sale | $2,900,000 |
| 2019-05-10 | Sold | $56,000 |
| 2019-01-23 | Price change | $57,000 |
| 2018-07-13 | Price change | $59,000 |
| 2017-08-16 | Listed for sale | $89,000 |
| 2017-07-13 | Listing removed | $99,000 |
| 2016-01-27 | Price change | $99,000 |
| 2015-11-10 | Listed for sale | $109,000 |
| 2015-10-02 | Listing removed | $109,000 |
| 2015-03-17 | Listed for sale | $109,000 |
| 2015-01-31 | Listing removed | $109,000 |
| 2014-07-19 | Listed for sale | $109,000 |
 View on Zillow