

1130 Coral Springs Dr, Portage, MI, 49002
About This Home
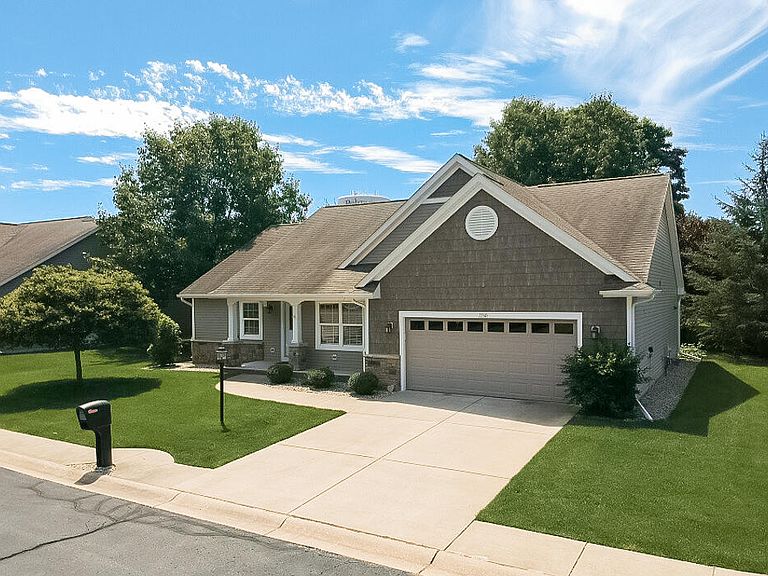
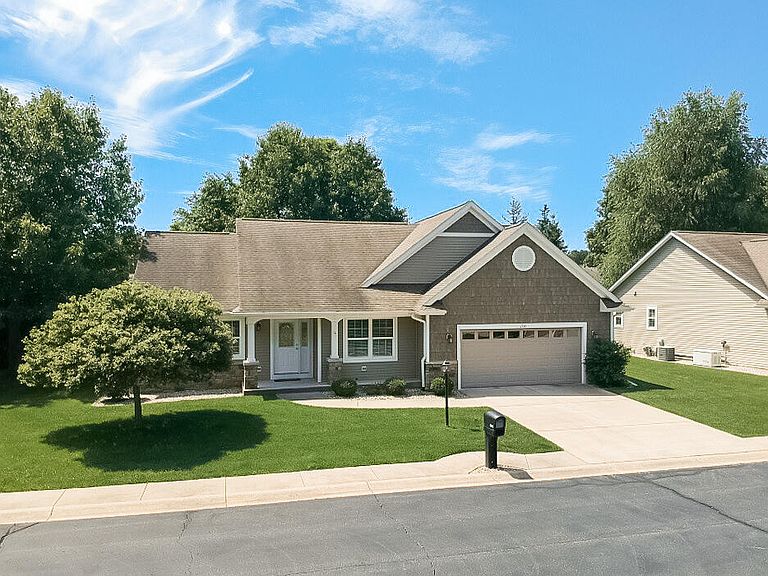
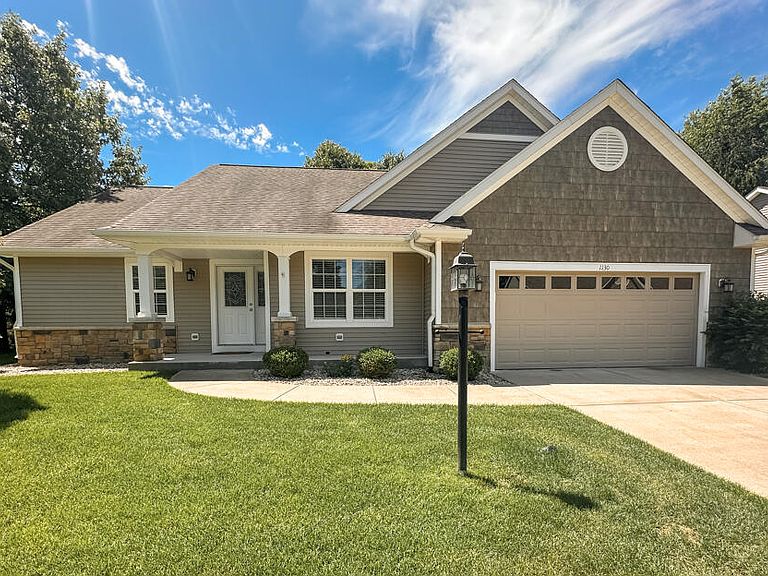
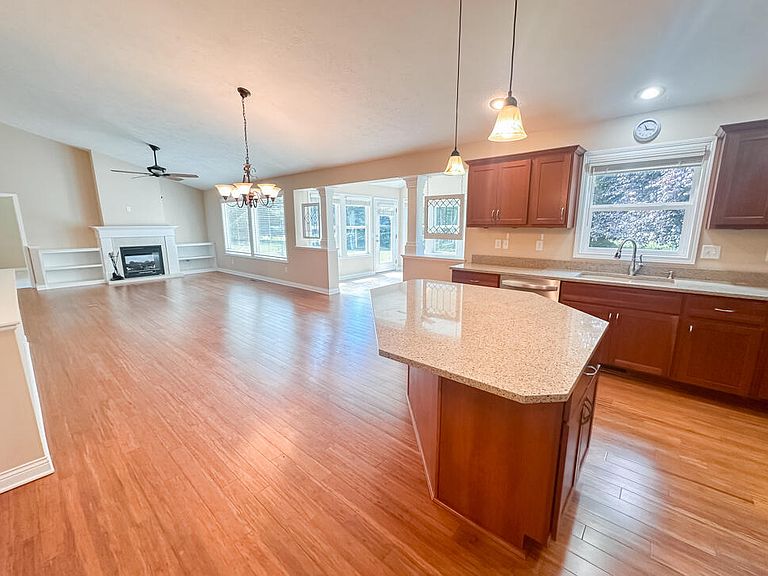
Welcome to this beautifully appointed stand-alone condo in the highly desired Sterling Oaks West community. Designed with comfort, style, and functionality in mind, this open-concept floor plan features soaring vaulted ceilings, abundant natural light, and a bright, airy feel throughout. The kitchen is a standout, offering a large solid-surface center island, under-cabinet lighting, a window overlooking the tree-lined backyard, and all appliances included. Conveniently situated next to the dining area, it flows seamlessly into the thoughtfully designed living room, where a double-sided gas fireplace with mantel, hearth, and custom built-ins creates a warm and inviting focal point. From these main living spaces, enjoy peaceful views of the beautifully shaded backyard setting. A wonderful four-season porch expands the living space with walls of windows and direct access to the back patio, making it the perfect place to relax and enjoy the serene surroundings while remaining connected to the home's main living areas. The spacious primary suite offers a gas fireplace, a large walk-in closet, and a beautifully designed en-suite bath with dual vanities, individual sinks, a custom built-in between the vanities, and a tiled shower. The main floor also includes a second bedroom which enjoys convenient access to a full bathroom, creating a junior-suite feel, while the third main-floor bedroom is currently used as an office or den but can easily function as a bedroom. You will also find a full laundry room with washer, dryer, utility sink, and storage, with the flexibility to be converted into a serving pantry if desired. The finished lower level provides even more living space, featuring a large family room with recessed lighting and nice windows overlooking the backyard, a generously sized fourth bedroom, and a third full bathroom. You will also find a gaming/theater area that is rough-plumbed for a kitchenette or bar area--add the perimeter flooring and it becomes an exceptional entertaining space. Two large storage rooms add outstanding versatility, including one with ample electrical outlets that would make an ideal hobby room, workshop, or workout space. Set in a beautiful and serene location within the development, this condo offers shade trees, attractive landscaping, a welcoming front porch, a back patio, and an attached two-stall garage. Enjoy the convenience of Portage living with nearby restaurants, entertainment, shopping, and walkable amenities, along with close proximity to West Lake Nature Preserve, Austin Lake, West Lake, Indian Run Golf Club, The Moors Golf Club, Gourdneck State Game Area, Celebration Cinema, The Crossroads Mall, and so much more. This Sterling Oaks West condo offers the perfect blend of privacy, low-maintenance living, and spacious design in a highly sought-after setting. This is a must-see stand-alone condo offering comfort, space, and an ideal setting in one of Portage's most desirable communities.
Getting Around
 Car-Dependent
 Very Limited Transit
 Somewhat Bikeable
Schools
Construction
Condition
- Year built: 2013
Materials
- Roof: Asphalt
- Construction materials: Stone,Vinyl Siding
Type & Style
- Home type: Condo
- Architectural style: Ranch
- Property subType: Condominium
Interior
Appliances
- Appliances included: Humidifier,Dishwasher,Disposal,Dryer,Microwave,Range,Refrigerator,Washer,Water Softener Owned
- Laundry features: Gas Dryer Hookup,In Kitchen,In Unit,Laundry Room,Main Level,Sink,Washer Hookup
Basement
- Has basement: Yes
- Basement: Daylight
Bathroom2
- Level: Main
Bathroom3
- Level: Basement
Bedroom2
- Level: Main
Bedroom3
- Level: Main
Bedroom4
- Level: Basement
Bedrooms & Bathrooms
- Bedrooms: 4
- Bathrooms: 3
- Full bathrooms: 3
- Main level bedrooms: 3
Bonus Room
- Level: Basement
Den
- Level: Main
Dining Area
- Level: Main
Family Room
- Level: Basement
Features
- Ceiling Fan(s),Center Island,Eat-in Kitchen
- Window features: Insulated Windows,Garden Window,Window Treatments
- Flooring: Carpet,Ceramic Tile,Engineered Hardwood
- Number of fireplaces: 1
- Fireplace features: Gas Log,Living Room,Master Bedroom
- Fireplace: Yes
- Finished area below ground: 1,116
Game Room
- Level: Basement
Heating & Cooling
- Heating features: Forced Air
- Cooling features: Central Air
Interior Area
- Total structure area: 1,736
- Total interior livable area: 2,582 sqft
Kitchen
- Level: Main
Laundry
- Level: Main
Living Room
- Level: Main
Master Bathroom
- Level: Main
Master Bedroom
- Level: Main
Utility Room
- Level: Basement
Property
Details
- Parcel number: 1000027617O
- Zoning description: PD
Features
- Stories: 1
- Exterior features: Other
Lot
- Features: Sidewalk,Ground Cover,Shrubs/Hedges
- Lot size dimensions: CONDO
Parking
- Total spaces: 2
- Parking features: Garage Faces Front,Garage Door Opener,Attached
- Has garage: Yes
- Attached garage spaces: 2
- Covered spaces: 2
Climate Risk is Financial Risk
Every home has a financial story beyond the listing price. Below, you’ll see the climate risks that could affect this property — and in Bills & Affordability, how those risks may influence repairs, insurance, utilities, and long-term value.
Biggest Threats for This Home
- Cold Wave

- Hail

- Strong Wind

- Tornado

- Winter Weather

How This Home’s Risks Compare
FEMA Declared Disasters in Kalamazoo County and Michigan
Understanding the Costs
Financial advisors generally recommend spending no more than 30% of your gross household income on housing costs. In practice, many households stretch to 35% or beyond — especially in high-cost markets.
Estimated Costs Today
| Monthly | Annual | |
|---|---|---|
| Mortgage | $2,219 | $26,628 |
| Home Insurance * | $199 | $2,388 |
| Property Taxes | $493 | $5,916 |
| Electricity | $281 | $3,379 |
| Total | $3,192 | $38,304 |
Income You'd Need if You Spent...
Michigan FAIR Plan Programs

How Costs Could Change Over Time
Climate risk is quickly impacting all of the major home ownership costs. Adjust the growth rates and percentage of income spent on housing below to see how your housing costs could change over the next 10 years — and what income you'd need to keep up.
Comparing Against the Market
Price Per Sq Ft
vs Other Active Listings
Avg $/sqft
vs Homes Sold Last Month
Median $/sqft
Current Market Trends
Median Price Per Square Foot
The median price per square foot of homes sold in this area each month. Compare this to this listing's price per square foot to gauge whether the home is priced in line with recent sales.
Historicals for This Listing
Zestimate History ($/sqft)
Price History
| Date | Event | Price |
|---|---|---|
| 2026-08-12 | Listed for sale | $439,000 |
| 2026-08-06 | Pending sale | $439,000 |
| 2026-07-16 | Price change | $439,000 |
| 2026-06-25 | Listed for sale | $449,000 |
| 2013-06-04 | Sold | $228,000 |
 View on Zillow