

2418 N Ottawa St, Arlington, VA, 22205
About This Home
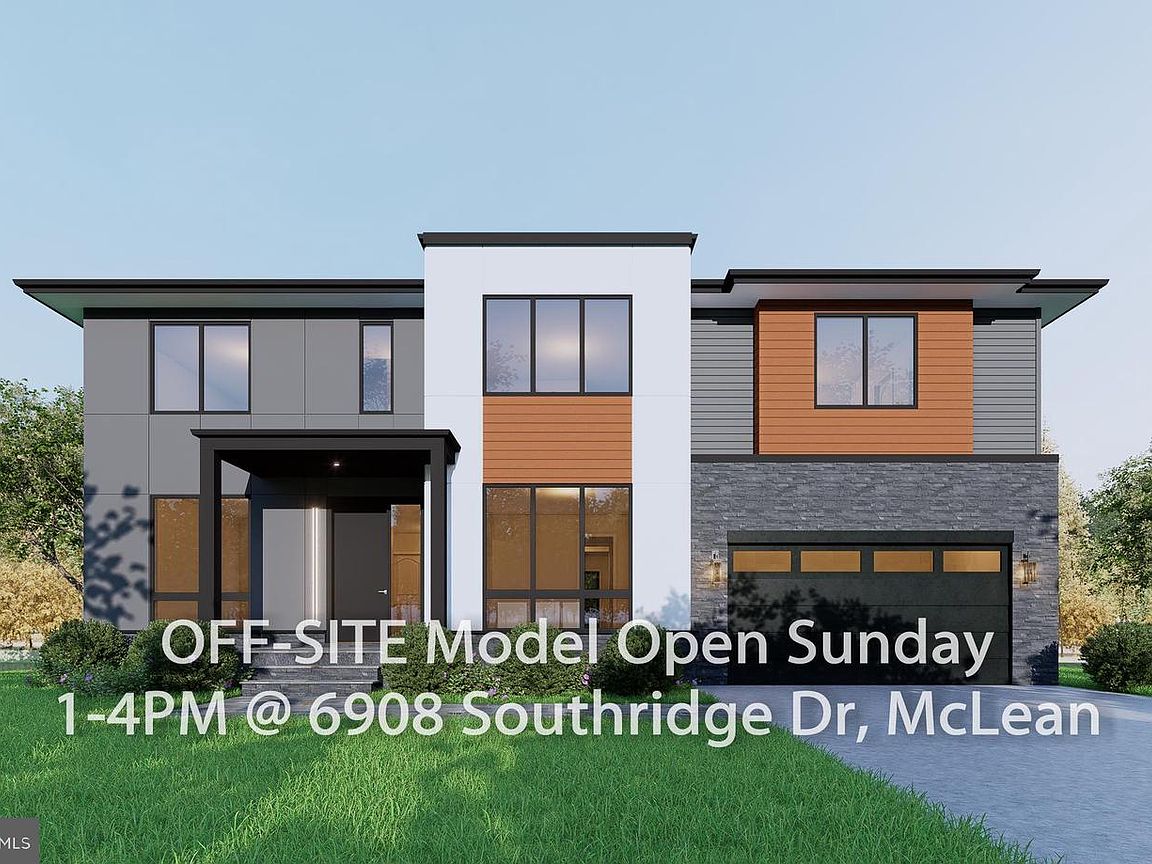
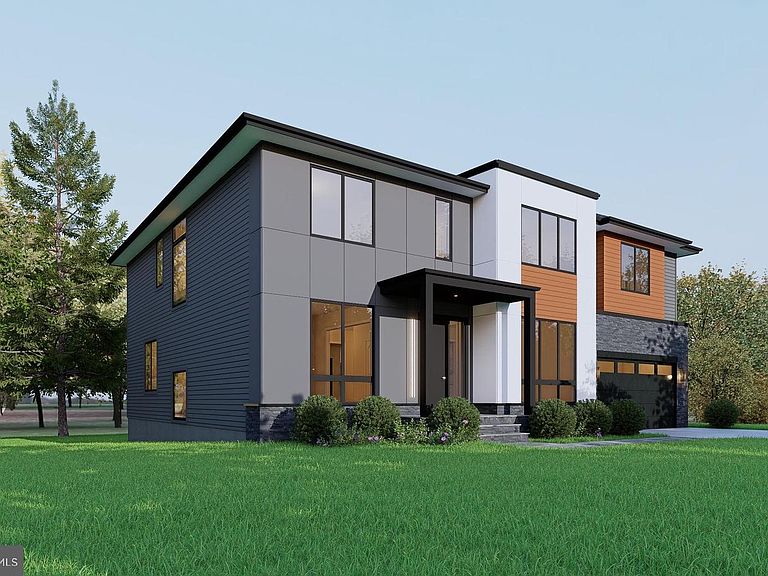
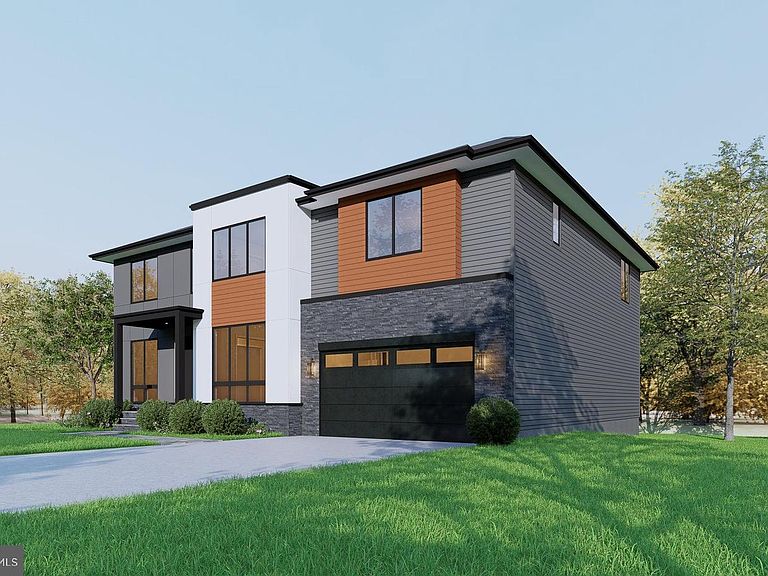
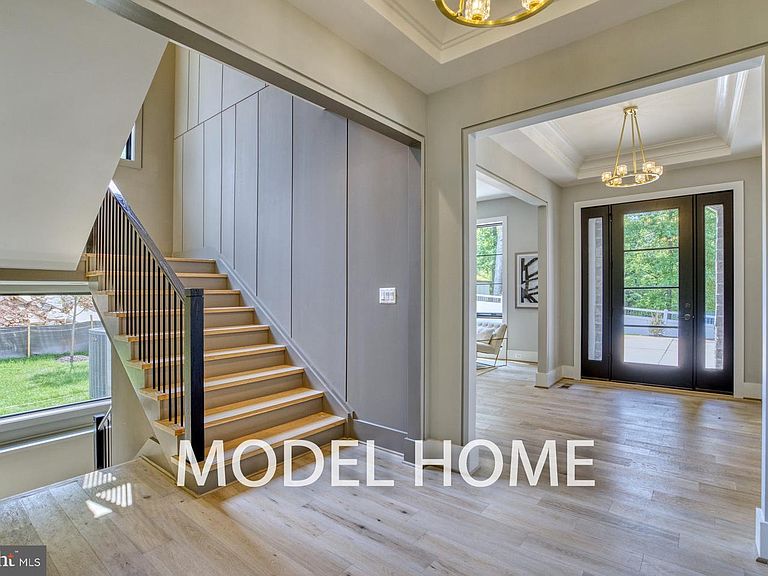
OFF SITE Model Home at 6908 Southridge Dr, Mc Lean, VA 22101 @ 1-4pm on Sunday. Pre-Construction Offering: Welcome to 2418 N Ottawa St, Arlington, VA 22205. Ideally situated with convenient access to I-66 and Route 29, this prime location is just minutes from the Ballston and East Falls Church Metro stations, as well as Arlington’s vibrant shopping, dining, and parks. This exceptional new construction by Anchor Homes offers over 7,000 square feet of thoughtfully designed living space, featuring 7 bedrooms and 6.5 bathrooms. Designed with both elegance and functionality in mind, the home showcases superior craftsmanship and high-end finishes throughout. The main level is perfect for entertaining, highlighted by a gourmet kitchen with top-of-the-line appliances that seamlessly opens to a spacious family room with a cozy fireplace. Formal living and dining areas provide refined spaces for gatherings and special occasions. Upstairs, four generously sized bedroom suites each include walk-in closets and private baths, offering comfort and privacy. The finished lower level adds versatility with a guest suite, and options for a custom media room and wet bar—ideal for entertaining or relaxing. Outdoor living can be further enhanced with optional features such as a deck, allowing you to tailor the home to your lifestyle. Enjoy the best of Arlington living in this stunning new home. For a limited time, take advantage of pre-construction pricing and special incentives for buyers utilizing construction financing. This home is offered with the Builder’s Model Package. Builder is offering a lender discount of 0.50% of the loan amount when using builder's preferred lender and title company. Please contact us for more information and available customization options.
Getting Around
 Somewhat Walkable
 Good Transit
 Bikeable
Schools
Construction
Condition
- Property condition: Excellent
- New construction: Yes
- Year built: 2026
Materials
- Foundation: Slab,Concrete Perimeter
- Roof: Architectural Shingle
- Construction materials: Combination
Other
- Builder name: Anchor Homes
Type & Style
- Home type: SingleFamily
- Architectural style: Contemporary
- Property subType: Single Family Residence
Interior
Appliances
- Appliances included: Gas Water Heater
- Laundry features: Hookup,Upper Level
Basement
- Area: 2281
Basement
- Has basement: Yes
- Basement: Full,Finished,Exterior Entry,Walk-Out Access
Bedrooms & Bathrooms
- Bedrooms: 7
- Bathrooms: 7
- Full bathrooms: 6
- 1/2 bathrooms: 1
- Main level bathrooms: 2
- Main level bedrooms: 1
Features
- 9'+ Ceilings
- Flooring: Engineered Wood
- Number of fireplaces: 1
- Fireplace features: Gas/Propane
- Fireplace: Yes
- Finished area below ground: 2,110
- Finished area above ground: 4,952
Heating & Cooling
- Heating features: Forced Air,Natural Gas
- Cooling features: Central Air,Electric
Interior Area
- Total structure area: 7,233
- Total interior livable area: 7,062 sqft
Property
Accessibility
- Accessibility features: None
Details
- Parcel number: 01060023
- Zoning: R-6
- Special condition: Standard
Features
- Levels: Three
- Stories: 3
- Pool features: None
Lot
- Lot size: 0.26 Acres
Parking
- Total spaces: 2
- Parking features: Garage Faces Front,Built In,Garage Door Opener,Concrete,Attached,Driveway
- Has garage: Yes
- Attached garage spaces: 2
- Covered spaces: 2
- Has uncovered spaces: Yes
Climate Risk is Financial Risk
Every home has a financial story beyond the listing price. Below, you’ll see the climate risks that could affect this property — and in Bills & Affordability, how those risks may influence repairs, insurance, utilities, and long-term value.
Biggest Threats for This Home
- Heat Wave

- Lightning

- Strong Wind

- Winter Weather

How This Home’s Risks Compare
FEMA Declared Disasters Across Virginia Counties
Understanding the Costs
Financial advisors generally recommend spending no more than 30% of your gross household income on housing costs. In practice, many households stretch to 35% or beyond — especially in high-cost markets.
Estimated Costs Today
| Monthly | Annual | |
|---|---|---|
| Mortgage | $15,169 | $182,028 |
| Home Insurance * | $396 | $4,752 |
| Property Taxes | $2,588 | $31,056 |
| Electricity | $680 | $8,162 |
| Total | $18,833 | $225,996 |
Income You'd Need if You Spent...
Virginia FAIR Plan Programs

How Costs Could Change Over Time
Climate risk is quickly impacting all of the major home ownership costs. Adjust the growth rates and percentage of income spent on housing below to see how your housing costs could change over the next 10 years — and what income you'd need to keep up.
Comparing Against the Market
Price Per Sq Ft
vs Other Active Listings
Avg $/sqft
vs Homes Sold Last Month
Median $/sqft
Current Market Trends
Median Price Per Square Foot
The median price per square foot of homes sold in this area each month. Compare this to this listing's price per square foot to gauge whether the home is priced in line with recent sales.
Historicals for This Listing
Zestimate History ($/sqft)
Price History
| Date | Event | Price |
|---|---|---|
| 2026-04-03 | Listed for sale | $2,999,999 |
| 1983-04-08 | Sold | $183,000 |
 View on Zillow