
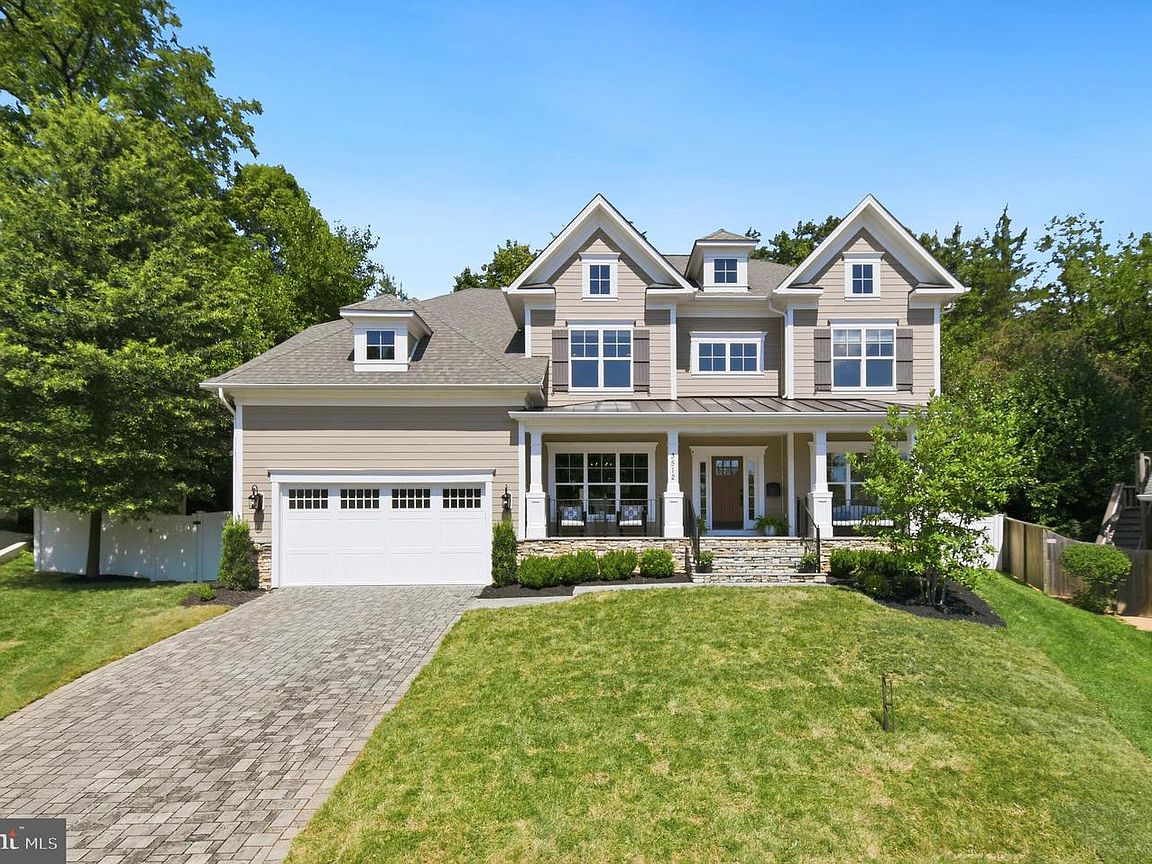


3512 N Pocomoke St, Arlington, VA, 22213
About This Home
Welcome to this exceptional home tucked away on a quiet cul-de-sac in sought-after Minor Hill. Offering over 6400 finished SQFT with 5 bedrooms, 5.5 bathrooms, a heated pool, and a private .29 acre lot, this home is located within the Yorktown/Williamsburg/Discovery school pyramid. A welcoming front porch overlooks the neighborhood green space and provides the perfect spot to enjoy your morning coffee. Inside, a dramatic two-story foyer showcases a stunning Currey & Company chandelier and elegant staircase. Rich wood floors, oversized windows, and detailed millwork create a warm, inviting atmosphere throughout the main level. The formal living and dining rooms provide excellent spaces for entertaining, while French doors open to a spacious office/library that offers flexibility for today's lifestyle. The large family room features a floor-to-ceiling stacked stone gas fireplace and flows seamlessly into the chef's kitchen. Designed for both everyday living and entertaining, the kitchen centers around an oversized quartz island and is equipped with premium appliances, including a 48-inch Sub-Zero refrigerator, Wolf six-burner gas cooktop with double ovens, two dishwashers, a stainless farmhouse sink, and abundant cabinetry. An oversized walk-in pantry with a second refrigerator, a butler's pantry, and a secondary staircase to the upper level add both convenience and functionality. Upstairs, four generously sized bedrooms are accessed from a wide central hallway. The primary suite features wood floors, a sitting area, an expansive dual walk-in closet, and a spa-inspired bath with two sinks, an oversized shower with body sprays, and a freestanding soaking tub. The second bedroom includes a built-in desk area, a walk-in closet and ensuite bathroom. Bedrooms three and four also offer ensuite baths and walk-in closets. The lower level provides exceptional additional living space with an oversized recreation room, access to the backyard, a dedicated fitness room, a spacious fifth bedroom, and a full bath. A large unfinished bonus room offers endless possibilities for future expansion, while the utility room provides additional storage. Outdoor living is equally impressive. The fully fenced backyard features a heated pool with an automatic cover, an expansive stone patio with multiple seating areas, and a beautifully constructed stone retaining wall with a generous planter bed ready for your landscaping vision. Low-maintenance turf covers the side yard, while the upper terrace offers additional outdoor space for recreation, gardening, or future improvements. The 2 car garage is equipped with a dual electric charging station and additional 240 V charger for an EV. Located just blocks from Williamsburg Shopping Center, Discovery Elementary, and Williamsburg Middle School, this home also offers convenient access to East Falls Church and West Falls Church Metro stations, I-66, and the Dulles Toll Road.
Getting Around
 Car-Dependent
 Some Transit
 Bikeable
Schools
Construction
Condition
- Property condition: Excellent
- Year built: 2016
Materials
- Foundation: Concrete Perimeter
- Construction materials: Vinyl Siding
Type & Style
- Home type: SingleFamily
- Architectural style: Craftsman
- Property subType: Single Family Residence
Interior
Appliances
- Appliances included: Microwave,Cooktop,Dishwasher,Disposal,Oven,Refrigerator,Range Hood,Stainless Steel Appliance(s),Gas Water Heater
- Laundry features: Upper Level,Laundry Room,Mud Room
Basement
- Has basement: Yes
- Basement: Finished,Interior Entry,Exterior Entry
Bedroom2
- Features: Attached Bathroom,Walk-In Closet(s),Built-in Features
- Level: Upper
- Area: 228
- Dimensions: 19 X 12
Bedroom3
- Features: Flooring - Carpet,Walk-In Closet(s),Attached Bathroom
- Level: Upper
- Area: 168
- Dimensions: 14 X 12
Bedroom4
- Features: Walk-In Closet(s),Flooring - Carpet,Attached Bathroom
- Level: Upper
- Area: 204
- Dimensions: 17 X 12
Bedroom5
- Features: Flooring - Carpet,Recessed Lighting
- Level: Lower
- Area: 270
- Dimensions: 18 X 15
Bedroom5
- Features: Flooring - Carpet
- Level: Lower
- Area: 270
- Dimensions: 18 X 15
Bedrooms & Bathrooms
- Bedrooms: 5
- Bathrooms: 6
- Full bathrooms: 5
- 1/2 bathrooms: 1
- Main level bathrooms: 1
Dining Room
- Features: Recessed Lighting,Chair Rail
- Level: Main
- Area: 204
- Dimensions: 12 X 17
Exercise Room
- Level: Lower
- Area: 192
- Dimensions: 16 X 12
Family Room
- Features: Fireplace - Gas,Recessed Lighting
- Level: Main
- Area: 361
- Dimensions: 19 X 19
Features
- Additional Stairway,Soaking Tub,Bathroom - Stall Shower,Bathroom - Tub Shower,Breakfast Area,Butlers Pantry,Ceiling Fan(s),Chair Railings,Double/Dual Staircase,Family Room Off Kitchen,Formal/Separate Dining Room,Open Floorplan,Kitchen - Gourmet,Kitchen Island,Kitchen - Table Space,Pantry,Primary Bath(s),Recessed Lighting,Walk-In Closet(s),Wainscotting
- Window features: Window Treatments
- Flooring: Carpet,Wood
- Number of fireplaces: 1
- Fireplace features: Gas/Propane,Stone
- Fireplace: Yes
- Finished area below ground: 1,720
- Finished area above ground: 4,710
Half Bath
- Level: Main
Heating & Cooling
- Heating features: Forced Air,Natural Gas
- Cooling features: Central Air,Electric
Interior Area
- Total structure area: 7,035
- Total interior livable area: 6,430 sqft
Kitchen
- Features: Countertop(s) - Quartz,Dining Area,Kitchen - Gas Cooking,Lighting - Pendants,Recessed Lighting,Pantry,Kitchen Island
- Level: Main
- Area: 220
- Dimensions: 11 X 20
Laundry
- Level: Upper
Living Room
- Level: Main
- Area: 168
- Dimensions: 14 X 12
Mud Room
- Features: Built-in Features,Flooring - Ceramic Tile
- Level: Main
Office
- Features: Recessed Lighting
- Level: Main
- Area: 315
- Dimensions: 15 X 21
Primary Bathroom
- Features: Soaking Tub,Bathroom - Stall Shower,Flooring - Wood,Double Sink
- Level: Upper
Primary Bedroom
- Features: Primary Bedroom - Sitting Area,Walk-In Closet(s),Attached Bathroom,Ceiling Fan(s)
- Level: Upper
- Area: 546
- Dimensions: 21 X 26
Recreation Room
- Features: Flooring - Carpet,Recessed Lighting
- Level: Lower
- Area: 741
- Dimensions: 19 X 39
Property
Accessibility
- Accessibility features: None
Details
- Parcel number: 02009017
- Zoning: R-10
- Special condition: Standard
Features
- Levels: Three
- Stories: 3
- Private pool: Yes
- Pool features: In Ground,Heated,Private
- Patio & porch: Porch
- Exterior features: Extensive Hardscape,Sidewalks,Stone Retaining Walls,Street Lights
- Fencing: Full,Back Yard
Lot
- Lot size: 0.29 Acres
- Features: Cul-De-Sac,Front Yard,No Thru Street,SideYard(s),Wooded
Parking
- Total spaces: 2
- Parking features: Garage Faces Front,Inside Entrance,Driveway,Attached
- Has garage: Yes
- Attached garage spaces: 2
- Covered spaces: 2
- Has uncovered spaces: Yes
Climate Risk is Financial Risk
Every home has a financial story beyond the listing price. Below, you’ll see the climate risks that could affect this property — and in Bills & Affordability, how those risks may influence repairs, insurance, utilities, and long-term value.
Biggest Threats for This Home
- Heat Wave

- Inland Flooding

- Lightning

- Strong Wind

- Winter Weather

How This Home’s Risks Compare
FEMA Declared Disasters Across Virginia Counties
Understanding the Costs
Financial advisors generally recommend spending no more than 30% of your gross household income on housing costs. In practice, many households stretch to 35% or beyond — especially in high-cost markets.
Estimated Costs Today
| Monthly | Annual | |
|---|---|---|
| Mortgage | $12,130 | $145,560 |
| Home Insurance * | $138 | $1,656 |
| Property Taxes | $2,069 | $24,828 |
| Electricity | $619 | $7,432 |
| Total | $14,956 | $179,472 |
Income You'd Need if You Spent...
Virginia FAIR Plan Programs

How Costs Could Change Over Time
Climate risk is quickly impacting all of the major home ownership costs. Adjust the growth rates and percentage of income spent on housing below to see how your housing costs could change over the next 10 years — and what income you'd need to keep up.
Comparing Against the Market
Price Per Sq Ft
vs Other Active Listings
Avg $/sqft
vs Homes Sold Last Month
Median $/sqft
Current Market Trends
Median Price Per Square Foot
The median price per square foot of homes sold in this area each month. Compare this to this listing's price per square foot to gauge whether the home is priced in line with recent sales.
Historicals for This Listing
Zestimate History ($/sqft)
Price History
| Date | Event | Price |
|---|---|---|
| 2026-08-07 | Listed for sale | $2,399,000 |
| 2026-07-10 | Listing removed | $2,550,000 |
| 2026-06-02 | Listed for sale | $2,550,000 |
| 2024-09-30 | Sold | $2,350,000 |
| 2024-08-08 | Contingent | $2,385,000 |
| 2024-07-22 | Price change | $2,385,000 |
| 2024-07-04 | Price change | $2,475,000 |
| 2024-06-19 | Listed for sale | $2,550,000 |
| 2022-07-15 | Listing removed | $2,225,000 |
| 2022-07-02 | Price change | $2,225,000 |
| 2022-06-24 | Price change | $2,285,000 |
| 2022-06-02 | Listed for sale | $2,385,000 |
| 2017-03-31 | Sold | $1,657,163 |
| 2015-10-08 | Sold | $695,000 |
 View on Zillow