


529 Cloverdale Rd, Montgomery, AL, 36104
About This Home
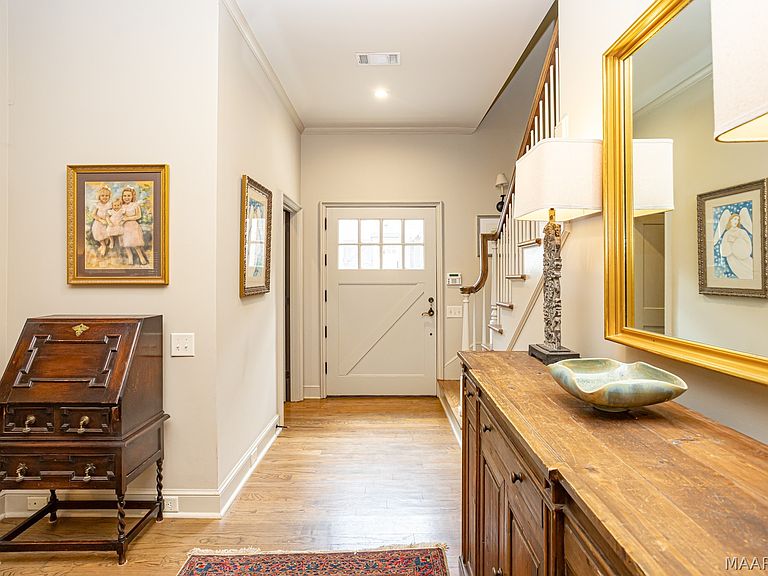
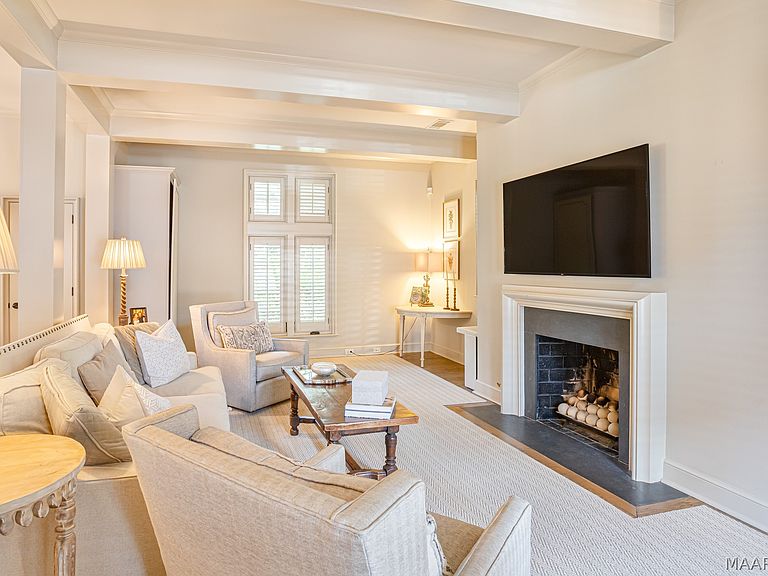
Welcome to 529 Cloverdale Road, an exceptional McAlpine Tankersley-designed cottage nestled within the exclusive Cloverdale Cottages. Inspired by the timeless charm of historic European villages, this thoughtfully designed home blends classic architecture with refined finishes and modern livability in one of Montgomery's most sought-after neighborhoods. Built with exceptional craftsmanship, the home features soaring ceilings, rich hardwood floors, custom cabinetry, intricate millwork, plantation shutters, high quality light fixtures, an Isokern fireplace, and marble countertops throughout. Every detail reflects the quality and understated elegance that have become hallmarks of McAlpine Tankersley design. The main level offers an inviting, open floor plan that is equally suited for everyday living and entertaining. A spacious living area flows seamlessly into the dining space and bright kitchen where a large marble island, premium appliances, custom cabinetry, and a generous pantry create a beautiful and functional gathering place. Just beyond, the private outdoor patio with stacked stone fireplace provides the perfect setting for morning coffee, evening dinners, or simply enjoying the mature landscaping. Upstairs, you'll find three comfortable bedrooms, two full baths, and a convenient laundry and flex workspace. The primary suite is a true retreat with walk-in closet and a luxurious bath featuring marble finishes, a soaking tub, and a separate shower. Other home features include a sizable backyard for kids or pets, a gated entrance to the neighborhood, new heat pumps installed in 2021, new LG gas range and garbage disposal in 2026. And last but not least, location! This home offers an unmatched walkable lifestyle with restaurants, coffee shops, and local boutiques just steps from your front door, while remaining only minutes from downtown Montgomery and Interstate 85. Come see this home today!
Getting Around
 Somewhat Walkable
 Minimal Transit
 Somewhat Bikeable
Schools
Construction
Condition
- Year built: 2007
Materials
- Foundation: Slab
- Construction materials: Brick
Type & Style
- Home type: SingleFamily
- Architectural style: Two Story
- Property subType: Single Family Residence
Interior
Appliances
- Appliances included: Convection Oven,Dishwasher,Electric Water Heater,Disposal,Gas Range,Plumbed For Ice Maker
- Laundry features: Washer Hookup,Dryer Hookup
Bathroom
- Level: Second
Bathroom
- Level: Second
Bedroom
- Level: Second
Bedroom
- Level: Second
Bedrooms & Bathrooms
- Bedrooms: 3
- Bathrooms: 3
- Full bathrooms: 2
- 1/2 bathrooms: 1
Dining Room
- Level: First
Family Room
- Level: First
Features
- Attic,Double Vanity,High Ceilings,Storage,Shutters,Separate Shower,Walk-In Closet(s),Window Treatments,Breakfast Bar,Kitchen Island,Programmable Thermostat
- Door features: Insulated Doors
- Window features: Double Pane Windows,Plantation Shutters
- Flooring: Tile,Wood
- Number of fireplaces: 1
- Fireplace features: One,Outside
- Fireplace: Yes
Foyer
- Level: First
Half Bath
- Level: First
Heating & Cooling
- Heating features: Heat Pump
- Cooling features: Heat Pump
Interior Area
- Total interior livable area: 2,400 sqft
Kitchen
- Level: First
Laundry
- Level: Second
Living Room
- Level: First
Master Bedroom
- Level: Second
Office
- Level: Second
Property
Details
- Parcel number: 1004191003015.000
Features
- Levels: Two
- Stories: 2
- Pool features: None
- Patio & porch: Patio
- Exterior features: Sprinkler/Irrigation,Patio,Storage
Lot
- Lot size: 6,969 sqft
- Features: City Lot,Mature Trees,Sprinklers In Ground
- Lot size dimensions: 99 x 70 IRR
Parking
- Total spaces: 2
- Parking features: Attached Carport,Driveway
- Covered spaces: 2
- Carport: Yes
- Carport spaces: 2
Climate Risk is Financial Risk
Every home has a financial story beyond the listing price. Below, you’ll see the climate risks that could affect this property — and in Bills & Affordability, how those risks may influence repairs, insurance, utilities, and long-term value.
Biggest Threats for This Home
- Lightning

- Heat Wave

- Inland Flooding

- Strong Wind

- Tornado

How This Home’s Risks Compare
FEMA Declared Disasters Across Alabama Counties
Understanding the Costs
Financial advisors generally recommend spending no more than 30% of your gross household income on housing costs. In practice, many households stretch to 35% or beyond — especially in high-cost markets.
Estimated Costs Today
| Monthly | Annual | |
|---|---|---|
| Mortgage | $2,376 | $28,512 |
| Home Insurance * | $529 | $6,348 |
| Property Taxes | $141 | $1,692 |
| Electricity | $268 | $3,222 |
| Total | $3,314 | $39,768 |
Income You'd Need if You Spent...
Alabama FAIR Plan Programs

How Costs Could Change Over Time
Climate risk is quickly impacting all of the major home ownership costs. Adjust the growth rates and percentage of income spent on housing below to see how your housing costs could change over the next 10 years — and what income you'd need to keep up.
Comparing Against the Market
Price Per Sq Ft
vs Other Active Listings
Avg $/sqft
vs Homes Sold Last Month
Median $/sqft
Current Market Trends
Median Price Per Square Foot
The median price per square foot of homes sold in this area each month. Compare this to this listing's price per square foot to gauge whether the home is priced in line with recent sales.
Historicals for This Listing
Zestimate History ($/sqft)
Price History
| Date | Event | Price |
|---|---|---|
| 2026-08-10 | Price change | $425,000 |
| 2026-06-17 | Listed for sale | $470,000 |
| 2020-12-09 | Sold | $321,500 |
| 2020-11-20 | Listed for sale | $329,000 |
| 2020-11-19 | Pending sale | $329,000 |
| 2020-11-19 | Listed for sale | $329,000 |
| 2016-05-24 | Sold | $329,000 |
| 2015-06-13 | Listing removed | $2,000 |
| 2015-05-14 | Listed for rent | $2,000 |
 View on Zillow