

610 Clayton St, Montgomery, AL, 36104
About This Home
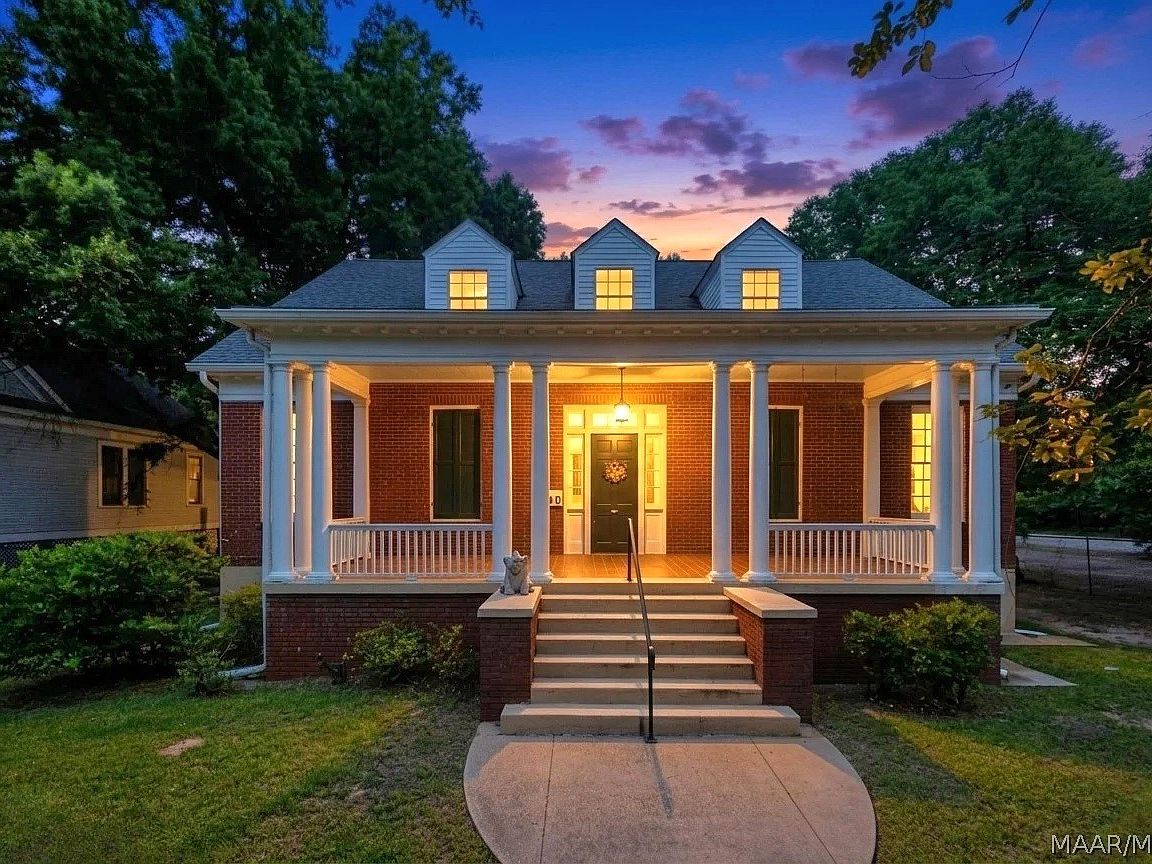
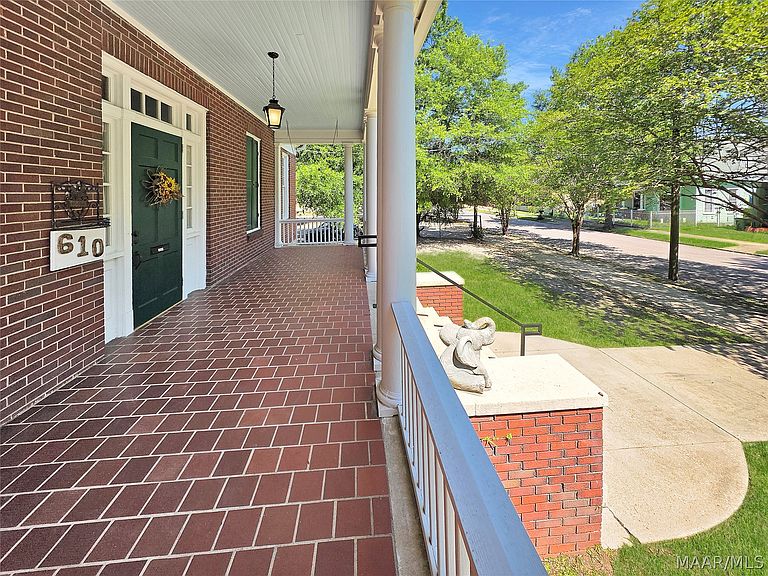
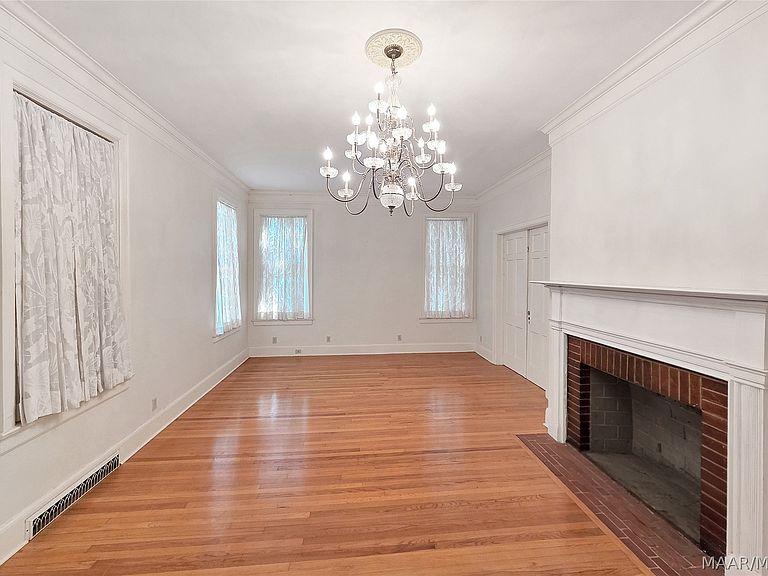
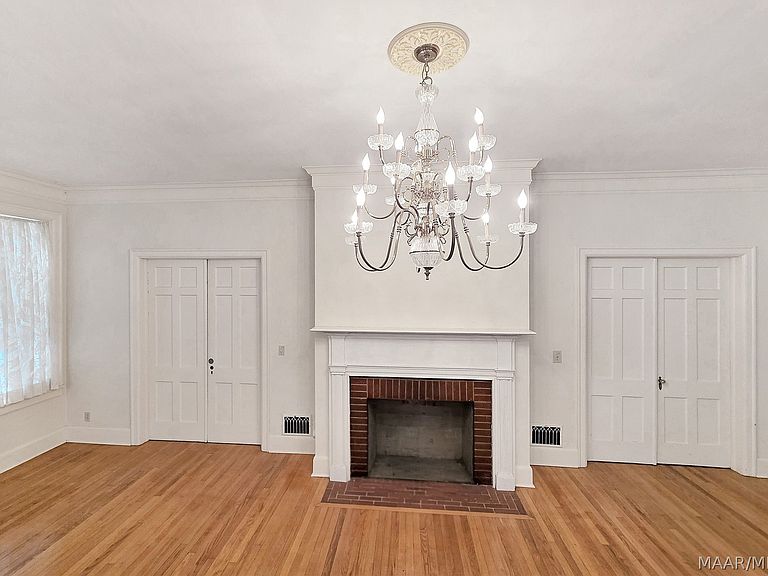
*** DON'T MISS THIS $30,000 PRICE REDUCTION*** This is a rare opportunity to own one of the largest residences in Montgomery's highly coveted Cottage Hill neighborhood. This home seamlessly blends modern updates with the timeless architectural details and master craftsmanship of a bygone era. Offering 5 spacious bedrooms, 2 full baths, and 2 half baths, the main living areas provide an abundance of sophisticated space. The incredible footprint continues with an expansive upstairs bonus room, ready to be transformed into a massive owner's suite, a private home office, or a stylish loft. The real game-changer is the massive walk-out basement. Boasting over 2,000 square feet of bonus space, a half bath already in place, the possibilities here are endless. With its own separate access and a 2-car tandem garage, this space is the ultimate canvas. Transform it into a true, private in-law suite, an income-generating apartment, a next-level man cave, or a massive workshop. Outside, the property sits on a rare, expansive double lot featuring a fully fenced yard and incredibly convenient off-street parking accessible via the rear alleyway. Located just a short walk from the vibrant Riverfront and downtown entertainment district, and minutes from Maxwell AFB, Montgomery Whitewater Park, and the EJI Legacy Sites, this home puts the best of the city right at your doorstep. Come visit your next home today! Home is being Sold-As Is. Seller to make no repairs or improvements.
Getting Around
 Somewhat Walkable
 Some Transit
 Somewhat Bikeable
Schools
Construction
Condition
- Year built: 1937
Materials
- Foundation: Basement
- Construction materials: Brick
Type & Style
- Home type: SingleFamily
- Architectural style: Two Story
- Property subType: Single Family Residence
Interior
Appliances
- Appliances included: Dishwasher,Disposal,Gas Range,Gas Water Heater,Plumbed For Ice Maker,Refrigerator,Dryer,Washer
- Laundry features: Washer Hookup,Dryer Hookup
Basement
- Has basement: Yes
- Basement: Partially Finished
Bathroom
- Level: First
Bathroom
- Level: First
Bedroom
- Level: First
- Dimensions: 12x13
Bedroom
- Level: First
- Dimensions: 12x14
Bedrooms & Bathrooms
- Bedrooms: 5
- Bathrooms: 4
- Full bathrooms: 2
- 1/2 bathrooms: 2
Bonus Room
- Level: Second
- Dimensions: 16x44
Breakfast Room Nook
- Level: First
- Dimensions: 8x12.5
Dining Room
- Level: First
- Dimensions: 14.10x16.6
Family Room
- Level: First
Features
- High Ceilings
- Flooring: Tile,Vinyl,Wood
- Fireplace features: Multiple
- Fireplace: Yes
Great Room
- Level: First
- Dimensions: 29x14.10
Half Bath
- Level: Second
Heating & Cooling
- Heating features: Central,Electric,Gas
- Cooling features: Central Air,Ceiling Fan(s),Electric
Interior Area
- Total interior livable area: 3,589 sqft
Kitchen
- Level: First
- Dimensions: 10.4x10.8
Laundry
- Level: First
- Dimensions: 7.5x10
Master Bedroom
- Level: First
- Dimensions: 13x13.4
Property
Details
- Parcel number: 0311011203018017000
Features
- Levels: One and One Half,Two
- Stories: 2
- Pool features: None
- Patio & porch: Covered,Porch
- Exterior features: Fully Fenced,Porch,Storage
- Fencing: Full
Lot
- Lot size: 0.33 Acres
- Features: City Lot,Mature Trees
- Lot size dimensions: 100 x 145
Parking
- Total spaces: 1
- Parking features: Attached,Driveway,Garage
- Has garage: Yes
- Attached garage spaces: 1
- Covered spaces: 1
Climate Risk is Financial Risk
Every home has a financial story beyond the listing price. Below, you’ll see the climate risks that could affect this property — and in Bills & Affordability, how those risks may influence repairs, insurance, utilities, and long-term value.
Biggest Threats for This Home
- Inland Flooding

- Tornado

- Earthquake

- Hurricane

- Heat Wave

- Lightning

- Strong Wind

How This Home’s Risks Compare
FEMA Declared Disasters Across Alabama Counties
Understanding the Costs
Financial advisors generally recommend spending no more than 30% of your gross household income on housing costs. In practice, many households stretch to 35% or beyond — especially in high-cost markets.
Estimated Costs Today
| Monthly | Annual | |
|---|---|---|
| Mortgage | $1,718 | $20,616 |
| Home Insurance * | $382 | $4,584 |
| Property Taxes | $101 | $1,212 |
| Electricity | $401 | $4,819 |
| Total | $2,602 | $31,224 |
Income You'd Need if You Spent...
Alabama FAIR Plan Programs

How Costs Could Change Over Time
Climate risk is quickly impacting all of the major home ownership costs. Adjust the growth rates and percentage of income spent on housing below to see how your housing costs could change over the next 10 years — and what income you'd need to keep up.
Comparing Against the Market
Price Per Sq Ft
vs Other Active Listings
Avg $/sqft
vs Homes Sold Last Month
Median $/sqft
Current Market Trends
Median Price Per Square Foot
The median price per square foot of homes sold in this area each month. Compare this to this listing's price per square foot to gauge whether the home is priced in line with recent sales.
Historicals for This Listing
Zestimate History ($/sqft)
Price History
| Date | Event | Price |
|---|---|---|
| 2026-07-22 | Price change | $339,900 |
| 2026-06-16 | Price change | $369,000 |
| 2026-06-05 | Listed for sale | $373,800 |
| 1991-10-01 | Sold | $21,000 |
 View on Zillow