

4306 40th St N, Arlington, VA, 22207
About This Home
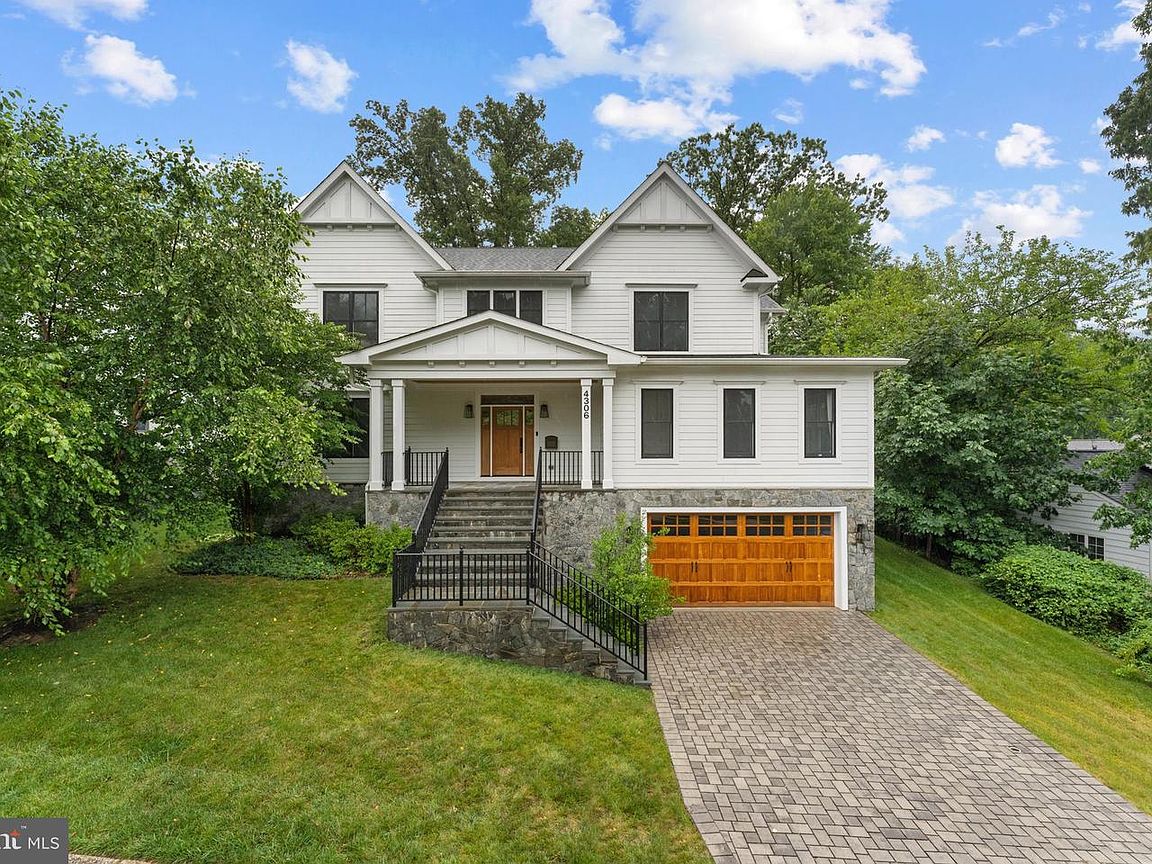
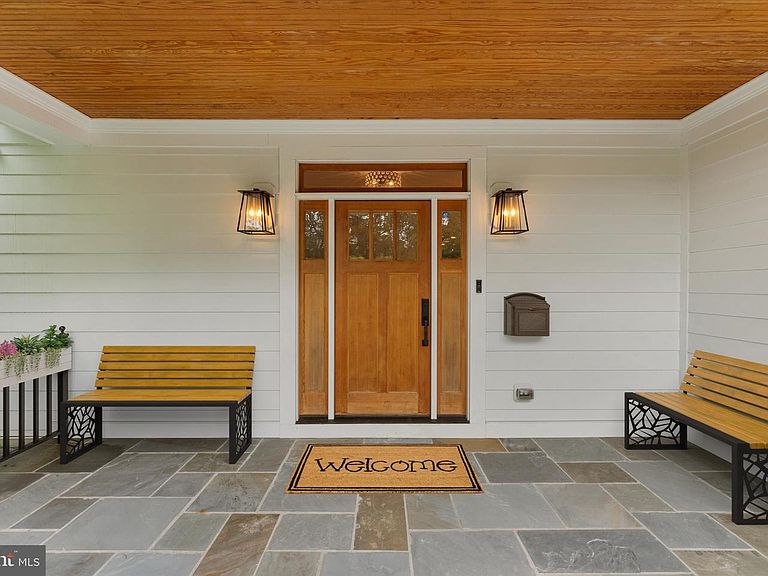
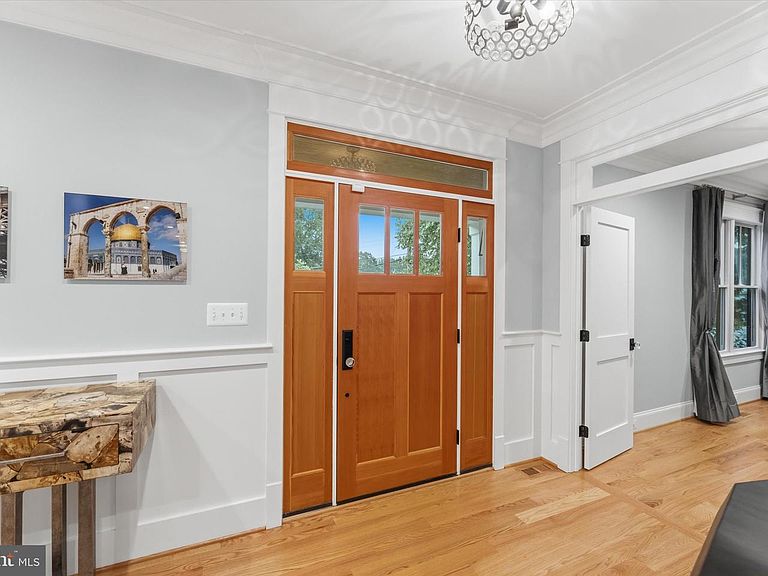
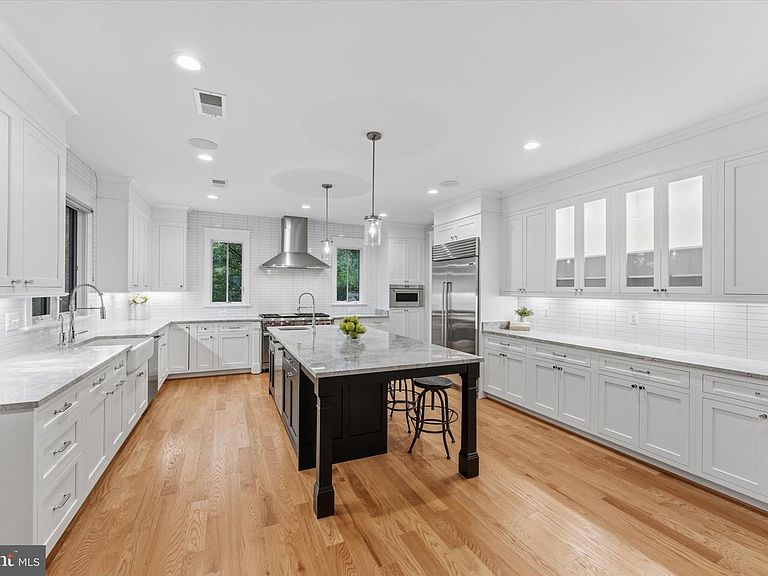
Experience sophisticated modern living in this exceptional North Arlington residence, custom-built in 2020 by acclaimed M-R Custom Homes. Offering more than 6,600 finished square feet across three beautifully appointed levels, this impressive six-bedroom, six-and-a-half-bath home combines timeless architectural character, meticulous craftsmanship, advanced technology, and remarkable proximity to Washington, D.C., McLean, Georgetown, and Arlington’s most desirable destinations. --- An elegant exterior featuring Hardie Plank siding & Stone, Andersen 400 Series windows, architectural roof shingles, and a handsome paver driveway creates an unforgettable first impression. Flagstone-covered front and rear porches, along with a spacious rear paver patio, extend the living space outdoors and provide an inviting setting for relaxing or entertaining. The rear porch includes a ceiling fan, built-in audio, and a convenient gas connection for grilling. --- Inside, gleaming hardwood floors extend throughout the main and upper levels, complemented by hardwood stairs, nine-foot ceilings, recessed lighting, substantial crown molding, eight-inch baseboards, five-panel solid-core doors, and custom closet systems. The light-filled main level offers both elegance and versatility with a private home office and a comfortable guest suite with an attached full bathroom—ideal for overnight guests, extended family, or multigenerational living. ---- At the heart of the home, the dramatic family room showcases a coffered ceiling and a gas fireplace, creating a warm yet sophisticated gathering space. The adjoining designer kitchen is a culinary showpiece featuring custom inset maple cabinetry, quartz countertops, a Kohler Whitehaven apron-front sink, secondary preparation sink, tiled backsplash, under-cabinet lighting, water-filtration system, and an exceptional suite of Wolf, Sub-Zero, and Bosch appliances. A beautifully equipped butler’s pantry with a beverage refrigerator makes entertaining effortless. ---- The upper level presents four spacious bedroom suites, each with a private bathroom finished with custom tile and Kohler fixtures. The spectacular owner’s retreat feels like a private luxury hotel suite, complete with a tray ceiling, separate sitting room, two walk-in closets and an indulgent spa-inspired bathroom. Its highlights include dual vanities, a 67-inch Serafina soaking tub, an oversized shower with seamless glass enclosure, private water closet, and refined designer finishes. A conveniently located upper-level laundry room further enhances everyday living. ---- The expansive finished lower level is designed for recreation, wellness, guests, and storage. It includes an oversized recreation room, private gym, sixth bedroom with an attached full bathroom, mudroom, and generous finished storage. A designated location for a future elevator provides an opportunity for convenient access to all three levels. ---- This thoughtfully designed smart home is equipped with built-in Sonos audio throughout multiple interior and outdoor spaces, Eero Wi-Fi, CAT 6 wiring, ADT security infrastructure, a Ring doorbell, exterior cameras, motion-activated lighting, and robust 400-amp electrical service. Additional premium features include Restoration Hardware window treatments, Hunter Douglas shutters, a two-zone Carrier HVAC system, Aprilaire humidifier and air cleaner, Wi-Fi thermostats, and a 75-gallon water heater. ---- Located within the sought-after Yorktown High School pyramid, this extraordinary home offers exceptional access to everything that makes North Arlington living so desirable. Fort Ethan Allen Park is less than one mile away, while Chain Bridge and Washington Golf and Country Club are approximately 1.6 miles away. Downtown McLean is approximately 3.4 miles, Ballston Metro 3.9 miles, Georgetown 5.2 miles, and Reagan National Airport 8.9 miles away.
Getting Around
 Car-Dependent
 Minimal Transit
 Somewhat Bikeable
Schools
Construction
Condition
- Property condition: Excellent
- Year built: 2020
Materials
- Foundation: Slab
- Roof: Architectural Shingle
- Construction materials: HardiPlank Type,Stone
Other
- Builder name: MR Custom Homes
Type & Style
- Home type: SingleFamily
- Architectural style: Craftsman,Colonial
- Property subType: Single Family Residence
Interior
Appliances
- Appliances included: Microwave,Dishwasher,Disposal,Dryer,Ice Maker,Washer,Water Heater,Humidifier,Oven/Range - Gas,Stainless Steel Appliance(s),Refrigerator,Gas Water Heater
- Laundry features: Upper Level,Laundry Room,Mud Room
Basement
- Has basement: Yes
- Basement: Finished,Walk-Out Access,Front Entrance,Connecting Stairway,Sump Pump
Bedroom2
- Features: Flooring - HardWood
- Level: Upper
- Area: 323
- Dimensions: 17 X 19
Bedroom3
- Features: Walk-In Closet(s),Flooring - HardWood
- Level: Upper
- Area: 210
- Dimensions: 14 X 15
Bedroom4
- Features: Walk-In Closet(s),Flooring - HardWood
- Level: Upper
- Area: 208
- Dimensions: 13 X 16
Bedroom5
- Features: Walk-In Closet(s),Flooring - Carpet
- Level: Lower
- Area: 304
- Dimensions: 16 X 19
Bedroom6
- Features: Flooring - HardWood,Bathroom - Walk-In Shower
- Level: Main
- Area: 182
- Dimensions: 13 X 14
Bedrooms & Bathrooms
- Bedrooms: 6
- Bathrooms: 7
- Full bathrooms: 6
- 1/2 bathrooms: 1
- Main level bathrooms: 2
- Main level bedrooms: 1
Dining Room
- Features: Flooring - HardWood
- Level: Main
- Area: 294
- Dimensions: 14 X 21
Exercise Room
- Features: Flooring - Luxury Vinyl Plank
- Level: Lower
- Area: 210
- Dimensions: 14 X 15
Family Room
- Features: Crown Molding,Fireplace - Gas,Flooring - HardWood
- Level: Main
- Area: 408
- Dimensions: 17 X 24
Features
- Crown Molding,Family Room Off Kitchen,Open Floorplan,Kitchen - Gourmet,Kitchen Island,Soaking Tub,Bathroom - Walk-In Shower,Ceiling Fan(s),Entry Level Bedroom,Formal/Separate Dining Room,Eat-in Kitchen,Kitchen - Table Space,Pantry,Walk-In Closet(s),Upgraded Countertops,9'+ Ceilings
- Window features: Double Pane Windows,Double Hung,Window Treatments
- Flooring: Hardwood,Luxury Vinyl,Ceramic Tile,Wood
- Number of fireplaces: 1
- Fireplace features: Gas/Propane
- Fireplace: Yes
- Finished area below ground: 1,643
- Finished area above ground: 4,988
Foyer
- Features: Flooring - HardWood
- Level: Main
- Area: 133
- Dimensions: 7 X 19
Heating & Cooling
- Heating features: Forced Air,Natural Gas
- Cooling features: Central Air,Electric
Interior Area
- Total structure area: 6,631
- Total interior livable area: 6,631 sqft
Kitchen
- Features: Kitchen Island,Kitchen - Gas Cooking,Pantry,Breakfast Room,Countertop(s) - Quartz,Flooring - HardWood
- Level: Main
- Area: 320
- Dimensions: 16 X 20
Laundry
- Features: Flooring - Ceramic Tile
- Level: Upper
- Area: 88
- Dimensions: 8 X 11
Mud Room
- Level: Main
- Area: 30
- Dimensions: 6 X 5
Mud Room
- Features: Flooring - Luxury Vinyl Plank
- Level: Lower
- Area: 121
- Dimensions: 11 X 11
Office
- Features: Flooring - HardWood
- Level: Main
- Area: 144
- Dimensions: 12 X 12
Other
- Level: Lower
- Area: 54
- Dimensions: 6 X 9
Primary Bathroom
- Features: Soaking Tub,Bathroom - Stall Shower
- Level: Upper
- Area: 143
- Dimensions: 11 X 13
Primary Bedroom
- Features: Flooring - HardWood,Walk-In Closet(s),Primary Bedroom - Sitting Area,Soaking Tub,Bathroom - Walk-In Shower
- Level: Upper
- Area: 357
- Dimensions: 17 X 21
Recreation Room
- Features: Flooring - Luxury Vinyl Plank
- Level: Lower
- Area: 560
- Dimensions: 16 X 35
Sitting Room
- Features: Flooring - HardWood
- Level: Upper
- Area: 88
- Dimensions: 8 X 11
Storage Room
- Level: Lower
- Area: 54
- Dimensions: 9 X 6
Storage Room
- Level: Lower
- Area: 105
- Dimensions: 7 X 15
Property
Accessibility
- Accessibility features: None
Details
- Parcel number: 03006003
- Zoning: R-10
- Special condition: Standard
Features
- Levels: Three
- Stories: 3
- Pool features: None
- Patio & porch: Patio,Deck
Lot
- Lot size: 10,447 sqft
- Features: Front Yard,Landscaped,Rear Yard
Parking
- Total spaces: 2
- Parking features: Garage Faces Front,Driveway,Attached
- Has garage: Yes
- Attached garage spaces: 2
- Covered spaces: 2
- Has uncovered spaces: Yes
Climate Risk is Financial Risk
Every home has a financial story beyond the listing price. Below, you’ll see the climate risks that could affect this property — and in Bills & Affordability, how those risks may influence repairs, insurance, utilities, and long-term value.
Biggest Threats for This Home
- Strong Wind

- Hail

- Heat Wave

- Inland Flooding

- Lightning

- Winter Weather

How This Home’s Risks Compare
FEMA Declared Disasters Across Virginia Counties
Understanding the Costs
Financial advisors generally recommend spending no more than 30% of your gross household income on housing costs. In practice, many households stretch to 35% or beyond — especially in high-cost markets.
Estimated Costs Today
| Monthly | Annual | |
|---|---|---|
| Mortgage | $13,652 | $163,824 |
| Home Insurance * | $389 | $4,668 |
| Property Taxes | $2,329 | $27,948 |
| Electricity | $638 | $7,664 |
| Total | $17,008 | $204,096 |
Income You'd Need if You Spent...
Virginia FAIR Plan Programs

How Costs Could Change Over Time
Climate risk is quickly impacting all of the major home ownership costs. Adjust the growth rates and percentage of income spent on housing below to see how your housing costs could change over the next 10 years — and what income you'd need to keep up.
Comparing Against the Market
Price Per Sq Ft
vs Other Active Listings
Avg $/sqft
vs Homes Sold Last Month
Median $/sqft
Current Market Trends
Median Price Per Square Foot
The median price per square foot of homes sold in this area each month. Compare this to this listing's price per square foot to gauge whether the home is priced in line with recent sales.
Historicals for This Listing
Zestimate History ($/sqft)
Price History
| Date | Event | Price |
|---|---|---|
| 2026-07-24 | Listed for sale | $2,700,000 |
| 2020-09-16 | Sold | $2,199,000 |
| 2020-08-12 | Pending sale | $2,199,900 |
| 2020-06-08 | Price change | $2,199,900 |
| 2019-05-10 | Listed for sale | $2,199,000 |
| 2019-04-22 | Sold | $935,000 |
 View on Zillow