

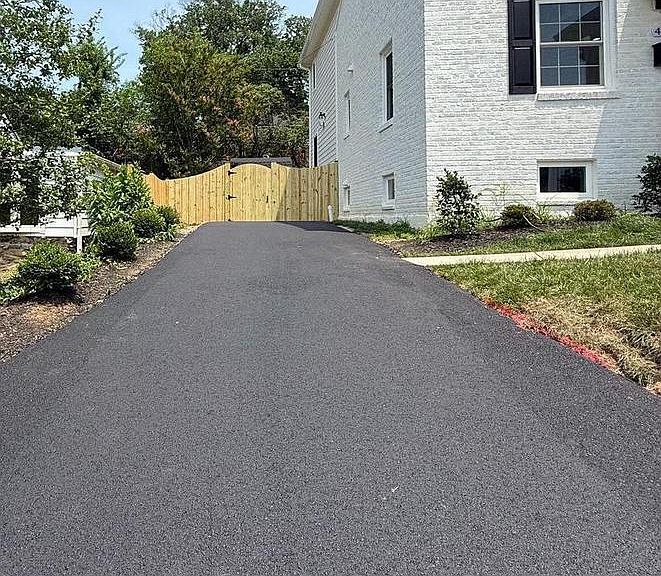


4963 34th St N, Arlington, VA, 22207
About This Home
Newly renovated and expanded three level home in North Arlington’s Country Club Manor. Situated on a quiet street near Washington Golf and Country Club, the location puts you minutes from the shops and restaurants, Chestnut Hills and Glebe Road parks, and the Gulf Branch Nature Center trails, with a quick shot over Chain Bridge into DC. All of it zoned to Arlington’s sought after Jamestown, Williamsburg, and Yorktown pyramid. Step inside and the main level unfolds with warmth and intention. Two fireplaces anchor the living spaces, inviting you to gather, linger, and stay awhile. The heart of the home is the stunning new kitchen, outfitted with brand new stainless steel GE Café appliances including a wall oven. Just off the kitchen, a wet bar and butler’s pantry with beverage center creates a seamless connection to the separate dining room, making dinner parties feel effortless from prep to pour to plated. A dedicated main level office gives you a quiet place to work without giving up a bedroom. Upstairs, four bedrooms and three full baths deliver space and privacy rarely found together. The primary suite is a true retreat with a walk in closet, two additional closets, and a bath featuring a separate soaking tub made for slow evenings. A second upper level bedroom enjoys its own private en suite bath, ideal for guests, in laws, or a lucky teenager. Two more bedrooms share the third full bath. The lower level is cozy by design, with a wet bar and beverage center that turn movie nights and game days into an occasion, plus generous storage space to keep everything tucked away. Outside, a brand new fully fenced backyard offers room to play, garden, and entertain, complete with a storage shed. New windows fill the home with light, and a new roof brings peace of mind for years to come. Renovated top to bottom, expanded with care, and perfectly placed. This home is ready for its next chapter.
Getting Around
 Car-Dependent
 Some Transit
 Somewhat Bikeable
Schools
Construction
Condition
- Property condition: Excellent
- Year built: 1949
Materials
- Foundation: Crawl Space,Slab
- Roof: Architectural Shingle
- Construction materials: Brick,HardiPlank Type
Notable Dates
- Major remodel year: 2026
Type & Style
- Home type: SingleFamily
- Architectural style: Colonial
- Property subType: Single Family Residence
Interior
Appliances
- Appliances included: Dishwasher,Disposal,Dryer,Washer,Refrigerator,Exhaust Fan,Ice Maker,Microwave,Cooktop,Range Hood,Electric Water Heater
Basement
- Area: 598
Basement
- Has basement: Yes
- Basement: Finished
Bedrooms & Bathrooms
- Bedrooms: 4
- Bathrooms: 5
- Full bathrooms: 4
- 1/2 bathrooms: 1
- Main level bathrooms: 1
Features
- Bar,Open Floorplan,Formal/Separate Dining Room,Eat-in Kitchen,Walk-In Closet(s),Ceiling Fan(s)
- Window features: Double Pane Windows
- Flooring: Hardwood,Luxury Vinyl,Wood
- Number of fireplaces: 2
- Fireplace: Yes
- Finished area below ground: 598
- Finished area above ground: 1,721
Heating & Cooling
- Heating features: Forced Air,Natural Gas
- Cooling features: Central Air,Electric
Interior Area
- Total structure area: 2,319
- Total interior livable area: 2,319 sqft
Property
Accessibility
- Accessibility features: None
Details
- Parcel number: 03021010
- Zoning: R-10
- Special condition: Standard
Features
- Levels: Three
- Stories: 3
- Pool features: None
- Fencing: Full,Wood
Lot
- Lot size: 7,866 sqft
Parking
- Parking features: Asphalt,On Street,Driveway
- Has uncovered spaces: Yes
Climate Risk is Financial Risk
Every home has a financial story beyond the listing price. Below, you’ll see the climate risks that could affect this property — and in Bills & Affordability, how those risks may influence repairs, insurance, utilities, and long-term value.
Biggest Threats for This Home
- Strong Wind

- Hail

- Heat Wave

- Inland Flooding

- Lightning

- Winter Weather

How This Home’s Risks Compare
FEMA Declared Disasters Across Virginia Counties
Understanding the Costs
Financial advisors generally recommend spending no more than 30% of your gross household income on housing costs. In practice, many households stretch to 35% or beyond — especially in high-cost markets.
Estimated Costs Today
| Monthly | Annual | |
|---|---|---|
| Mortgage | $9,354 | $112,248 |
| Home Insurance * | $267 | $3,204 |
| Property Taxes | $1,596 | $19,152 |
| Electricity | $223 | $2,680 |
| Total | $11,440 | $137,280 |
Income You'd Need if You Spent...
Virginia FAIR Plan Programs

How Costs Could Change Over Time
Climate risk is quickly impacting all of the major home ownership costs. Adjust the growth rates and percentage of income spent on housing below to see how your housing costs could change over the next 10 years — and what income you'd need to keep up.
Comparing Against the Market
Price Per Sq Ft
vs Other Active Listings
Avg $/sqft
vs Homes Sold Last Month
Median $/sqft
Current Market Trends
Median Price Per Square Foot
The median price per square foot of homes sold in this area each month. Compare this to this listing's price per square foot to gauge whether the home is priced in line with recent sales.
Historicals for This Listing
Zestimate History ($/sqft)
Price History
| Date | Event | Price |
|---|---|---|
| 2025-07-08 | Sold | $825,000 |
 View on Zillow