


1119 Lincoln Ave, Evansville, IN, 47714
About This Home
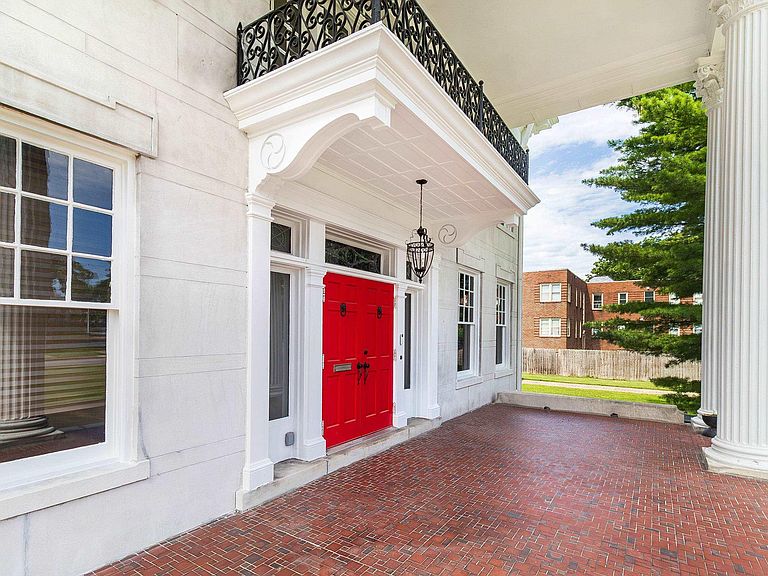
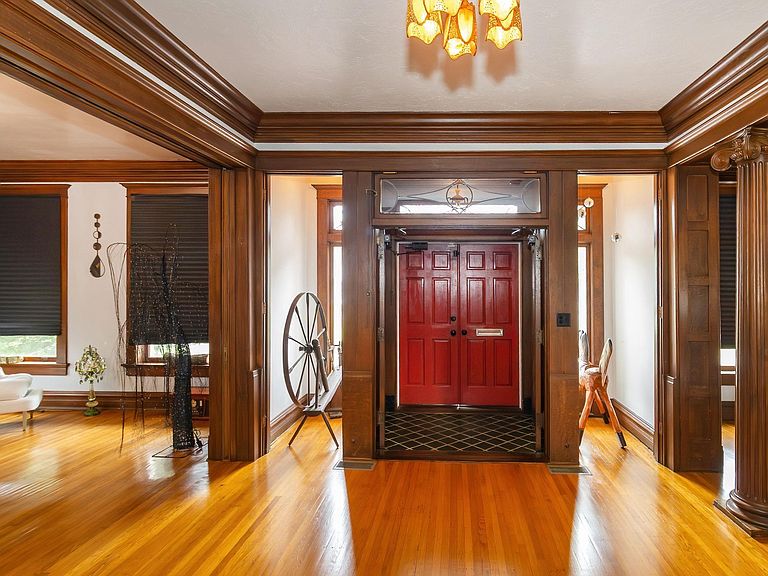
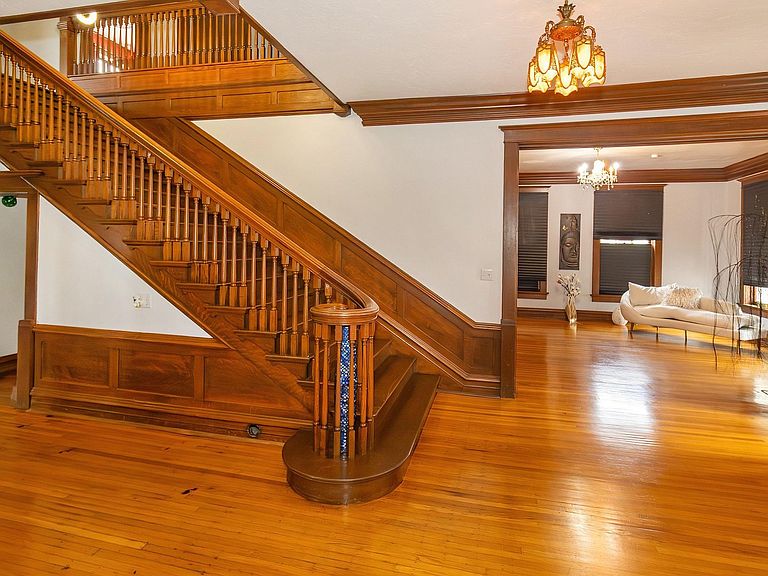
The Boehne House stands as a limestone monument of Neoclassical stature occupying over two acres in the heart of Evansville. Historically known as Monticello, this 9,257 sq ft estate offers a level of physical mass and modern sovereignty that defines the urban compound. Every structural and mechanical system exists in a state of peak performance following a systematic period of restoration. The mechanical infrastructure provides the reliability of a contemporary build. Three independent climate control systems ensure precision comfort across every floor, with updated units servicing the main, second, and third levels. The entire roofing system for the primary residence and the carriage house is 5 years old. Plumbing and electrical systems were fully modernized with recent electrical updates to the basement and the third floor. Structural integrity is a matter of record with support systems installed in 2023 to provide permanent stability for this limestone masterwork. The living spaces reflect a high standard of finish. The kitchen serves as a professional culinary center with quartz countertops and a commercial grade 6 burner Bertazzoni range. Six expansive bedrooms occupy the upper floors, including a finished 3rd story suite with its own private bath. A new full bathroom was added to the basement in 2024 to compliment the spare room, with a tankless water heater to provide consistent capacity. Outside, the property offers a compound lifestyle. The 2.04 acre grounds provide a private sanctuary with a privacy fenced backyard. The sports bottom pool features a new pump replaced in April 2025. Modern logistical needs are met with an electric car charging station and multiple exterior electrical outlets. The estate includes a detached carriage house and a substantial auxiliary building offering an abundance of storage space. Provenance is verified by its 1912 construction for Congressman John W. Boehne and its 1983 listing on the National Register of Historic Places.The systems are current. The land is expansive. The legacy is supreme. The Boehne House is ready. The successor is you.
Getting Around
 Somewhat Walkable
 Very Limited Transit
 Somewhat Bikeable
Schools
Construction
Condition
- Year built: 1912
Materials
- Roof: Asphalt
- Construction materials: Brick,Limestone
Type & Style
- Home type: SingleFamily
- Property subType: Single Family Residence
Interior
Appliances
- Appliances included: Disposal,Range/Oven Hook Up Elec
- Laundry features: Electric Dryer Hookup,Main Level,Washer Hookup
Basement
- Has basement: Yes
- Basement: Full,Finished,Block,Sump Pump
Bedroom1
- Level: Upper
Bedroom2
- Level: Upper
Bedrooms & Bathrooms
- Bedrooms: 7
- Bathrooms: 4
- Full bathrooms: 3
- 1/2 bathrooms: 1
Dining Room
- Level: Main
- Area: 330
Family Room
- Level: Main
- Area: 270
Features
- Breakfast Bar,Bookcases,Ceiling-9+,Beamed Ceilings,Walk-In Closet(s),Stone Counters,Crown Molding,Eat-in Kitchen,Entrance Foyer,Soaking Tub,Guest Quarters,Kitchen Island,Natural Woodwork,Pantry,Stand Up Shower,Formal Dining Room,Great Room,Custom Cabinetry
- Door features: Pocket Doors
- Flooring: Hardwood,Tile
- Number of fireplaces: 1
- Fireplace features: Living Room
- Fireplace: Yes
- Attic: Storage,Walk-up
- Finished area below ground: 2,189
- Finished area above ground: 7,068
Heating & Cooling
- Heating features: Natural Gas,Forced Air
- Cooling features: Central Air
Interior Area
- Total structure area: 9,567
- Total interior livable area: 9,257 sqft
Kitchen
- Level: Main
- Area: 260
Living Room
- Level: Main
- Area: 270
Property
Details
- Parcel number: 820628015038.001027
- Zoning: R-1
- Zoning description: Residential with SU-1 and SU-24 permit
Features
- Levels: Two and Half Story
- Stories: 2
- Pool features: In Ground
- Patio & porch: Porch Covered
- Exterior features: Balcony,Workshop
- Fencing: Privacy,Wood
Lot
- Lot size: 2.04 Acres
- Features: Level,Historic Designation,City/Town/Suburb,Landscaped
- Lot size dimensions: 185x319
Parking
- Total spaces: 3
- Parking features: Detached,Garage Door Opener,Concrete
- Has garage: Yes
- Attached garage spaces: 3
- Covered spaces: 3
- Has uncovered spaces: Yes
Climate Risk is Financial Risk
Every home has a financial story beyond the listing price. Below, you’ll see the climate risks that could affect this property — and in Bills & Affordability, how those risks may influence repairs, insurance, utilities, and long-term value.
Biggest Threats for This Home
- Cold Wave

- Earthquake

- Heat Wave

- Ice Storm

- Strong Wind

- Tornado

- Winter Weather

How This Home’s Risks Compare
FEMA Declared Disasters Across Indiana Counties
Understanding the Costs
Financial advisors generally recommend spending no more than 30% of your gross household income on housing costs. In practice, many households stretch to 35% or beyond — especially in high-cost markets.
Estimated Costs Today
| Monthly | Annual | |
|---|---|---|
| Mortgage | $4,293 | $51,516 |
| Home Insurance * | $828 | $9,936 |
| Property Taxes | $664 | $7,968 |
| Electricity | $848 | $10,182 |
| Total | $6,633 | $79,596 |
Income You'd Need if You Spent...
Indiana FAIR Plan Programs
Indiana Basic Property Insurance Underwriting Association
 Wildfire
 HailWind
How Costs Could Change Over Time
Climate risk is quickly impacting all of the major home ownership costs. Adjust the growth rates and percentage of income spent on housing below to see how your housing costs could change over the next 10 years — and what income you'd need to keep up.
Comparing Against the Market
Price Per Sq Ft
vs Other Active Listings
Avg $/sqft
vs Homes Sold Last Month
Median $/sqft
Current Market Trends
Median Price Per Square Foot
The median price per square foot of homes sold in this area each month. Compare this to this listing's price per square foot to gauge whether the home is priced in line with recent sales.
Historicals for This Listing
Zestimate History ($/sqft)
Price History
| Date | Event | Price |
|---|---|---|
| 2026-07-15 | Listed for sale | $849,000 |
| 2025-07-11 | Listing removed | $639,900 |
| 2025-07-04 | Price change | $639,900 |
| 2025-06-27 | Price change | $642,400 |
| 2025-06-20 | Price change | $644,900 |
| 2025-06-13 | Price change | $647,400 |
| 2025-06-10 | Price change | $649,900 |
| 2025-04-23 | Price change | $629,000 |
| 2025-03-04 | Listed for sale | $675,000 |
| 2025-02-01 | Listing removed | $699,000 |
| 2024-10-21 | Price change | $699,000 |
| 2022-07-11 | Pending sale | $599,000 |
| 2022-07-06 | Price change | $599,000 |
| 2022-06-12 | Listed for sale | $625,000 |
 View on Zillow