

3717 N Nelson St, Arlington, VA, 22207
About This Home
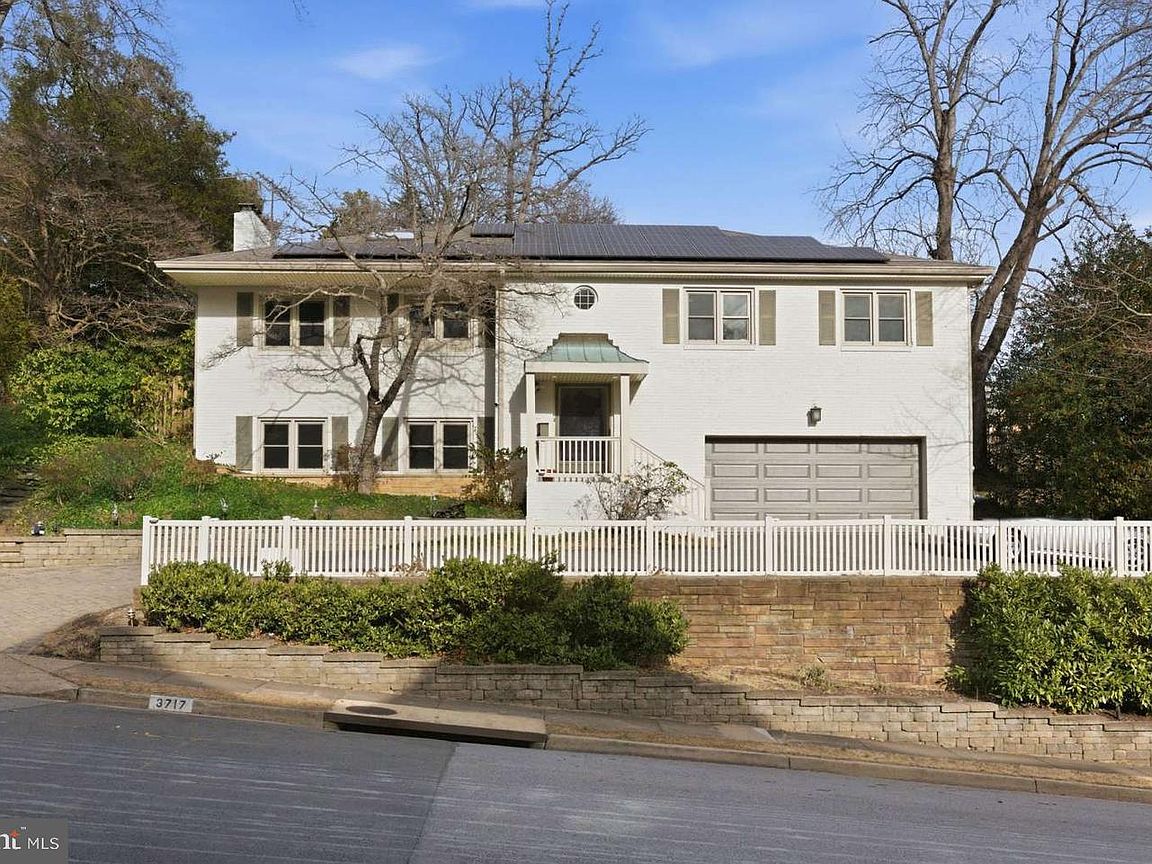
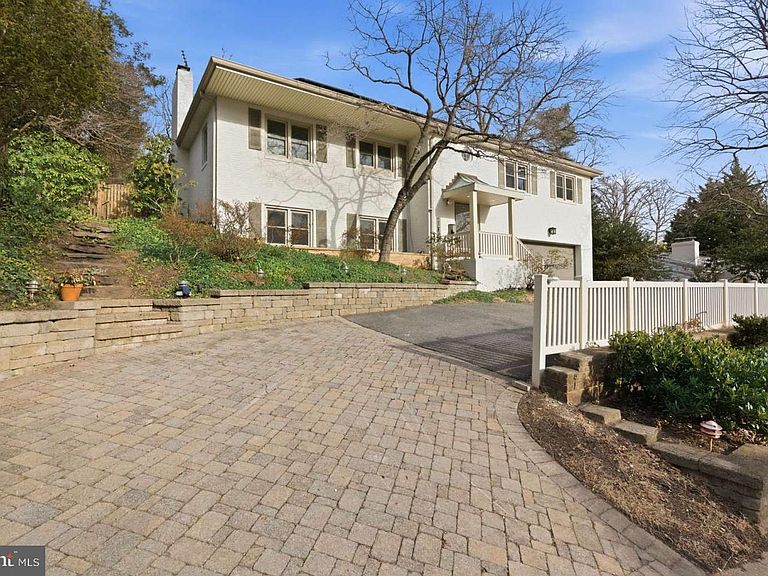
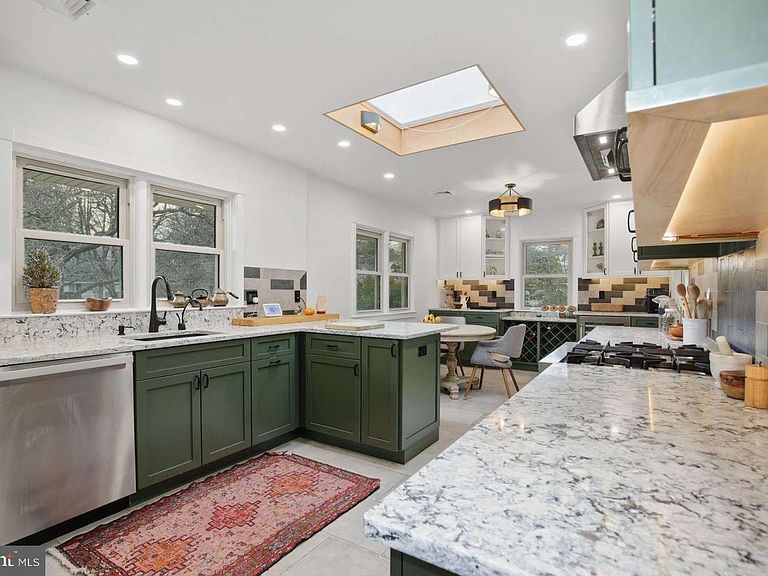
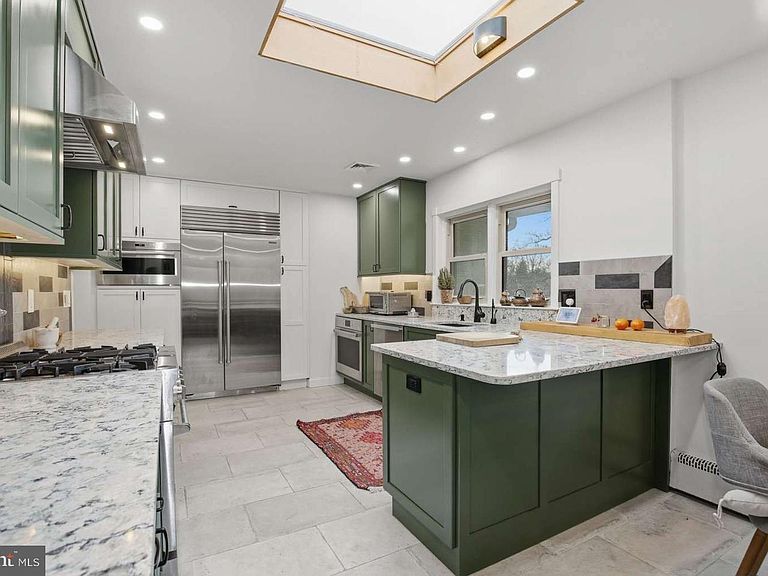
More than $240,000 of upgrades! Ask for a full list of upgrades since mid 2025! Tucked away in the highly sought-after River Crest and the Bellevue Forest Country Club Hills neighborhood, this beautifully expanded all-brick home offers a rare combination of classic architecture, thoughtful updates, pleasant modern touches, and everyday ease. The approach alone sets the tone—mature trees, manicured grounds, and a paver-lined driveway leading to a two-car garage create an immediate sense of arrival. Inside, the home opens into bright, welcoming, light-filled spaces designed to feel both comfortable and refined. Hardwood flooring runs throughout the main level, anchoring the home with warmth and continuity. The reimagined kitchen is a true centerpiece, featuring granite countertops, professional-grade appliances, and an informal dining area that encourages casual gathering. Just beyond, an oversized dining room centered around a wood-burning fireplace offers a natural setting for memorable meals and entertaining. A standout feature of the home is the Great Room addition, where expansive windows stretch from floor to ceiling, drawing the outdoors in and filling the space with natural light. This room connects seamlessly to the backyard, creating an easy flow for indoor-outdoor living. Outside, the private setting includes a patio, small pool, and multiple seating areas surrounded by greenery—ideal for both entertaining and quiet relaxation. Notably, unlike many nearby homes, this property offers a full sense of privacy, with no neighboring views overlooking the patio or yard, preserving a peaceful and secluded atmosphere. The main level is completed by the primary suite with his-and-hers sleeping areas and a shared ensuite bath, along with two additional bedrooms served by a well-appointed hall bath, offering flexibility for guests, or home office needs. The lower level extends the living space with a relaxed, entertainment-focused design. A large recreation room includes a projector with a 120-inch screen and a wood stove that adds warmth and character. A private sauna, located adjacent to the newly completed full bathroom, provides a spa-like retreat. This level also includes a laundry room and direct access to the ground-level oversized two-car garage, which is equipped with an EV charging station. Efficiency and sustainability are built in, with fully owned solar panels helping reduce ongoing energy costs. Major system updates include fresh interior and exterior paint, full bathroom extension and upgrrades, lighting and eleectrical, flooring, windows, laundry room, other major renovations (2025-26), new Great Room windows (2024), a boiler and copper piping (2023), a complete kitchen renovation (2022), a new water heater (2026), a pool refinish (in progress), and an HVAC system (2018). Conveniently located near the GW Parkway, the home offers easy access to Washington, D.C., Reagan National Airport, and Tysons Corner, while remaining close to idyllic landscapes, local parks, trails including Potomac Heritage Trail, Potomac Overlook Regional Park, Gulf Branch Nature Center, shopping, dining, and country clubs. Zoned for Jamestown Elementary, Williamsburg Middle, and Yorktown High, this property delivers a balanced lifestyle where location, comfort, and long-term value come together seamlessly. away from the nation’s Capital, Bellevue Forest offers active community involvement and a place for people to plant their roots and enjoy every aspect of their lives.
Getting Around
 Car-Dependent
 Some Transit
 Somewhat Bikeable
Schools
Construction
Condition
- Property condition: Very Good
- Year built: 1960
Materials
- Foundation: Concrete Perimeter,Slab
- Roof: Shingle
- Construction materials: Brick Veneer,Brick
Notable Dates
- Major remodel year: 2025
Type & Style
- Home type: SingleFamily
- Property subType: Single Family Residence
Interior
Appliances
- Appliances included: Microwave,Built-In Range,Range,Dishwasher,Disposal,Dryer,Energy Efficient Appliances,ENERGY STAR Qualified Washer,ENERGY STAR Qualified Dishwasher,ENERGY STAR Qualified Freezer,ENERGY STAR Qualified Refrigerator,Extra Refrigerator/Freezer,Double Oven,Self Cleaning Oven,Oven,Oven/Range - Electric,Oven/Range - Gas,Range Hood,Refrigerator,Stainless Steel Appliance(s),Cooktop,Washer,Water Heater,Gas Water Heater
- Laundry features: In Basement
Basement
- Area: 0
Basement
- Has basement: Yes
- Basement: Partial,Drainage System,Garage Access,Concrete,Windows,Workshop
Bedrooms & Bathrooms
- Bedrooms: 4
- Bathrooms: 3
- Full bathrooms: 3
- Main level bathrooms: 2
- Main level bedrooms: 4
Features
- Attic,Attic/House Fan,Breakfast Area,Ceiling Fan(s),Combination Kitchen/Dining,Crown Molding,Dining Area,Efficiency,Kitchen - Gourmet,Kitchen - Table Space,Recessed Lighting,Sauna,Solar Tube(s),Upgraded Countertops,Walk-In Closet(s),Beamed Ceilings,Dry Wall,Vaulted Ceiling(s)
- Door features: Six Panel,Storm Door(s)
- Window features: Double Pane Windows,Screens,Skylight(s),Energy Efficient,ENERGY STAR Qualified Windows
- Flooring: Concrete,Hardwood,Laminate,Tile/Brick,Wood
- Number of fireplaces: 3
- Fireplace features: Brick,Wood Burning
- Fireplace: Yes
- Finished area below ground: 0
- Finished area above ground: 3,723
Heating & Cooling
- Heating features: Heat Pump,Programmable Thermostat,Natural Gas Available
- Cooling features: Central Air,Electric
Interior Area
- Total structure area: 3,723
- Total interior livable area: 3,723 sqft
Property
Accessibility
- Accessibility features: None
Details
- Parcel number: 04036006
- Zoning: R-10
- Special condition: Standard
Features
- Levels: Split Foyer,Two
- Stories: 2
- Private pool: Yes
- Pool features: In Ground,Private
- Patio & porch: Patio
- Exterior features: Barbecue,Sidewalks,Street Lights
- Has spa: Yes
- Fencing: Wood
- Has view: Yes
- View description: Garden,Street,Trees/Woods,Other
Lot
- Lot size: 0.28 Acres
- Features: Other
Parking
- Total spaces: 2
- Parking features: Garage Door Opener,Asphalt,Driveway,Electric Vehicle Charging Station(s),Private,Attached,Off Street
- Has garage: Yes
- Attached garage spaces: 2
- Covered spaces: 2
- Has uncovered spaces: Yes
Climate Risk is Financial Risk
Every home has a financial story beyond the listing price. Below, you’ll see the climate risks that could affect this property — and in Bills & Affordability, how those risks may influence repairs, insurance, utilities, and long-term value.
Biggest Threats for This Home
- Heat Wave

- Lightning

- Strong Wind

- Winter Weather

How This Home’s Risks Compare
FEMA Declared Disasters Across Virginia Counties
Understanding the Costs
Financial advisors generally recommend spending no more than 30% of your gross household income on housing costs. In practice, many households stretch to 35% or beyond — especially in high-cost markets.
Estimated Costs Today
| Monthly | Annual | |
|---|---|---|
| Mortgage | $8,692 | $104,304 |
| Home Insurance * | $248 | $2,976 |
| Property Taxes | $1,483 | $17,796 |
| Electricity | $358 | $4,303 |
| Total | $10,781 | $129,372 |
Income You'd Need if You Spent...
Virginia FAIR Plan Programs

How Costs Could Change Over Time
Climate risk is quickly impacting all of the major home ownership costs. Adjust the growth rates and percentage of income spent on housing below to see how your housing costs could change over the next 10 years — and what income you'd need to keep up.
Comparing Against the Market
Price Per Sq Ft
vs Other Active Listings
Avg $/sqft
vs Homes Sold Last Month
Median $/sqft
Current Market Trends
Median Price Per Square Foot
The median price per square foot of homes sold in this area each month. Compare this to this listing's price per square foot to gauge whether the home is priced in line with recent sales.
Historicals for This Listing
Zestimate History ($/sqft)
Price History
| Date | Event | Price |
|---|---|---|
| 2026-04-10 | Price change | $1,719,000 |
| 2026-03-28 | Price change | $1,650,000 |
| 2026-03-14 | Price change | $1,719,000 |
| 2026-03-02 | Listed for sale | $1,825,000 |
| 2025-04-25 | Sold | $1,400,000 |
| 2025-03-25 | Pending sale | $1,399,990 |
| 2025-03-19 | Listed for sale | $1,399,990 |
| 2004-07-21 | Sold | $817,000 |
 View on Zillow