

121 Dow Avenue, Lewiston, ME, 04240
About This Home
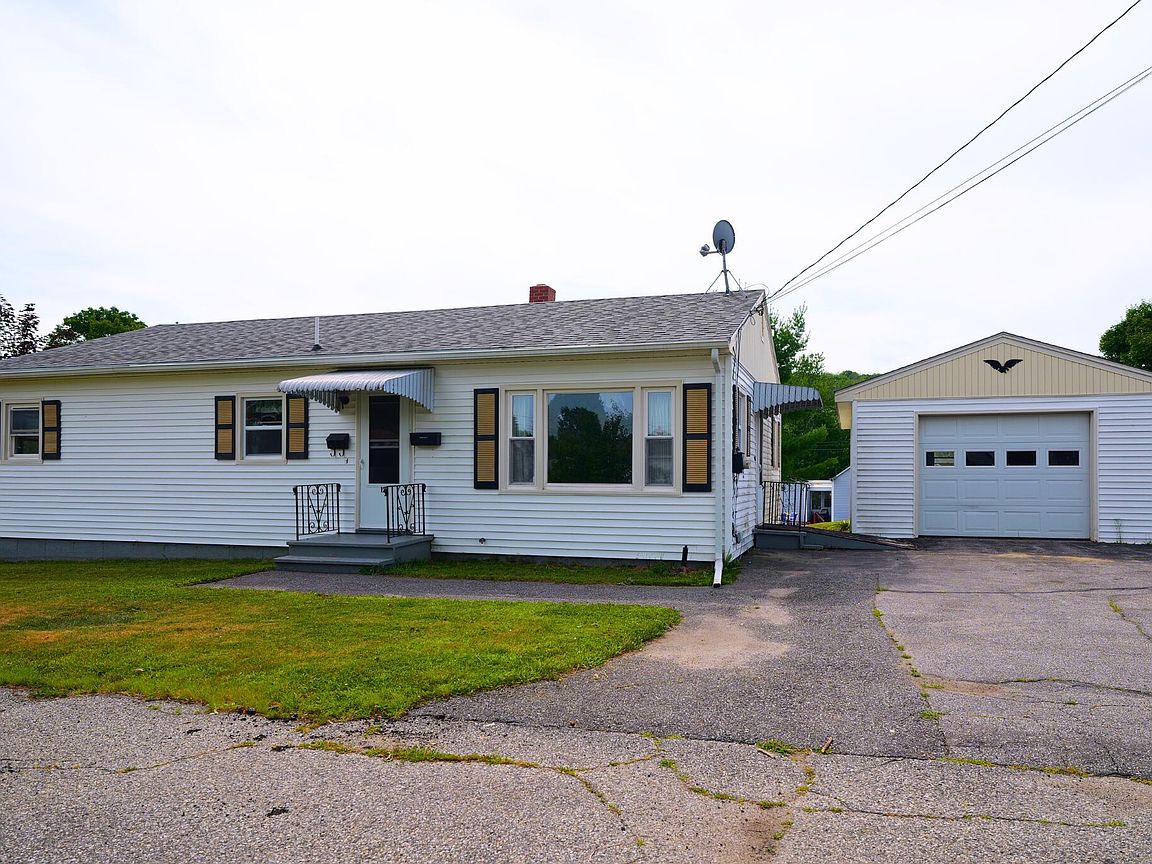
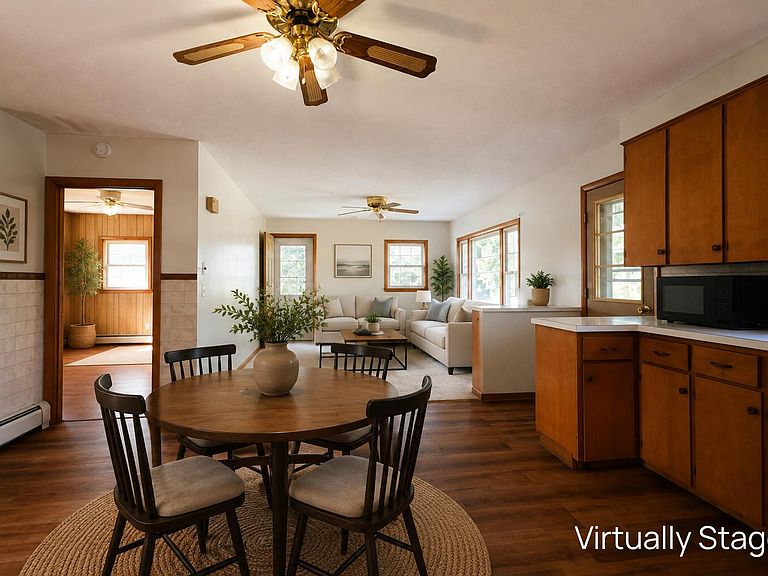
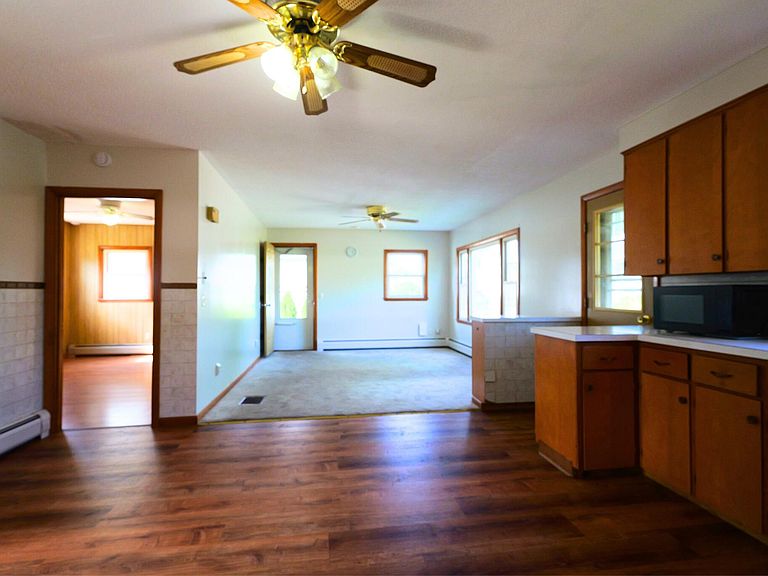
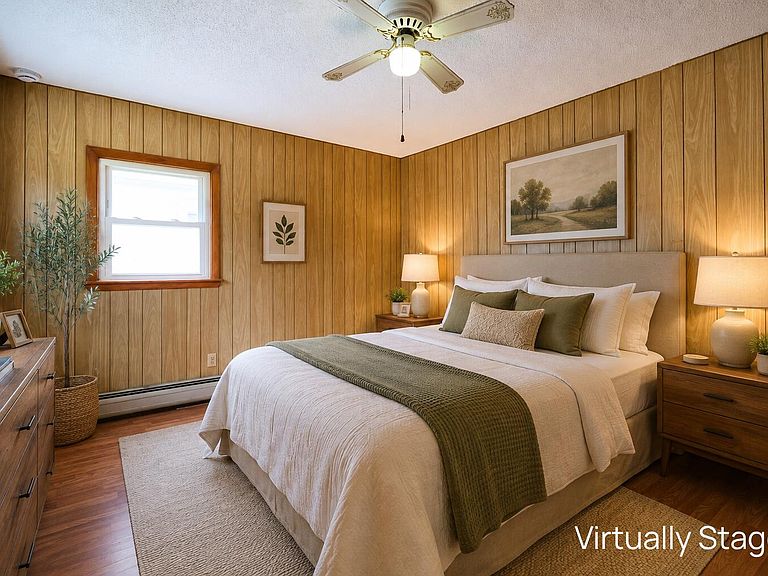
Tucked at the end of a quiet, dead-end street in a suburban Lewiston neighborhood, this move-in ready home is the kind of privacy that's hard to find this close to everything. As the last house on the street, there's no through traffic, just peace and quiet on 0.23 acres. One-floor living means no stairs to worry about, whether you're settling in for the long haul or just want the ease of single-level convenience. The kitchen is the surprise, roughly 16 by 14 feet and the largest room in the house, bigger than the living room, which almost never happens in a ranch this size. One of the three bedrooms is almost perfectly square, which makes furniture placement easier than the numbers suggest. A one-car garage rounds out a layout built for real life, and the full walk-out basement runs the same footprint as the home above it, unfinished and ready to become whatever you need. The practical details hold up too. Public water and public sewer mean no well to test and no septic to pump. Vinyl siding, a shingle roof, and a poured concrete foundation keep the maintenance list short. Oil baseboard and radiator heat, with the water heater running off the system. The refrigerator, electric range, washer, and dryer all stay. Outside, a paved driveway handles several vehicles and the yard opens to a wooded edge at the back. Location seals the deal, and this one delivers on every front. Grab coffee or run errands on Lisbon Street in downtown Lewiston in just 10 minutes. Quick access to I-95 puts road trips, commutes, and weekend getaways within easy reach. Head into Augusta in about 30 minutes, or make the 45-minute commute into Portland when the city calls. Ski season lover? Sunday River is just over an hour away, making this home a genuine four-season basecamp. Whether you're commuting to the city, heading north to the mountains, or just want to be close to everything without giving up your quiet corner of the world, this home puts you right where you need to be.
Getting Around
 Car-Dependent
 Very Limited Transit
 Somewhat Bikeable
Schools
Construction
Condition
- Year built: 1973
Materials
- Foundation: Poured Concrete
- Roof: Shingle
- Construction materials: Wood Frame,Vinyl Siding
Type & Style
- Home type: SingleFamily
- Architectural style: Ranch
- Property subType: Single Family Residence
Interior
Appliances
- Appliances included: Dryer,Electric Range,Refrigerator,Washer
Basement
- Has basement: Yes
- Basement: Interior Entry,Walk-Out Access,Full,Unfinished
Bedroom1
- Level: First
- Area: 133.1792
- Dimensions: 12.88 x 10.34
Bedroom2
- Level: First
- Area: 165.63689999999997
- Dimensions: 12.87 x 12.87
Bedroom3
- Level: First
- Area: 149.112
- Dimensions: 10.9 x 13.68
Bedrooms & Bathrooms
- Bedrooms: 3
- Bathrooms: 1
- Full bathrooms: 1
Features
- 1st Floor Bedroom
- Flooring: Carpet,Vinyl
- Finished area below ground: 0
- Finished area above ground: 1,008
Heating & Cooling
- Heating features: Baseboard,Radiator
- Cooling features: None
Interior Area
- Total structure area: 1,008
- Total interior livable area: 1,008 sqft
Kitchen
- Level: First
- Area: 223.416
- Dimensions: 16.05 x 13.92
Living Room
- Level: First
- Area: 156.40900000000002
- Dimensions: 12.05 x 12.98
Property
Details
- Parcel number: LEWIM091L167
- Zoning: NCA
Features
- Has view: Yes
- View description: Trees/Woods
Lot
- Lot size: 10,018 sqft
- Features: Near Turnpike/Interstate,Near Town,Neighborhood,Suburban,Open Lot,Rolling Slope
Parking
- Total spaces: 1
- Parking features: Paved,1 - 4 Spaces
- Has garage: Yes
- Attached garage spaces: 1
- Covered spaces: 1
Climate Risk is Financial Risk
Every home has a financial story beyond the listing price. Below, you’ll see the climate risks that could affect this property — and in Bills & Affordability, how those risks may influence repairs, insurance, utilities, and long-term value.
Biggest Threats for This Home
- Winter Weather

- Ice Storm

- Hurricane

- Lightning

How This Home’s Risks Compare
FEMA Declared Disasters Across Maine Counties
Understanding the Costs
Financial advisors generally recommend spending no more than 30% of your gross household income on housing costs. In practice, many households stretch to 35% or beyond — especially in high-cost markets.
Estimated Costs Today
| Monthly | Annual | |
|---|---|---|
| Mortgage | $1,567 | $18,804 |
| Home Insurance | $111 | $1,332 |
| Property Taxes | $307 | $3,684 |
| Electricity | $244 | $2,930 |
| Total | $2,229 | $26,748 |
Income You'd Need if You Spent...
How Costs Could Change Over Time
Climate risk is quickly impacting all of the major home ownership costs. Adjust the growth rates and percentage of income spent on housing below to see how your housing costs could change over the next 10 years — and what income you'd need to keep up.
Comparing Against the Market
Price Per Sq Ft
vs Other Active Listings
Avg $/sqft
vs Homes Sold Last Month
Median $/sqft
Current Market Trends
Median Price Per Square Foot
The median price per square foot of homes sold in this area each month. Compare this to this listing's price per square foot to gauge whether the home is priced in line with recent sales.
Historicals for This Listing
Zestimate History ($/sqft)
Price History
| Date | Event | Price |
|---|---|---|
| 2026-08-15 | Price change | $305,000 |
| 2026-08-06 | Listed for sale | $310,000 |
| 2022-12-28 | Sold | $238,455 |
| 2022-11-28 | Pending sale | $240,000 |
| 2022-11-16 | Price change | $240,000 |
| 2022-09-19 | Listed for sale | $250,000 |
| 2022-09-09 | Pending sale | $250,000 |
| 2022-08-18 | Listed for sale | $250,000 |
For Sale by Agent
 View on Zillow