



2130 Military Rd, Arlington, VA, 22207
About This Home
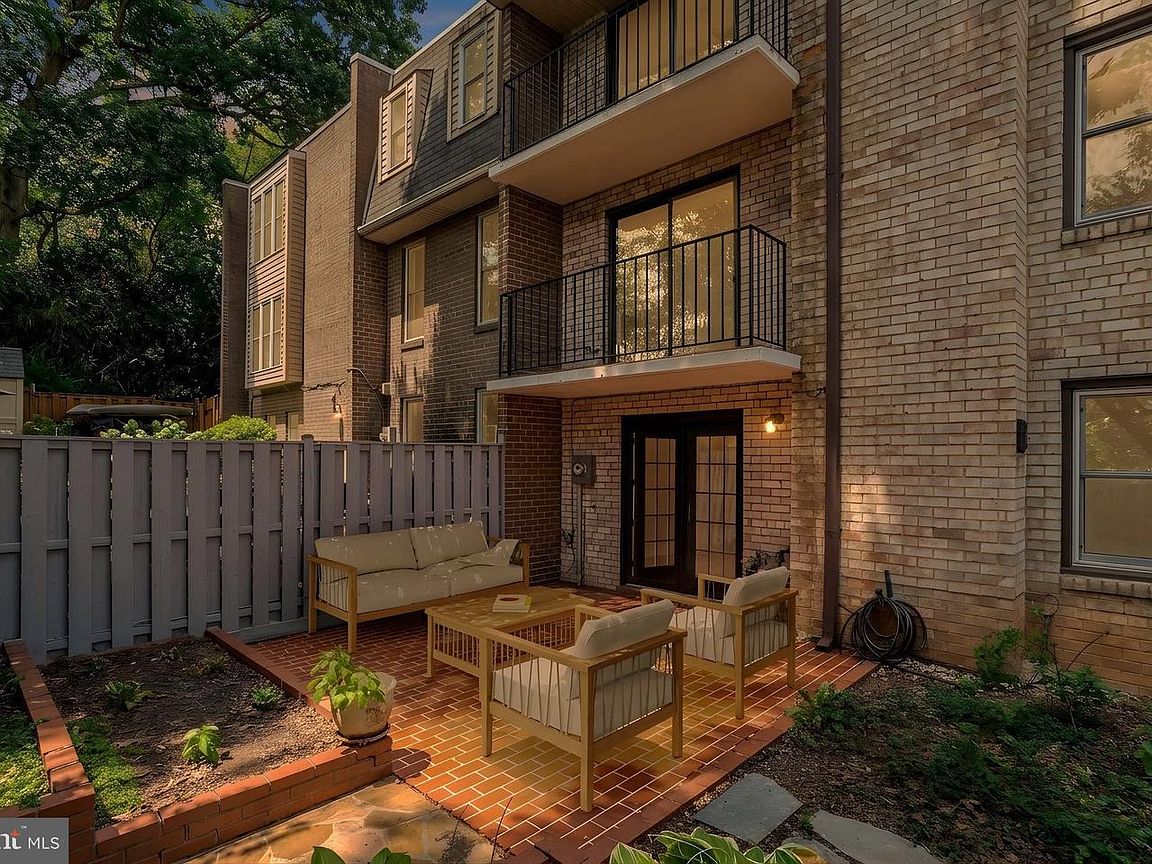
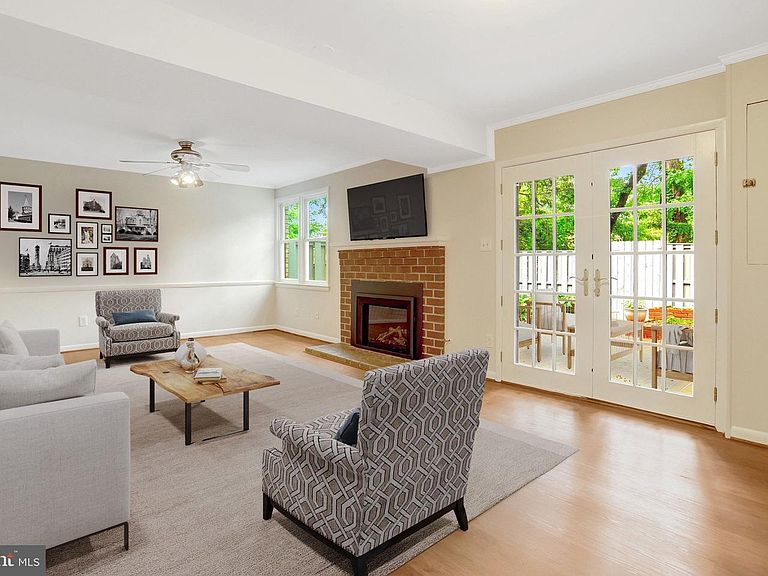
More square footage than most Arlington single family homes. Rare opportunity for a savvy buyer. Major capital improvements and updates have been done for you. Spaciousness, flexible living spaces and an unbeatable location come together to create opportunity. Just unpack and congratulate yourself for your good decision. No deferred maintenance here. Unlike many homes, this gem offers peace of mind. It comes with a history of conscientious care and an impressive list of improvements. Two renovated full baths + 2 useful half baths, roof (2020), HVAC (2017), replacement windows (2014), updated electrical panel, added attic insulation and quality floors. Approximately 2,700 square feet of living space + Pull-Down stairs to Attic in a solid block/brick townhome with an exceptionally wide floor plan that truly lives like a single-family home. Rarely available in sought-after Cherrydale, this distinctive residence has a top-quality remodeled open kitchen (2020), spacious rooms, two fireplaces, four balconies and a private fenced patio adjacent to the Family room with just the right amount of easy gardening space. Family Room. Exceptional indoor/outdoor living. Built at a time known for superior craftsmanship and generous room sizes, this impeccably maintained home has three spacious bedrooms on the upper bedroom level (primary suite is quite generous) plus a flexible Bedroom#4/office/guest space/craft room on the entry level. The built-in Murphy bed and storage in B.R. #4 adds to the versatility. Convenient parking for two vehicles directly in front of the home. Taylor Elementary and walk-to Dorothy Hamm Middle and Washington-Liberty High School. Handy to Cherrydale Library, Farmers Market, neighborhood restaurants/shopping, Metro bus service and easy access to Metro, I-66 and bridges to D.C. and Maryland. What you want and need is at your fingertips. A rare opportunity to own a solid, spacious, well-built home. Timeless quality, thoughtful updates and one of North Arlington’s most desirable prime locations.
Getting Around
 Very Walkable
 Some Transit
 Very Bikeable
Schools
Construction
Condition
- Property condition: Excellent
- Year built: 1969
Materials
- Foundation: Block
- Construction materials: Brick,Block
Notable Dates
- Major remodel year: 2020
Type & Style
- Home type: Townhouse
- Architectural style: Traditional
- Property subType: Townhouse
Interior
Appliances
- Appliances included: Microwave,Cooktop,Dishwasher,Disposal,Dryer,Double Oven,Refrigerator,Stainless Steel Appliance(s),Washer,Ice Maker,Electric Water Heater
- Laundry features: Has Laundry
Basement
- Area: 0
Bedrooms & Bathrooms
- Bedrooms: 4
- Bathrooms: 4
- Full bathrooms: 2
- 1/2 bathrooms: 2
- Main level bathrooms: 1
Features
- Attic,Built-in Features,Breakfast Area,Butlers Pantry,Ceiling Fan(s),Combination Dining/Living,Dining Area,Entry Level Bedroom,Open Floorplan,Kitchen - Gourmet,Pantry,Primary Bath(s),Recessed Lighting,Upgraded Countertops
- Door features: French Doors
- Window features: Replacement
- Flooring: Hardwood,Luxury Vinyl,Wood
- Number of fireplaces: 2
- Fireplace: Yes
- Finished area below ground: 0
- Finished area above ground: 2,676
Heating & Cooling
- Heating features: Forced Air,Natural Gas
- Cooling features: Central Air,Electric
Interior Area
- Total structure area: 5,352
- Total interior livable area: 2,676 sqft
Property
Accessibility
- Accessibility features: None
Details
- Parcel number: 05039051
- Zoning: R-10T
- Special condition: Standard
Features
- Levels: Three
- Stories: 3
- Pool features: None
- Patio & porch: Patio
- Exterior features: Extensive Hardscape,Balcony
- Fencing: Privacy,Back Yard
Lot
- Lot size: 2,862 sqft
Parking
- Total spaces: 2
- Parking features: Driveway
- Has uncovered spaces: Yes
- Uncovered spaces: 2
Climate Risk is Financial Risk
Every home has a financial story beyond the listing price. Below, you’ll see the climate risks that could affect this property — and in Bills & Affordability, how those risks may influence repairs, insurance, utilities, and long-term value.
Biggest Threats for This Home
- Heat Wave

- Lightning

- Strong Wind

- Winter Weather

How This Home’s Risks Compare
FEMA Declared Disasters Across Virginia Counties
Understanding the Costs
Financial advisors generally recommend spending no more than 30% of your gross household income on housing costs. In practice, many households stretch to 35% or beyond — especially in high-cost markets.
Estimated Costs Today
| Monthly | Annual | |
|---|---|---|
| Mortgage | $5,435 | $65,220 |
| Home Insurance * | $155 | $1,860 |
| Property Taxes | $927 | $11,124 |
| Electricity | $257 | $3,093 |
| Total | $6,774 | $81,288 |
Income You'd Need if You Spent...
Virginia FAIR Plan Programs

How Costs Could Change Over Time
Climate risk is quickly impacting all of the major home ownership costs. Adjust the growth rates and percentage of income spent on housing below to see how your housing costs could change over the next 10 years — and what income you'd need to keep up.
Comparing Against the Market
Price Per Sq Ft
vs Other Active Listings
Avg $/sqft
vs Homes Sold Last Month
Median $/sqft
Current Market Trends
Median Price Per Square Foot
The median price per square foot of homes sold in this area each month. Compare this to this listing's price per square foot to gauge whether the home is priced in line with recent sales.
Historicals for This Listing
Zestimate History ($/sqft)
Price History
| Date | Event | Price |
|---|---|---|
| 2026-07-21 | Price change | $1,075,000 |
| 2026-07-11 | Listed for sale | $1,175,000 |
| 2025-09-17 | Listing removed | $4,500 |
| 2025-09-11 | Price change | $4,500 |
| 2025-08-24 | Price change | $4,900 |
| 2025-08-05 | Listed for rent | $5,200 |
| 2020-06-22 | Sold | $875,000 |
| 2020-05-06 | Listed for sale | $888,000 |
| 2012-06-01 | Sold | $640,000 |
| 2012-03-10 | Listed for sale | $649,000 |
| 2011-06-29 | Listing removed | $3,125 |
| 2011-06-11 | Listed for rent | $3,125 |
| 1999-09-30 | Sold | $250,000 |
 View on Zillow