


19 Deerwood Drive #B, Amherst, NH, 03031
About This Home
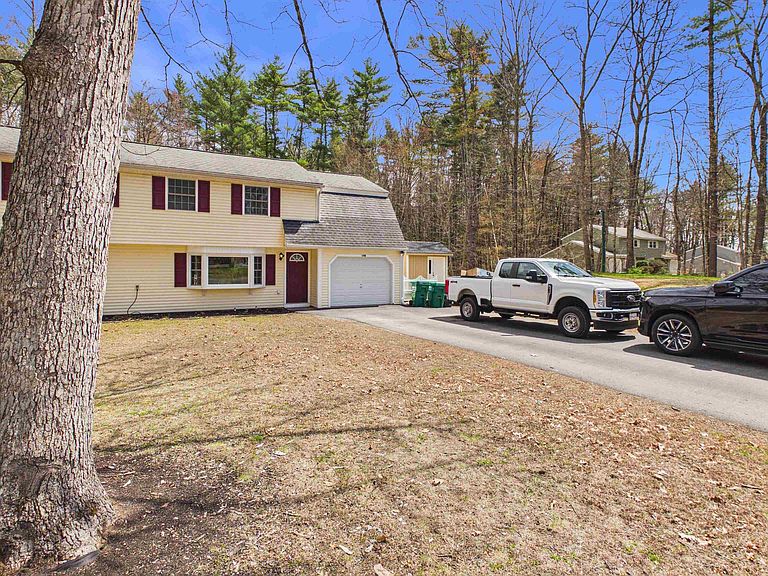
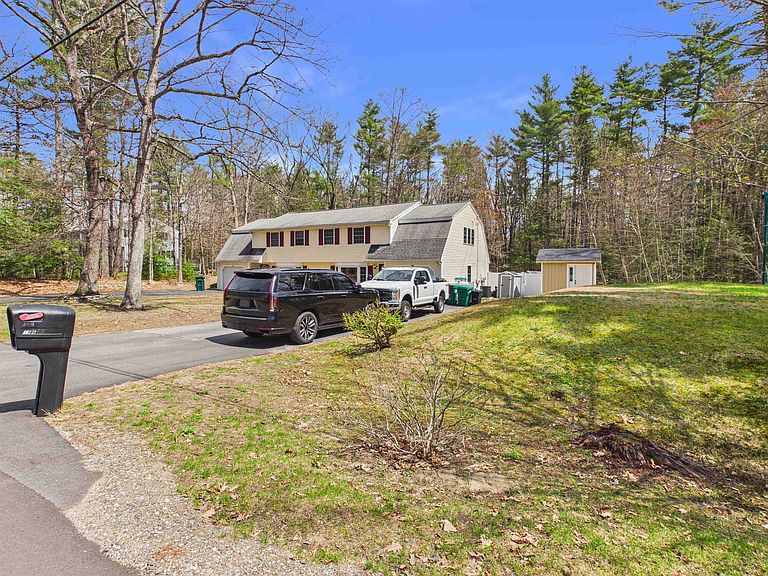
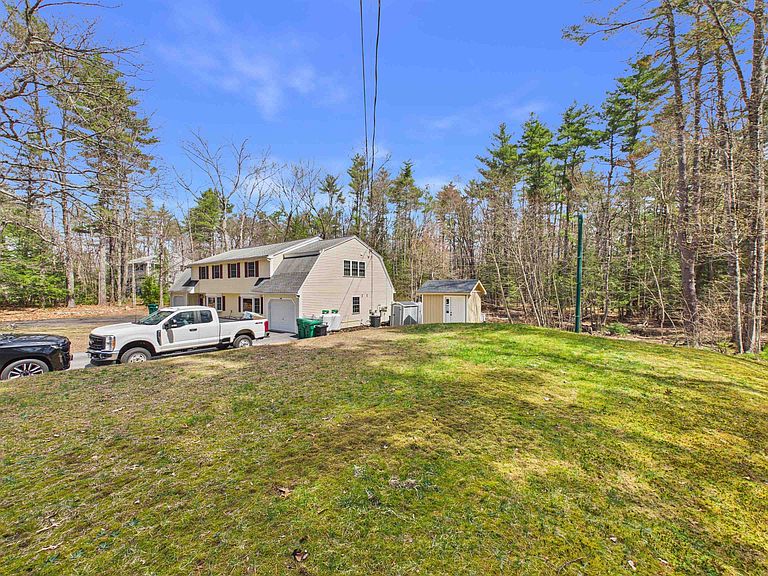
Welcome to 19 Deerwood Drive, Unit B — a move-in ready 3-bedroom, 2-bath condex on a cul-de-sac in one of Amherst's most established neighborhoods. With 1,292 square feet of comfortable living space, an attached garage, and a fully fenced backyard, this home checks the boxes for first-time buyers, right-sizers, and anyone who wants the feel of a single-family without the single-family price tag. Step inside to a sun-filled living room anchored by a generous bay window, then flow into the open-concept kitchen and dining area — granite counters, stainless steel appliances, a center island with seating, and sliders out to the deck. First-floor laundry, a half bath, and direct garage access make daily life simple. Upstairs, the primary bedroom features a dedicated office or walk-in closet — a rare bonus at this price point. Two additional bedrooms and a full bath round out the second floor. Outside, the fully fenced yard offers a deck for grilling, a patio for the fire pit, a storage shed, and room for kids, dogs, and weekend gatherings. Central air, hard-surface flooring throughout, and updated bathrooms mean nothing is waiting on you. Location is the quiet headline here. Amherst delivers one of New Hampshire's most respected school districts — Clark Elementary, Amherst Middle, and Souhegan High — alongside a rural feel where homes sit on real lots, not stacked shoulder-to-shoulder. The shared 2-acre setting gives this unit breathing room you don't typically find in a condex. Commuters: Route 101A puts you minutes from Nashua and a straight shot to the Massachusetts line. Weekend warriors: you're roughly an hour to the Lakes Region for boating, hiking, and lake life. Work south, play north — Amherst is the sweet spot. No formal condo fee. No documented pet restrictions. Schedule your private tour today. $100 monthly payment for master insurance paid to unit A.
Getting Around
 Car-Dependent
 Very Limited Transit
 Somewhat Bikeable
Schools
Construction
Condition
- Year built: 1968
Materials
- Foundation: Concrete
- Roof: Asphalt Shingle
- Construction materials: Wood Frame,Vinyl Siding
Type & Style
- Home type: Condo
- Property subType: Condominium
Interior
Appliances
- Appliances included: Dishwasher,Dryer,Microwave,Refrigerator,Washer,Electric Stove
Bedrooms & Bathrooms
- Bedrooms: 3
- Bathrooms: 2
- Full bathrooms: 1
- 1/2 bathrooms: 1
Features
- Window features: Blinds,Drapes
- Flooring: Carpet,Laminate
- Finished area below ground: 0
- Finished area above ground: 1,292
Heating & Cooling
- Heating features: Propane,Forced Air
- Cooling features: Central Air
Interior Area
- Total structure area: 1,292
- Total interior livable area: 1,292 sqft
Property
Accessibility
- Accessibility features: 1st Floor 1/2 Bathroom,1st Floor Laundry
Details
- Parcel number: AMHSM004B045L015U002
- Zoning description: Residential
Features
- Levels: Two
- Stories: 2
- Patio & porch: Patio
- Exterior features: Deck
- Fencing: Full
Lot
- Lot size: 2.04 Acres
- Features: Country Setting,Level,Near Golf Course,Neighborhood
Parking
- Total spaces: 1
- Parking features: Paved,Auto Open,Driveway,Off Site,Parking Spaces 3 - 5,Attached
- Has garage: Yes
- Attached garage spaces: 1
- Covered spaces: 1
- Has uncovered spaces: Yes
Climate Risk is Financial Risk
Every home has a financial story beyond the listing price. Below, you’ll see the climate risks that could affect this property — and in Bills & Affordability, how those risks may influence repairs, insurance, utilities, and long-term value.
Biggest Threats for This Home
- Inland Flooding

- Ice Storm

- Hurricane

- Lightning

- Strong Wind

- Tornado

- Winter Weather

How This Home’s Risks Compare
FEMA Declared Disasters Across New Hampshire Counties
Understanding the Costs
Financial advisors generally recommend spending no more than 30% of your gross household income on housing costs. In practice, many households stretch to 35% or beyond — especially in high-cost markets.
Estimated Costs Today
| Monthly | Annual | |
|---|---|---|
| Mortgage | $2,249 | $26,988 |
| Home Insurance | $114 | $1,368 |
| Property Taxes | $828 | $9,936 |
| Electricity | $283 | $3,398 |
| Total | $3,474 | $41,688 |
Income You'd Need if You Spent...
How Costs Could Change Over Time
Climate risk is quickly impacting all of the major home ownership costs. Adjust the growth rates and percentage of income spent on housing below to see how your housing costs could change over the next 10 years — and what income you'd need to keep up.
Comparing Against the Market
Price Per Sq Ft
vs Other Active Listings
Avg $/sqft
vs Homes Sold Last Month
Median $/sqft
Current Market Trends
Median Price Per Square Foot
The median price per square foot of homes sold in this area each month. Compare this to this listing's price per square foot to gauge whether the home is priced in line with recent sales.
Historicals for This Listing
Zestimate History ($/sqft)
Price History
| Date | Event | Price |
|---|---|---|
| 2026-05-04 | Listed for sale | $479,900 |
| 2025-06-13 | Sold | $455,000 |
| 2025-05-07 | Contingent | $420,000 |
| 2025-05-01 | Listed for sale | $420,000 |
| 2022-07-21 | Sold | $353,000 |
| 2022-06-13 | Contingent | $320,000 |
| 2022-06-12 | Price change | $320,000 |
| 2022-06-09 | Listed for sale | $299,900 |
| 2020-07-21 | Sold | $242,000 |
| 2012-03-16 | Sold | $158,900 |
For Sale by Agent
 View on Zillow